206 W 31st Street, Huntington, WV 25704
Local realty services provided by:CENTURY 21 Homes & Land
206 W 31st Street,Huntington, WV 25704
$174,900
- 3 Beds
- 2 Baths
- 1,386 sq. ft.
- Single family
- Active
Listed by: brandilyn davis
Office: great american realty
MLS#:184919
Source:WV_HBR
Price summary
- Price:$174,900
- Price per sq. ft.:$126.19
About this home
Welcome home to this charming 3-bedroom, 1.5-bath brick home in Huntington’s Westmoreland neighborhood! This home offers a wonderful blend of classic character and thoughtful updates, including beautiful hardwood flooring throughout much of the home and a remodeled kitchen featuring granite countertops, updated cabinetry and stainless-steel appliances. The main level offers a spacious living room with a fireplace, separate dining room, kitchen, bedroom and convenient half bath. Upstairs you’ll find two bedrooms and a full bath. Enjoy additional outdoor living space on the screened-in back porch overlooking the backyard. Additional features include a full unfinished basement providing plenty of storage and laundry space, carport, off-street parking and a storage building. Arched doorways, original wood details and the brick exterior add to the home’s character. Classic Westmoreland charm with modern updates—ready for its next owner!
Contact an agent
Home facts
- Year built:1945
- Listing ID #:184919
- Added:2 day(s) ago
- Updated:September 20, 2026 at 02:57 PM
Rooms and interior
- Bedrooms:3
- Total bathrooms:2
- Full bathrooms:1
- Half bathrooms:1
- Flooring:Laminate, Wood
- Dining Description:On Level 1
- Kitchen Description:Dishwasher, On Level 1, Range/Oven, Refrigerator
- Basement Description:Basement, Concrete Floor, Full, Interior Access, Unfinished
- Living area:1,386 sq. ft.
Heating and cooling
- Cooling:Central Air
- Heating:Central Gas
Structure and exterior
- Roof:Shingles
- Year built:1945
- Building area:1,386 sq. ft.
- Lot area:0.12 Acres
- Lot Features:Level
- Architectural Style:One and a Half Story
- Construction Materials:Brick
- Exterior Features:Porch, Screened Deck/Patio, Storage Shed/Out Building
- Levels:1 1/2 Stories
Schools
- High school:Spring Valley
- Middle school:Vinson
- Elementary school:Kellogg
Utilities
- Water:Public Water
- Sewer:Public Sewer
Finances and disclosures
- Price:$174,900
- Price per sq. ft.:$126.19
Features and amenities
- Appliances:Refrigerator
Parking
- Parking description:2 Car Parking, Carport, Off-Street Parking
New listings near 206 W 31st Street
- New
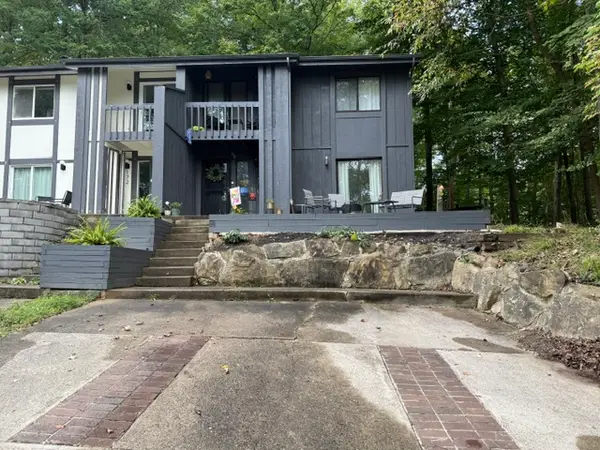
 $154,900Active3 beds 2 baths1,398 sq. ft.
170 Cascade Drive, Huntington, WV 25705
MLS# 184929Listed by: CENTURY 21 HOMES AND LAND - New
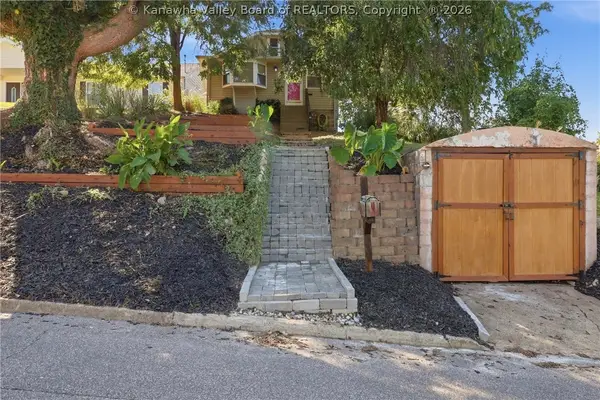 $154,000Active2 beds 2 baths1,142 sq. ft.
333 Locust Street, Huntington, WV 25705
MLS# 285555Listed by: HIGHLEY BLESSED REALTY, LLC - New
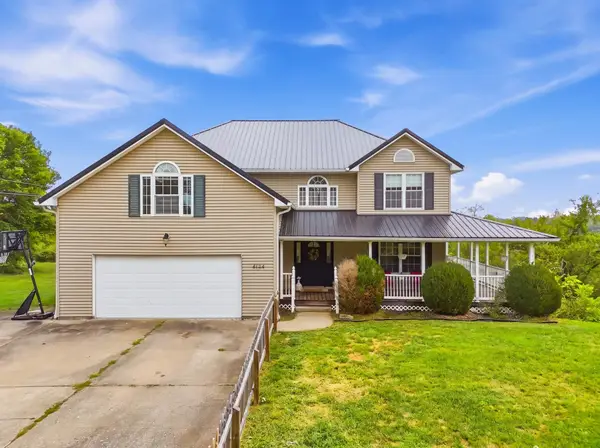 $325,000Active4 beds 3 baths2,659 sq. ft.
559 Pleasant View Rd, Huntington, WV 25701
MLS# 184927Listed by: VILLAGE REALTY GROUP, INC. - New
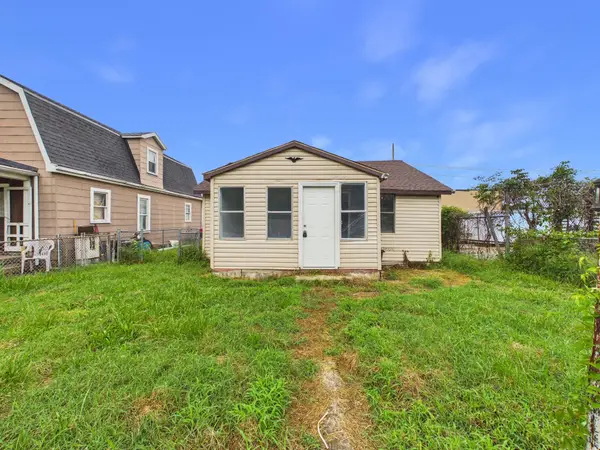 $74,500Active2 beds 1 baths895 sq. ft.
1032 Van Buren Avenue, Huntington, WV 25704
MLS# 184924Listed by: IMPACT REALTY GROUP - New
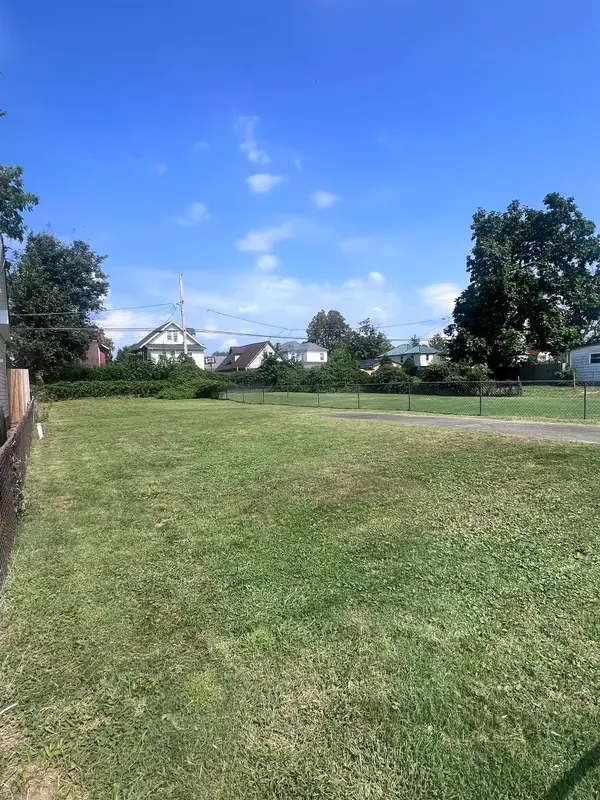 $15,000Active0.11 Acres
1744 10th Ave., Huntington, WV 25701
MLS# 184920Listed by: BETTER HOMES & GARDENS REAL ESTATE CENTRAL, LLC 2 - New
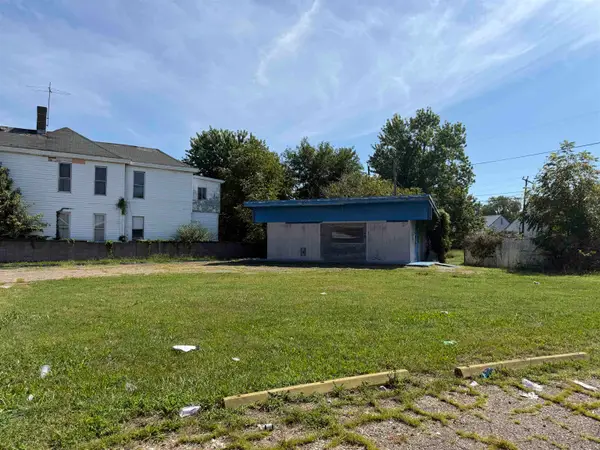 $90,000Active0.29 Acres
239 Adams Avenue, Huntington, WV 25701
MLS# 184916Listed by: CENTURY 21 EXCELLENCE REALTY - New
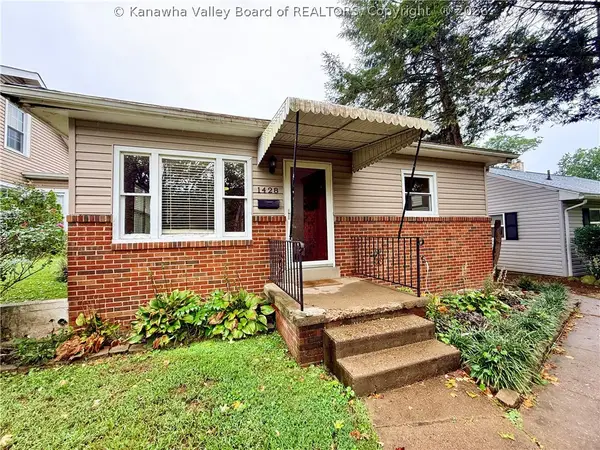 $156,900Active3 beds 1 baths1,189 sq. ft.
1428 Edwards Street, Huntington, WV 25701
MLS# 285508Listed by: BETTER HOMES AND GARDENS REAL ESTATE CENTRAL - New
 $210,000Active3 beds 2 baths1,145 sq. ft.
111 Palm Drive, Huntington, WV 25705
MLS# 184895Listed by: CENTURY 21 HOMES AND LAND - New
 $47,500Active4 beds 2 baths1,632 sq. ft.
3302 Waverly Road, Huntington, WV 25705
MLS# 184894Listed by: REALTY ADVANTAGE


Protect your home and budget from life's surprises with an Assurant Home Warranty, backed by a partner that supports you through every step of homeownership. Explore Plans.
©2026 Century 21 Real Estate LLC. All rights reserved. CENTURY 21®, the CENTURY 21 Logo and C21® are service marks owned by Century 21 Real Estate LLC. Century 21 Real Estate LLC fully supports the principles of the Fair Housing Act and the Equal Opportunity Act. Each office is independently owned and operated. Listing information is deemed reliable but not guaranteed accurate.