302 Wood Lomond Way, Huntington, WV 25705
Local realty services provided by:CENTURY 21 DeAnna Realty
302 Wood Lomond Way,Huntington, WV 25705
$324,000
- 3 Beds
- 3 Baths
- 2,263 sq. ft.
- Single family
- Active
Listed by: shelley rowe
Office: old colony realtors huntington
MLS#:184486
Source:WV_HBR
Price summary
- Price:$324,000
- Price per sq. ft.:$143.17
About this home
Nestled on a cul-de-sac in one of the areas most desirable neighborhoods, this 3 bedroom, 2.5 bath home offers a perfect blend of privacy, comfort and outdoor living. Sitting on almost half an acre of peaceful wooded land, you'll enjoy the multiple spacious deck and screened in porch areas, perfect for entertaining or relaxing. Well appointed kitchen with solid surface countertops, pantry and stainless steel appliances. Large living room with fireplace and separate large gathering room. Primary bedroom with spa like bathroom and walk-in closet. Lots of space to spread out!
Contact an agent
Home facts
- Year built:1985
- Listing ID #:184486
- Added:1 day(s) ago
- Updated:July 28, 2026 at 02:38 PM
Rooms and interior
- Bedrooms:3
- Total bathrooms:3
- Full bathrooms:2
- Half bathrooms:1
- Dining Description:On Level 1
- Kitchen Description:Dishwasher, Microwave, On Level 1, Range/Oven, Refrigerator
- Basement Description:Basement, Fully Finished
- Living area:2,263 sq. ft.
Heating and cooling
- Cooling:Central Air
- Heating:Central Electric
Structure and exterior
- Roof:Shingles
- Year built:1985
- Building area:2,263 sq. ft.
- Lot area:0.43 Acres
- Lot Features:Level, Rolling, Wooded
- Architectural Style:Contemporary
- Construction Materials:Wood
- Exterior Features:Deck, Porch, Screened Deck/Patio
Utilities
- Water:Public Water
- Sewer:Public Sewer
Finances and disclosures
- Price:$324,000
- Price per sq. ft.:$143.17
Features and amenities
- Appliances:Dryer, Microwave, Refrigerator
- Laundry features:Dryer, Washer, Washer/Dryer Connection
- Amenities:All Window Treatments, Pull-Down Attic
Parking
- Parking description:Attached Garage, Off-Street Parking
New listings near 302 Wood Lomond Way
- New
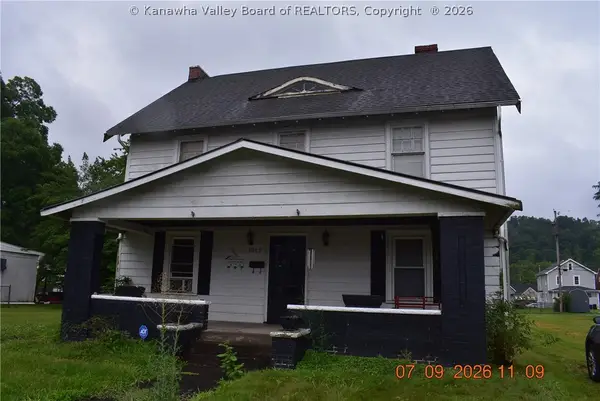 $55,000Active3 beds 1 baths2,030 sq. ft.
1017 Monroe Avenue, Huntington, WV 25704
MLS# 284703Listed by: RUNYAN & ASSOCIATES REALTORS - New
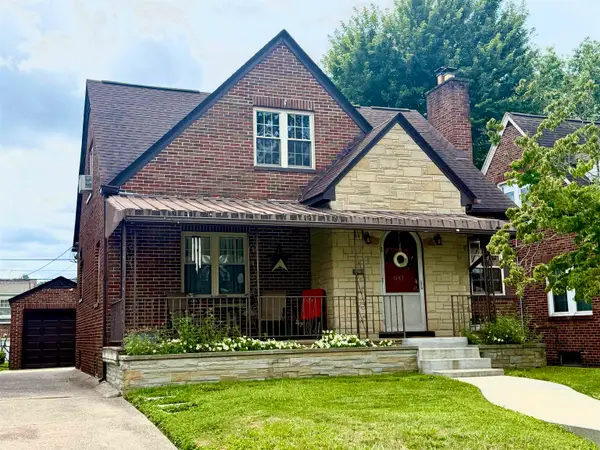
 $212,000Active3 beds 2 baths1,566 sq. ft.
641 South Terrace, Huntington, WV 25705
MLS# 184483Listed by: CENTURY 21 EXCELLENCE REALTY - New
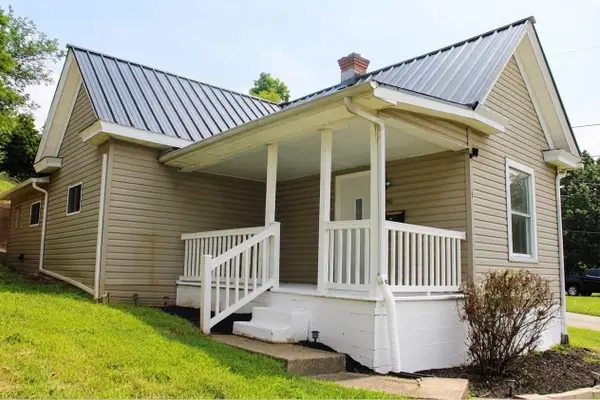 $110,000Active2 beds 1 baths809 sq. ft.
102 Valentia Street, Huntington, WV 25705
MLS# 184480Listed by: OLD COLONY REALTORS OF GREATER KANAWHA VALLEY - New
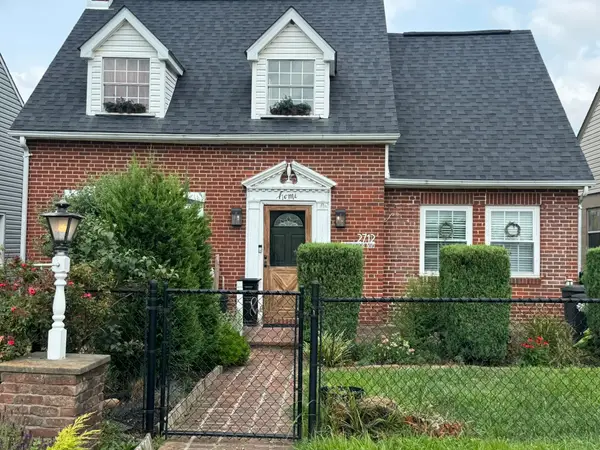 $179,000Active3 beds 3 baths1,482 sq. ft.
2712 Washington Blvd, Huntington, WV 25705
MLS# 184482Listed by: OLD COLONY REALTORS HUNTINGTON 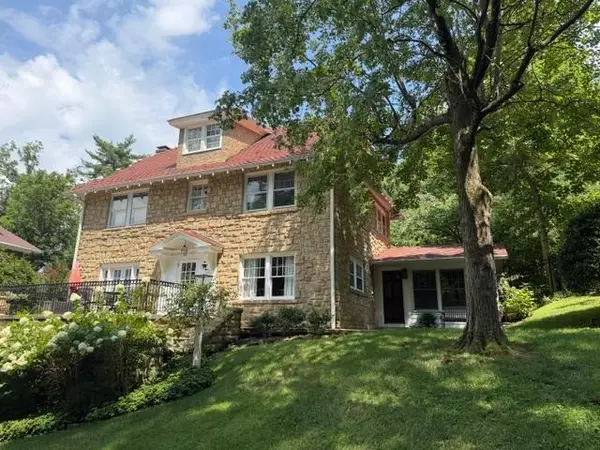 $450,000Pending6 beds 4 baths2,990 sq. ft.
5 Willow Glen Road, Huntington, WV 25701
MLS# 184477Listed by: RE/MAX CLARITY- New
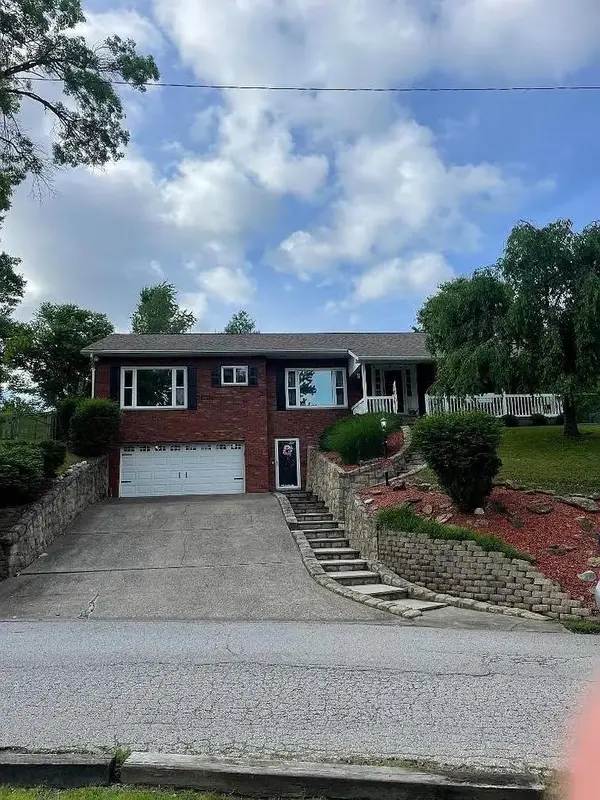 $359,900Active4 beds 3 baths3,065 sq. ft.
117 Honeysuckle Lane, Huntington, WV 25701
MLS# 184471Listed by: OLD COLONY REALTORS HUNTINGTON - New
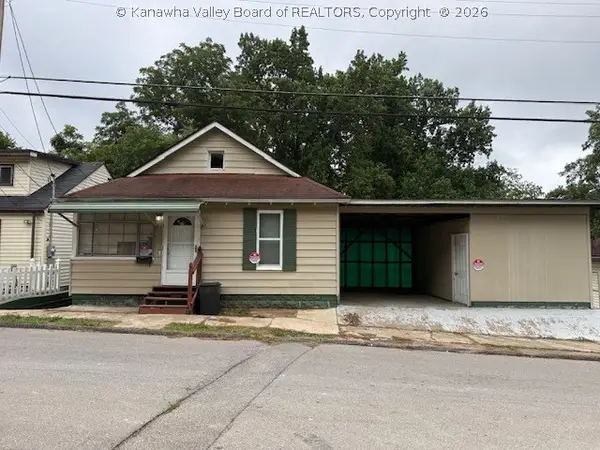 $59,000Active3 beds 1 baths1,008 sq. ft.
226 Davis Street, Huntington, WV 25705
MLS# 284663Listed by: CORNERSTONE REALTY, LLC - New
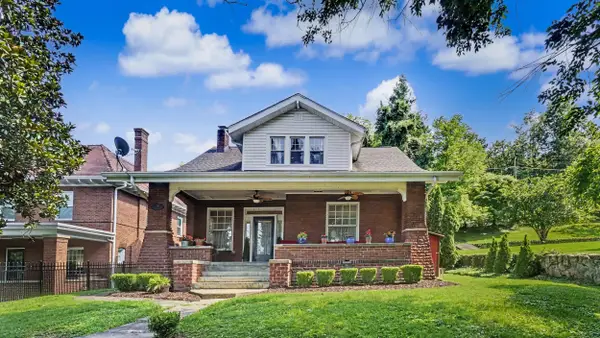 $349,900Active3 beds 3 baths2,217 sq. ft.
739 South Boulevard, Huntington, WV 25701
MLS# 184453Listed by: EXP REALTY, LLC - New
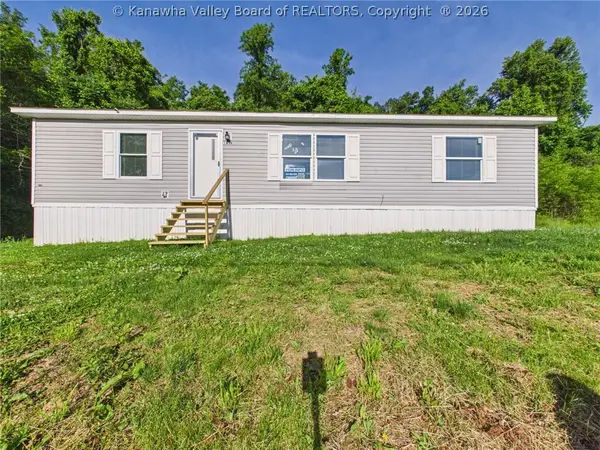 $119,900Active3 beds 2 baths1,232 sq. ft.
1636 West Road, Huntington, WV 25701
MLS# 284586Listed by: IMPACT REALTY GROUP


Protect your home and budget from life's surprises with an Assurant Home Warranty, backed by a partner that supports you through every step of homeownership. Explore Plans.
©2026 Century 21 Real Estate LLC. All rights reserved. CENTURY 21®, the CENTURY 21 Logo and C21® are service marks owned by Century 21 Real Estate LLC. Century 21 Real Estate LLC fully supports the principles of the Fair Housing Act and the Equal Opportunity Act. Each office is independently owned and operated. Listing information is deemed reliable but not guaranteed accurate.