
3405 Ginger Drive, Huntington, WV 25705-0000
Local realty services provided by:CENTURY 21 DeAnna Realty
3405 Ginger Drive,Huntington, WV 25705-0000
$339,900
- 4 Beds
- 3 Baths
- 3,054 sq. ft.
- Single family
- Active
Listed by: eddie mylar
Office: impact realty group
MLS#:185252
Source:WV_HBR
Price summary
- Price:$339,900
- Price per sq. ft.:$111.3
About this home
There is a lot to appreciate at 3405 Ginger Drive, starting with approximately 3,054 square feet of finished space across two levels, four bedrooms, and two-and-a-half baths. This beautifully updated ranch offers the convenience of main-floor living, with the kitchen, living room, primary suite, and laundry all upstairs, along with access to the attached one-car garage. Vaulted ceilings give the kitchen and living room an open, spacious feel. The kitchen features plenty of wood cabinetry, stainless steel appliances, hardwood flooring, and both island seating and an adjoining dining area. The spacious primary bedroom has a tray ceiling and a generous private bath with a double vanity, soaking tub, and oversized tiled shower. Downstairs, the finished walkout basement gives you plenty of room to spread out, entertain, or enjoy an evening around the gas fireplace. A wet bar with a refrigerator makes hosting easy, while separate dry storage beneath the garage provides room for tools, seasonal items, and outdoor equipment. Outside, the large upper deck and sitting area beneath it give you two inviting places to relax or gather with company. The good-sized, usable backyard offers plenty of room for outdoor activities or pets, and the wide driveway comfortably accommodates four vehicles in addition to the garage. Located outside the city limits between the 16th Street and 29th Street exits of I-64, you can reach either exit in less than five minutes and enjoy convenient access to downtown Huntington. With generous living space, tasteful updates, and outdoor areas you will actually use, this home has a lot to offer. Approximate finished square footage includes the main level and finished below-grade space. Buyer to verify square footage...
Contact an agent
Home facts
- Year built:1957
- Listing ID #:185252
- Added:1 day(s) ago
- Updated:October 25, 2026 at 04:03 AM
Rooms and interior
- Bedrooms:4
- Total bathrooms:3
- Full bathrooms:2
- Half bathrooms:1
- Flooring:Wall-to-Wall Carpet, Wood
- Kitchen Description:Dishwasher, Microwave, Range/Oven, Refrigerator
- Basement Description:Basement, Full, Fully Finished, Interior Access, Sump Pump, Walk-Out
- Living area:3,054 sq. ft.
Heating and cooling
- Cooling:Central Air
- Heating:Central Electric
Structure and exterior
- Roof:Shingles
- Year built:1957
- Building area:3,054 sq. ft.
- Lot area:0.22 Acres
- Lot Features:Level, Rolling
- Architectural Style:Ranch
- Construction Materials:Frame, Vinyl
- Exterior Features:Deck, Patio, Porch
Utilities
- Water:Public Water
- Sewer:Public Sewer
Finances and disclosures
- Price:$339,900
- Price per sq. ft.:$111.3
Features and amenities
- Appliances:Microwave, Refrigerator
- Laundry features:Washer/Dryer Connection
- Amenities:Insulated Windows, Wet Bar
Parking
- Parking description:1 Car Parking, 3 or More Car Parking, Attached Garage
New listings near 3405 Ginger Drive
- New
 $59,900Active2 beds 1 baths1,080 sq. ft.
516 Hagan Street, Huntington, WV 25702
MLS# 185253Listed by: PROPERTY PROFESSIONALS - New
 $375,000Active4 beds 3 baths2,514 sq. ft.
115 Kings Highway, Huntington, WV 25705
MLS# 286098Listed by: OLD COLONY, REALTORS OF HTGN - New
 $349,000Active5 beds 3 baths2,846 sq. ft.
250 Wood Lomond Way, Huntington, WV 25705
MLS# 185246Listed by: REMAX CLARITY - New
 $249,000Active3 beds 2 baths1,626 sq. ft.
924 2nd Street W, Huntington, WV 25701
MLS# 185242Listed by: IMPACT REALTY GROUP - New
 $45,000Active2 beds 1 baths1,016 sq. ft.
225 Oakland Avenue, Huntington, WV 25705
MLS# 185241Listed by: BETTER HOMES & GARDENS REAL ESTATE CENTRAL, LLC - New
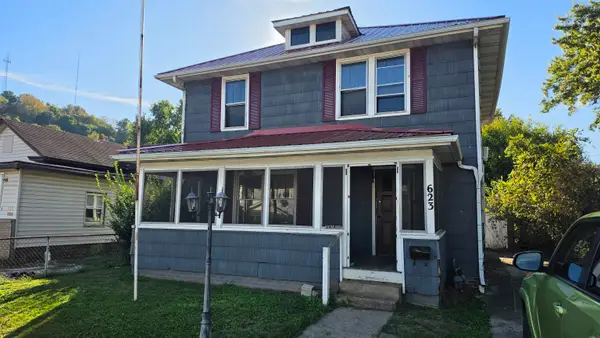 $53,000Active3 beds 2 baths1,961 sq. ft.
623 30th Street, Huntington, WV 25702
MLS# 185240Listed by: OLD COLONY REALTORS HUNTINGTON - New
 $55,000Active2 beds 2 baths1,008 sq. ft.
2713 4th Avenue, Huntington, WV 25702
MLS# 286077Listed by: IMPACT REALTY GROUP - New
 $265,000Active2 beds 2 baths1,844 sq. ft.
1313 15th street, Huntington, WV 25701
MLS# 185231Listed by: THORP REAL ESTATE AND ASSOCIATES, LLC - Open Sun, 3 to 5pmNew
 $149,900Active2 beds 1 baths872 sq. ft.
1314 East Pea Ridge Road, Huntington, WV 25705
MLS# 286071Listed by: OLD COLONY, REALTORS OF HTGN


Protect your home and budget from life's surprises with an Assurant Home Warranty, backed by a partner that supports you through every step of homeownership. Explore Plans.
©2026 Century 21 Real Estate LLC. All rights reserved. CENTURY 21®, the CENTURY 21 Logo and C21® are service marks owned by Century 21 Real Estate LLC. Century 21 Real Estate LLC fully supports the principles of the Fair Housing Act and the Equal Opportunity Act. Each office is independently owned and operated. Listing information is deemed reliable but not guaranteed accurate.