530 Four Pole Road, Huntington, WV 25701
Local realty services provided by:CENTURY 21 Homes & Land
Listed by: lorre wilson
Office: old colony realtors huntington
MLS#:185338
Source:WV_HBR
Price summary
- Price:$299,000
- Price per sq. ft.:$97.08
About this home
1.81 acres of flat land in Huntington, West Virginia is almost unheard of. Single floor plan, brick home has 4 bedrooms (one of which owners used as an office), 2 car garage, 2 full bathrooms and a 1/2 bath. The owner's suite has a private bathroom and walk-in closet. Behind the home is a workshop and additional garage. Gas fireplace for cool West Virginia evenings and a large picture window to view nature and the wild life. The screened back porch brings the opportunity for grilling and relaxing. The entire home is spacious and well maintained. Custom designed floor plan, the owner's built this home with careful and thoughtful decisions. And now, you can benefit from it all.
Contact an agent
Home facts
- Year built:1992
- Listing ID #:185338
- Added:1 day(s) ago
- Updated:November 05, 2026 at 04:08 PM
Rooms and interior
- Bedrooms:4
- Total bathrooms:3
- Full bathrooms:2
- Half bathrooms:1
- Flooring:Vinyl, Wall-to-Wall Carpet, Wood
- Dining Description:On Level 1
- Bathrooms Description:Private Bath
- Kitchen Description:Dishwasher, Microwave, On Level 1, Range/Oven
- Bedroom Description:Walk-in-Closet
- Basement Description:Crawl Space
- Living area:3,080 sq. ft.
Heating and cooling
- Cooling:Ceiling Fan(s), Heat Pump
- Heating:Central Gas
Structure and exterior
- Roof:Shingles
- Year built:1992
- Building area:3,080 sq. ft.
- Lot area:1.81 Acres
- Lot Features:Level
- Architectural Style:One Story, Ranch
- Construction Materials:Brick
- Exterior Features:Porch, Screened Deck/Patio, Storage Shed/Out Building, Workshop
- Foundation Description:Crawl Space
- Levels:1 Story
Utilities
- Water:Public Water
- Sewer:Aeration System
Finances and disclosures
- Price:$299,000
- Price per sq. ft.:$97.08
Features and amenities
- Appliances:Microwave
- Laundry features:Washer/Dryer Connection
- Amenities:Insulated Windows, Pull-Down Attic, Some Window Treatments, Workshop
Parking
- Parking description:2 Car Parking, 3 or More Car Parking, Attached Garage, Built-In Garage, Off-Street Parking
New listings near 530 Four Pole Road
- New
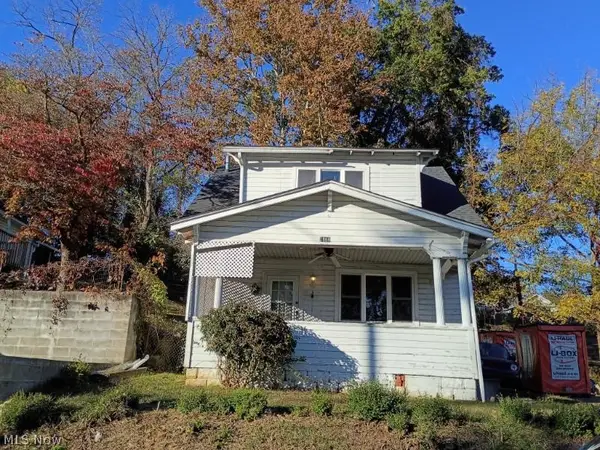 $39,900Active2 beds 1 baths1,155 sq. ft.
1868 Marshall Avenue, Huntington, WV 25701
MLS# 5258296Listed by: RAYMOND REALTY GROUP, LLC. - New
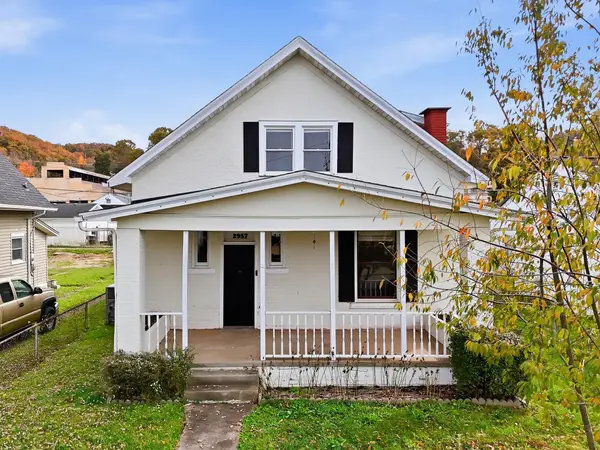 $139,900Active3 beds 2 baths1,388 sq. ft.
2957 Chase Street, Huntington, WV 25704
MLS# 185340Listed by: BUNCH REAL ESTATE ASSOCIATES - New
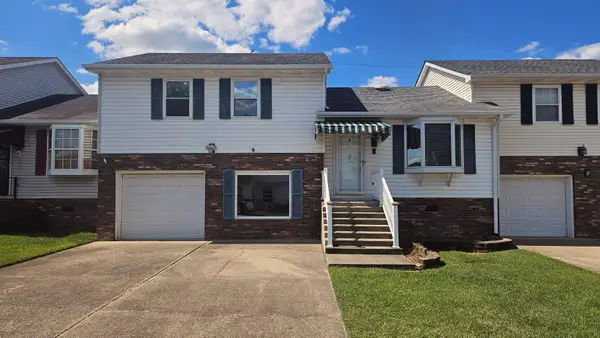
 $175,000Active3 beds 3 baths1,810 sq. ft.
5 Cobblestone Lane, Huntington, WV 25705
MLS# 185331Listed by: CENTURY 21 HOMES AND LAND - New
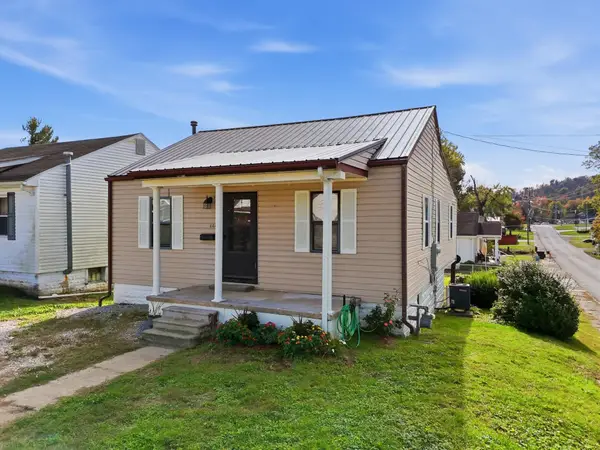 $140,000Active2 beds 2 baths1,048 sq. ft.
4443 Auburn Road, Huntington, WV 25704
MLS# 185330Listed by: OLD COLONY REALTORS HUNTINGTON - New
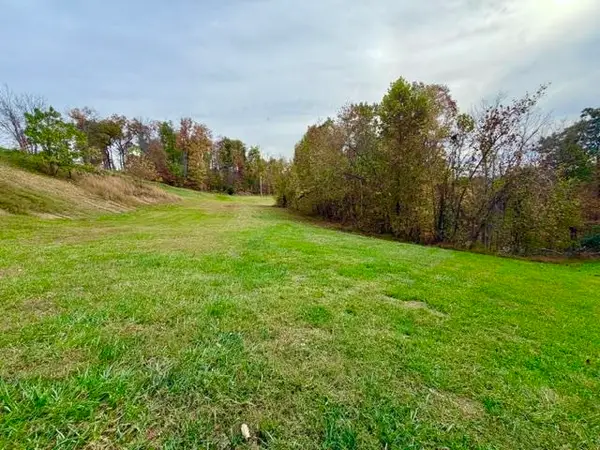 $65,000Active3.38 Acres
Lot 3 Majestic Woods, Huntington, WV 25702
MLS# 185326Listed by: IMPACT REALTY GROUP - New
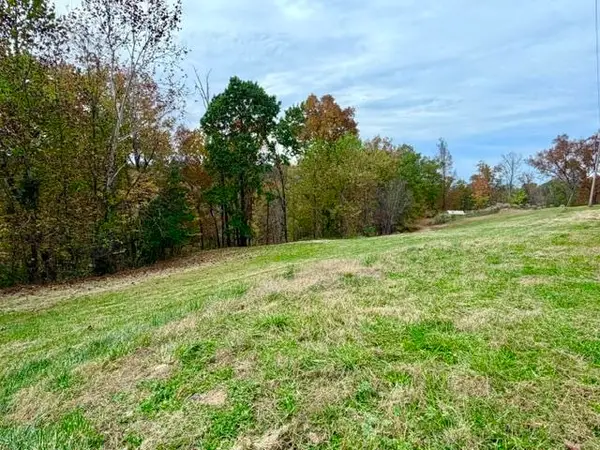 $65,000Active3.03 Acres
Lot #6 Majestic Woods, Huntington, WV 25702
MLS# 185327Listed by: IMPACT REALTY GROUP - New
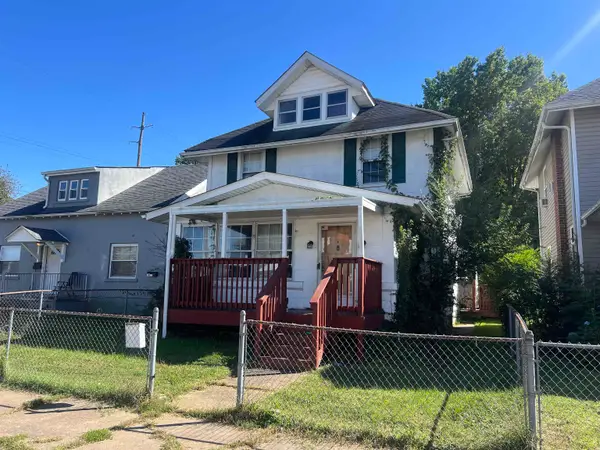 $85,000Active4 beds 1 baths2,028 sq. ft.
307 W 5th Avenue, Huntington, WV 25701
MLS# 185325Listed by: NEXT MOVE REALTY - New
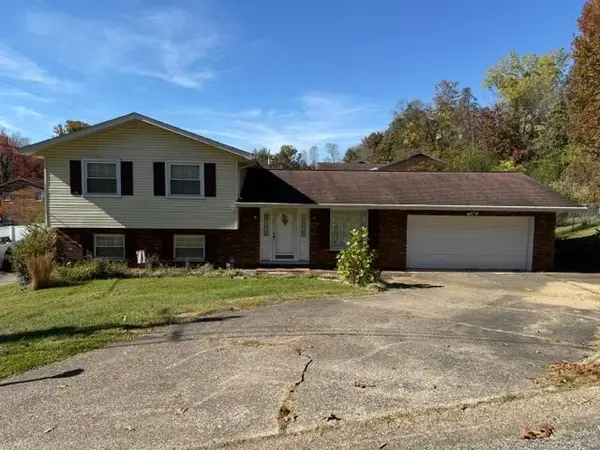 $189,900Active4 beds 3 baths1,726 sq. ft.
130 Forest Heights, Huntington, WV 25705
MLS# 185322Listed by: CENTURY 21 HOMES AND LAND - New
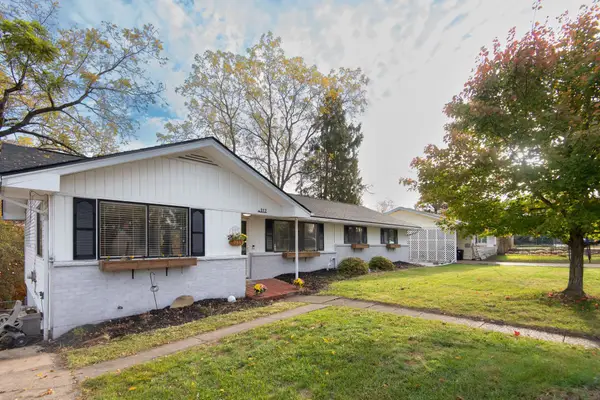 $194,500Active4 beds 3 baths2,784 sq. ft.
312 Cherokee Trail, Huntington, WV 25705
MLS# 185320Listed by: VILLAGE REALTY GROUP, INC.


Protect your home and budget from life's surprises with an Assurant Home Warranty, backed by a partner that supports you through every step of homeownership. Explore Plans.
©2026 Century 21 Real Estate LLC. All rights reserved. CENTURY 21®, the CENTURY 21 Logo and C21® are service marks owned by Century 21 Real Estate LLC. Century 21 Real Estate LLC fully supports the principles of the Fair Housing Act and the Equal Opportunity Act. Each office is independently owned and operated. Listing information is deemed reliable but not guaranteed accurate.