687 Woodville Drive, Huntington, WV 25701
Local realty services provided by:CENTURY 21 Homes & Land
687 Woodville Drive,Huntington, WV 25701
$359,000
- 3 Beds
- 3 Baths
- 1,792 sq. ft.
- Single family
- Pending
Listed by: brandilyn davis
Office: great american realty
MLS#:185473
Source:WV_HBR
Price summary
- Price:$359,000
- Price per sq. ft.:$200.33
About this home
Offered for sale for the very first time! This one-owner brick home is situated on approximately 9 beautiful acres in an exceptional Huntington location! Enjoy the peaceful surroundings and privacy of country living while remaining just minutes from Cabell Huntington Hospital, shopping, dining, I-64 access, and all the conveniences of town. The home features 3 bedrooms, 3 full bathrooms, a spacious living room, separate dining area, and a generously sized kitchen with solid-surface countertops, center island, abundant cabinetry, tile flooring, and breakfast area. The spacious primary bedroom includes a private bathroom with a beautifully tiled walk-in shower. Outside, enjoy the inviting covered front porch overlooking the sweeping lawn or the expansive rear patio surrounded by mature trees, attractive landscaping, and wooded views. A two-car attached garage offers built-in storage and workspace, while the separate two-car detached garage features a spacious second-floor storage area. An additional outbuilding provides even more storage possibilities. With its beautiful grounds, mature trees, wooded acreage, and picturesque country setting, this property offers a combination of space, privacy, and convenience that’s hard to find. A one-owner property, available for the first time, with approximately 9 acres just minutes from the heart of Huntington!...
Contact an agent
Home facts
- Year built:1964
- Listing ID #:185473
- Added:1 day(s) ago
- Updated:November 22, 2026 at 01:00 AM
Rooms and interior
- Bedrooms:3
- Total bathrooms:3
- Full bathrooms:3
- Flooring:Wall-to-Wall Carpet
- Dining Description:On Level 1
- Kitchen Description:On Level 1, Range/Oven, Refrigerator
- Living area:1,792 sq. ft.
Heating and cooling
- Cooling:Central Air
- Heating:Central Gas
Structure and exterior
- Roof:Shingles
- Year built:1964
- Building area:1,792 sq. ft.
- Lot area:9 Acres
- Lot Features:Hilly, Level, Rolling, Sloping, Wooded
- Architectural Style:Tri-Level
- Construction Materials:Brick
- Exterior Features:Patio, Porch, Storage Shed/Out Building
- Levels:3 Story
Utilities
- Water:Public Water
- Sewer:Septic
Finances and disclosures
- Price:$359,000
- Price per sq. ft.:$200.33
Features and amenities
- Appliances:Refrigerator
Parking
- Parking description:2 Car Parking, 3 or More Car Parking, Attached Garage, Detached Garage
New listings near 687 Woodville Drive
- New
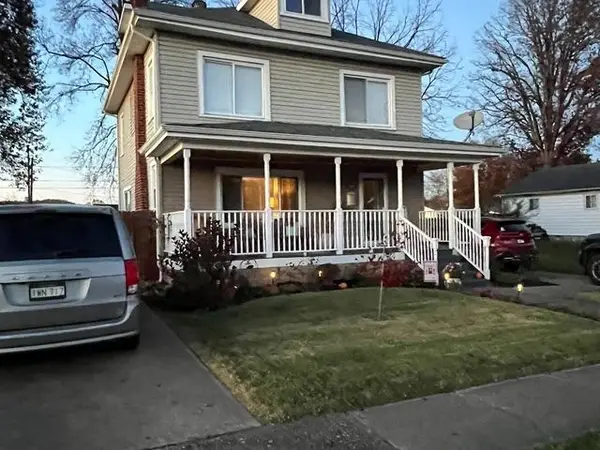 $229,000Active4 beds 2 baths1,848 sq. ft.
2958 Piedmont rd, Huntington, WV 25704
MLS# 185483Listed by: PRIME REALTY - New
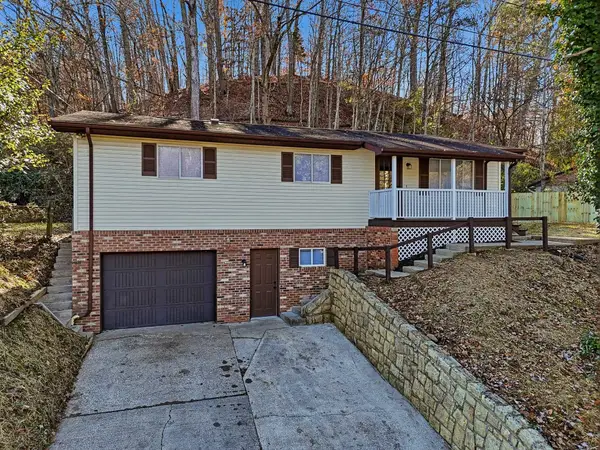 $204,900Active3 beds 3 baths1,819 sq. ft.
242 Spring Road, Huntington, WV 25705
MLS# 185479Listed by: OLD COLONY REALTORS HUNTINGTON - New
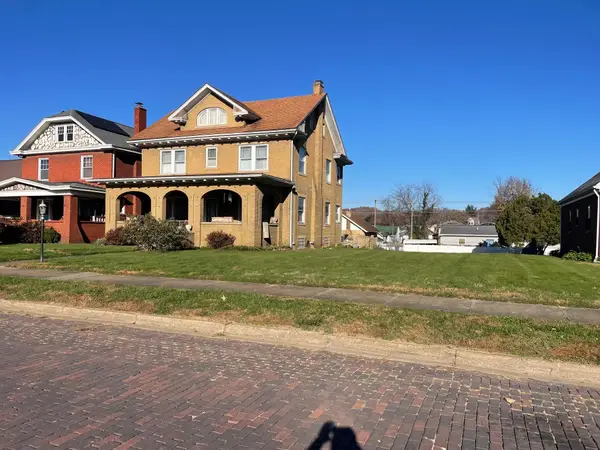 $260,000Active5 beds 4 baths2,288 sq. ft.
616 Jefferson Avenue, Huntington, WV 25704
MLS# 185478Listed by: OLD COLONY REALTORS HUNTINGTON - New
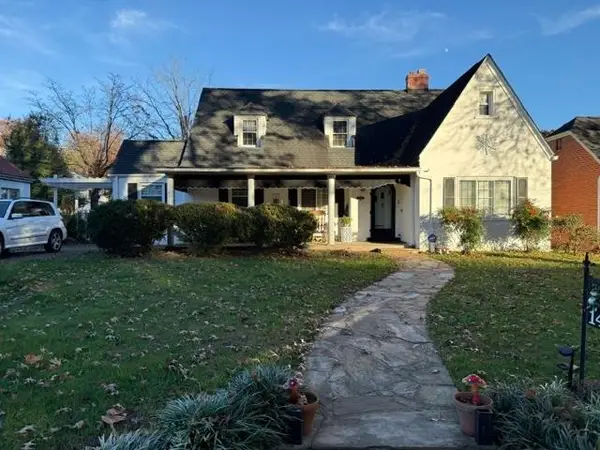
 $345,000Active5 beds 2 baths2,356 sq. ft.
1456 Washington Blvd, Huntington, WV 25701
MLS# 185472Listed by: CENTURY 21 HOMES AND LAND 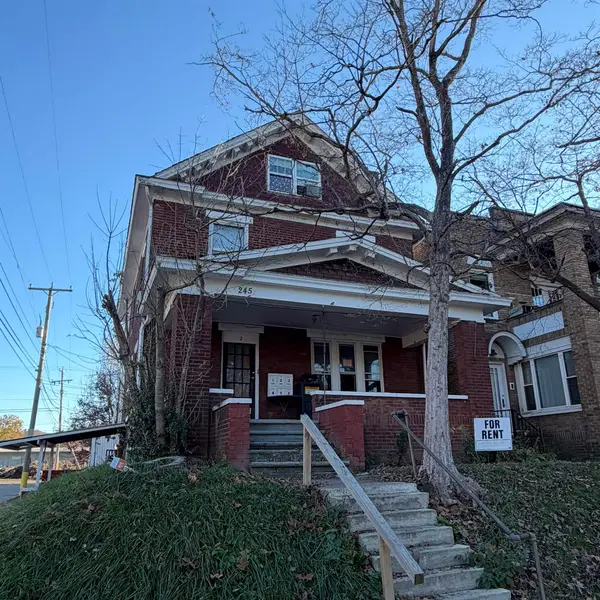 $95,000Pending-- beds -- baths3,574 sq. ft.
245 6th Ave, Huntington, WV 25701
MLS# 185456Listed by: EXP REALTY, LLC- New
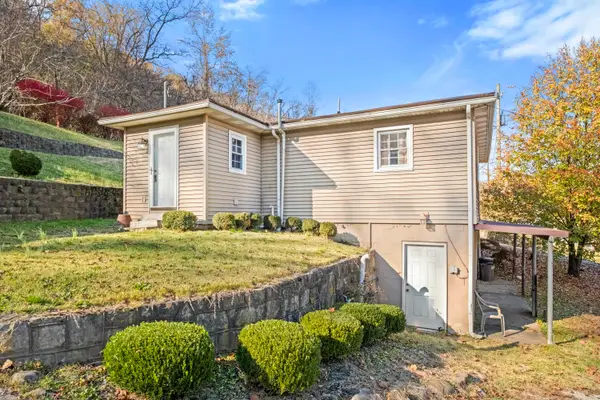 $119,000Active2 beds 1 baths920 sq. ft.
4458 5th St Rd, Huntington, WV 25701
MLS# 185457Listed by: NEXT MOVE REALTY - New
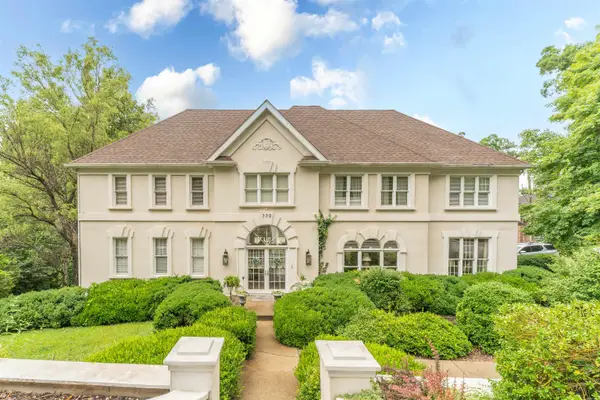 $682,000Active4 beds 4 baths6,054 sq. ft.
330 Woodlomond Way, Huntington, WV 25705
MLS# 185455Listed by: OLD COLONY REALTORS OF GREATER KANAWHA VALLEY - New
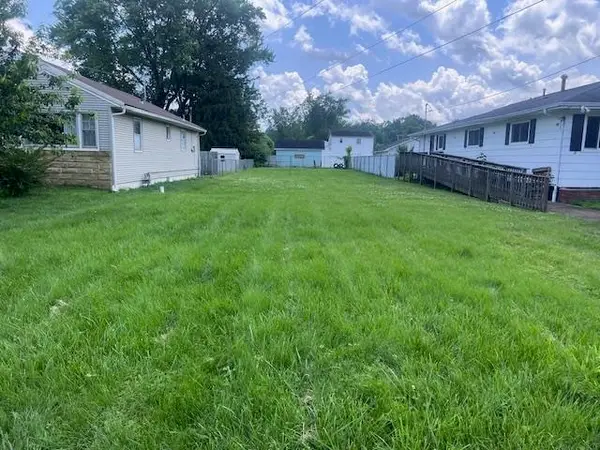 $21,500Active0.17 Acres
0 Altizer Avenue, Huntington, WV 25705
MLS# 185452Listed by: OLD COLONY REALTORS HUNTINGTON - New
 $129,000Active2 beds 2 baths1,218 sq. ft.
432 Shawnee Drive, Huntington, WV 25705
MLS# 185453Listed by: OLD COLONY REALTORS HUNTINGTON


Protect your home and budget from life's surprises with an Assurant Home Warranty, backed by a partner that supports you through every step of homeownership. Explore Plans.
©2026 Century 21 Real Estate LLC. All rights reserved. CENTURY 21®, the CENTURY 21 Logo and C21® are service marks owned by Century 21 Real Estate LLC. Century 21 Real Estate LLC fully supports the principles of the Fair Housing Act and the Equal Opportunity Act. Each office is independently owned and operated. Listing information is deemed reliable but not guaranteed accurate.