
13 Richland Drive, Hurricane, WV 25526
Local realty services provided by:CENTURY 21 Full Service Realty
Listed by: beth williams
Office: re/max clarity
MLS#:284685
Source:WV_KVBOR
Price summary
- Price:$395,000
- Price per sq. ft.:$125.04
About this home
Welcome home to this beautiful 4-bedroom, 3 full-bath home offering the perfect blend of style, comfort, and functionality. The spacious floor plan features flawless hardwood floors, elegant granite countertops, stainless steel appliances, a cozy fireplace, and both a formal dining room and inviting living room. Generously sized bedrooms provide plenty of space, while the versatile 4th bedroom can easily serve as a recreation room, home office, or guest suite. Enjoy relaxing mornings on the covered front porch or entertain family and friends on the large rear deck. A two-car garage provides ample storage and convenience, and the desirable corner lot offers added curb appeal and extra outdoor space. This move-in-ready home has everything you've been searching for—schedule your private showing today!
Contact an agent
Home facts
- Year built:1995
- Subdivision & Development:ROCKWOOD FOREST
- Listing ID #:284685
- Added:46 day(s) ago
- Updated:September 12, 2026 at 03:45 PM
Rooms and interior
- Bedrooms:4
- Total bathrooms:4
- Full bathrooms:3
- Half bathrooms:1
- Rooms Total:8
- Flooring:Carpet, Hardwood, Tile, Vinyl
- Dining Description:Breakfast Area, Separate Formal Dining Room
- Kitchen Description:Dishwasher, Disposal, Electric Range, Microwave, Refrigerator
- Basement:Yes
- Living area:3,159 sq. ft.
Heating and cooling
- Cooling:Central Air, Heat Pump
- Heating:Electric, Forced Air
- Central air:Yes
Structure and exterior
- Roof:Composition, Shingle
- Year built:1995
- Building area:3,159 sq. ft.
- Lot area:0.31 Acres
- Architectural Style:Two Story
- Construction Materials:Brick, Drywall
- Exterior Features:Deck, Porch
- Levels:2 Story
Schools
- High school:Winfield
- Middle school:Winfield
- Elementary school:Scott Teays
Utilities
- Water:Public
- Sewer:Public Sewer
Finances and disclosures
- Price:$395,000
- Price per sq. ft.:$125.04
- Tax amount:$2,200
Features and amenities
- Appliances:Disposal, Electric Range, Intercom, Microwave, Refrigerator
- Amenities:Insulated Windows, Metal Windows, Smoke Detectors
Parking
- Parking description:Attached, Garage, Two Car Garage
- Garage:Yes
- Garage spaces:2
New listings near 13 Richland Drive
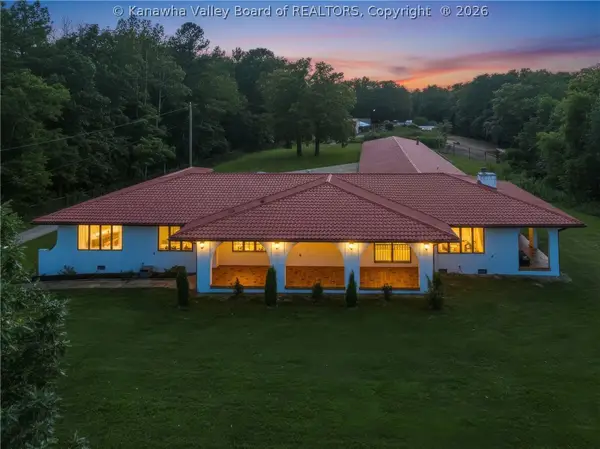 $949,000Pending3 beds 3 baths3,096 sq. ft.
1 Top Notch Drive, Hurricane, WV 25526
MLS# 285416Listed by: KELLER WILLIAMS REALTY ADVANTAGE- New
 $425,000Active-- beds -- baths2,370 sq. ft.
104 Sunnybrook Drive, Hurricane, WV 25526
MLS# 285399Listed by: MEEKS REALTY GROUP - New
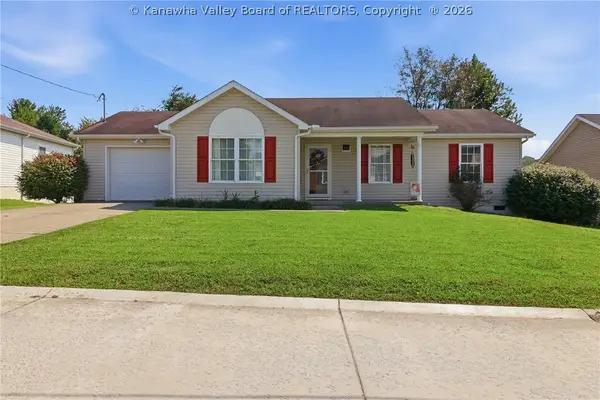 $230,000Active3 beds 2 baths1,221 sq. ft.
3027 Victorian Place, Hurricane, WV 25526
MLS# 285373Listed by: HIGHLEY BLESSED REALTY, LLC 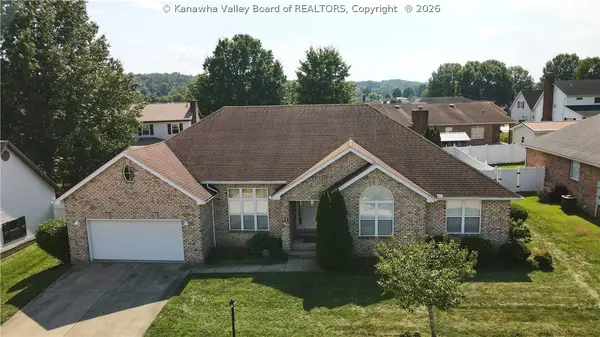 $429,000Pending4 beds 3 baths2,522 sq. ft.
89 Frontier Lane, Hurricane, WV 25526
MLS# 285395Listed by: RE/MAX CLARITY- New
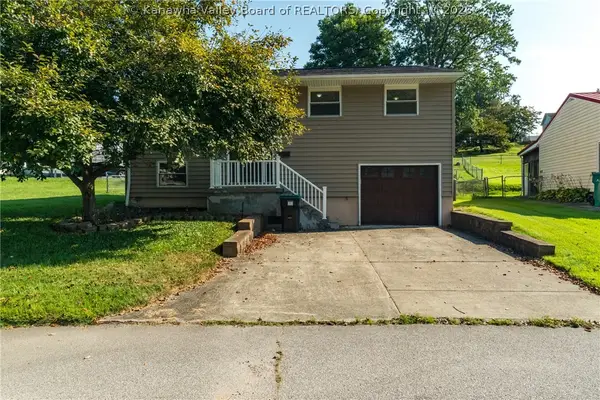 $249,900Active4 beds 2 baths1,664 sq. ft.
318 Belvue Drive, Hurricane, WV 25526
MLS# 285379Listed by: KELLER WILLIAMS REALTY ADVANTAGE - New
 $289,900Active3 beds 2 baths1,738 sq. ft.
2015 E Highland Drive, Hurricane, WV 25526
MLS# 285296Listed by: HIGHLEY BLESSED REALTY, LLC 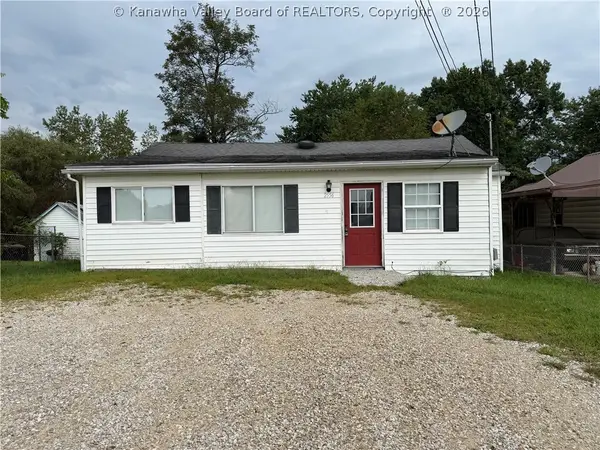 $129,900Active4 beds 2 baths1,871 sq. ft.
2556 Conner Avenue, Hurricane, WV 25526
MLS# 285280Listed by: ADVANTAGE REAL ESTATE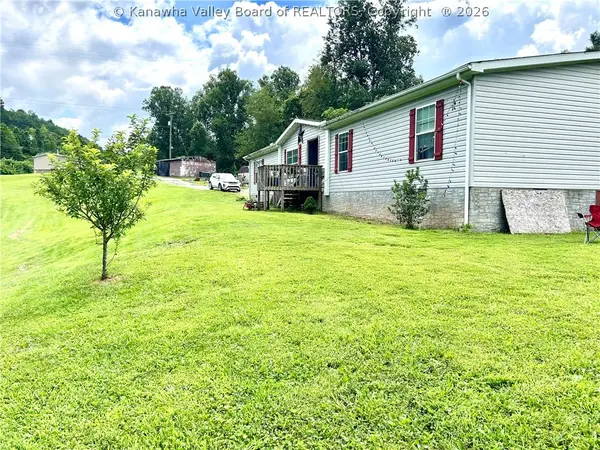 $219,000Pending4 beds 2 baths2,270 sq. ft.
1407 Wv-34, Hurricane, WV 25526
MLS# 285220Listed by: BETTER HOMES AND GARDENS REAL ESTATE CENTRAL- Open Sun, 2 to 4pm
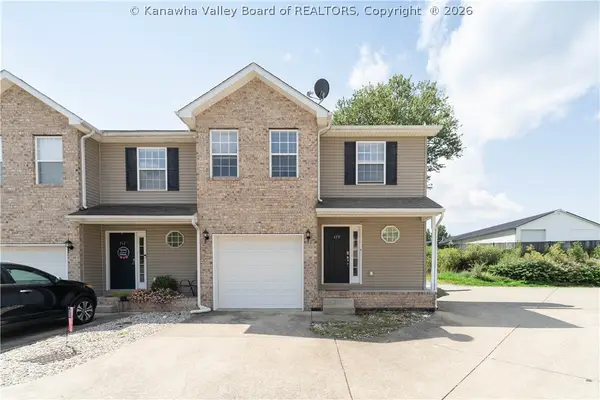 $199,900Active3 beds 3 baths1,224 sq. ft.
159 Midland Trail, Hurricane, WV 25526
MLS# 285273Listed by: OLD COLONY  $419,900Active4 beds 5 baths2,692 sq. ft.
118 Chapman Lane, Hurricane, WV 25526
MLS# 285187Listed by: LUXURY LIVING REALTY, LLC


Protect your home and budget from life's surprises with an Assurant Home Warranty, backed by a partner that supports you through every step of homeownership. Explore Plans.
©2026 Century 21 Real Estate LLC. All rights reserved. CENTURY 21®, the CENTURY 21 Logo and C21® are service marks owned by Century 21 Real Estate LLC. Century 21 Real Estate LLC fully supports the principles of the Fair Housing Act and the Equal Opportunity Act. Each office is independently owned and operated. Listing information is deemed reliable but not guaranteed accurate.