
214 Walnut Drive, Hurricane, WV 25526
Local realty services provided by:CENTURY 21 Full Service Realty
214 Walnut Drive,Hurricane, WV 25526
$465,000
- 3 Beds
- 4 Baths
- 3,054 sq. ft.
- Single family
- Active
Listed by: madelaine pifer
Office: leasing wv property group, llc.
MLS#:285540
Source:WV_KVBOR
Price summary
- Price:$465,000
- Price per sq. ft.:$152.26
About this home
Beautiful three-level home featuring 3 bedrooms and 3.5 bathrooms. The main level includes a bedroom with a bath, utility room, newly renovated kitchen, and open-concept living area. The upper level offers two additional bedrooms and a full bathroom. The full basement provides additional space, while the patio and deck offer outdoor space. A two-car attached garage provides parking and storage. New roof installed August 2026!
Contact an agent
Home facts
- Year built:2002
- Subdivision & Development:Sunset Heights
- Listing ID #:285540
- Added:1 day(s) ago
- Updated:September 18, 2026 at 03:49 PM
Rooms and interior
- Bedrooms:3
- Total bathrooms:4
- Full bathrooms:3
- Half bathrooms:1
- Rooms Total:9
- Flooring:Carpet, Hardwood
- Kitchen Description:Dishwasher, Disposal, Gas Range, Microwave
- Basement:Yes
- Basement Description:Full
- Living area:3,054 sq. ft.
Heating and cooling
- Cooling:Central Air
- Heating:Forced Air, Gas
- Central air:Yes
Structure and exterior
- Roof:Composition, Shingle
- Year built:2002
- Building area:3,054 sq. ft.
- Lot area:0.34 Acres
- Architectural Style:Split Level, Tri Level
- Construction Materials:Brick, Drywall
- Exterior Features:Deck, Patio
Schools
- High school:Hurricane
- Middle school:Hurricane
- Elementary school:Hurricane Town
Utilities
- Water:Public
- Sewer:Public Sewer
Finances and disclosures
- Price:$465,000
- Price per sq. ft.:$152.26
- Tax amount:$3,221
Features and amenities
- Appliances:Disposal, Gas Range, Intercom, Microwave
- Amenities:Insulated Windows, Smoke Detectors
Parking
- Parking description:Attached, Garage
- Garage:Yes
New listings near 214 Walnut Drive
- New
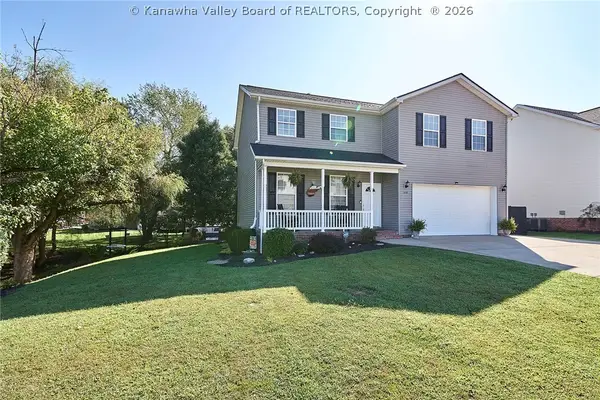 $479,900Active5 beds 3 baths2,772 sq. ft.
648 Overlook Drive, Hurricane, WV 25526
MLS# 285517Listed by: BETTER HOMES AND GARDENS REAL ESTATE CENTRAL - New
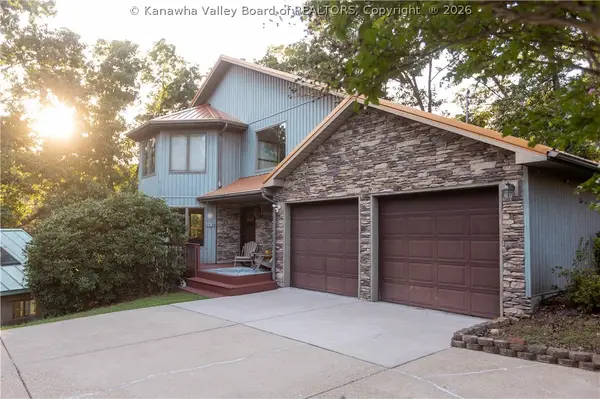 $509,900Active3 beds 4 baths2,458 sq. ft.
12 Bridle Way, Hurricane, WV 25526
MLS# 285515Listed by: OLD COLONY - New
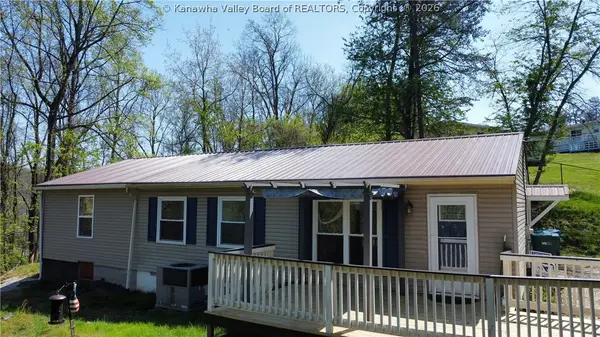 $189,500Active3 beds 2 baths1,431 sq. ft.
322 Grandview Drive, Hurricane, WV 25526
MLS# 285519Listed by: ADVANTAGE REAL ESTATE - New
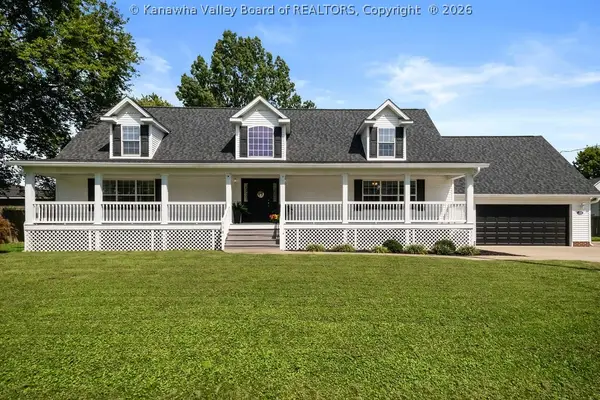 $419,900Active4 beds 5 baths2,692 sq. ft.
118 Chapman Lane, Hurricane, WV 25526
MLS# 285480Listed by: LUXURY LIVING REALTY, LLC 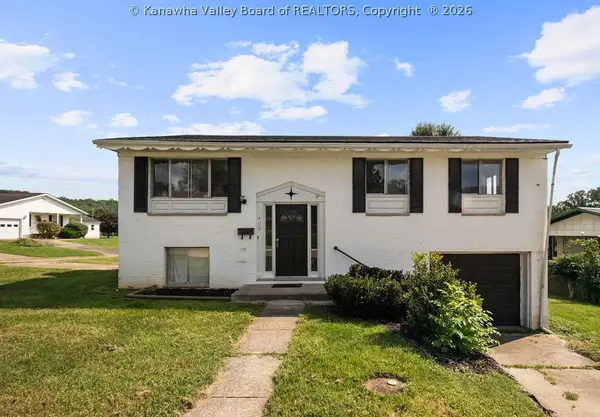 $229,000Pending3 beds 2 baths1,662 sq. ft.
402 Circle Drive, Hurricane, WV 25526
MLS# 285483Listed by: RE/MAX CLARITY- New
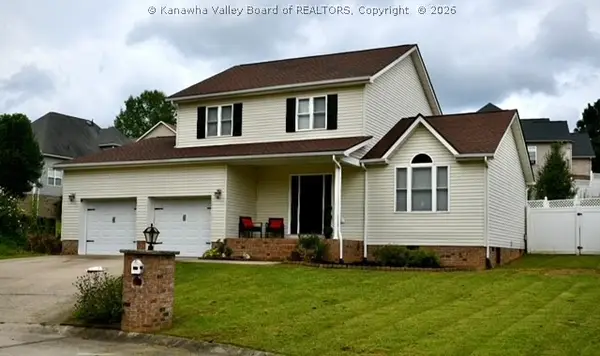 $349,999Active3 beds 3 baths1,866 sq. ft.
204 Gabrielle Court, Hurricane, WV 25526
MLS# 285487Listed by: CORNERSTONE REALTY, LLC 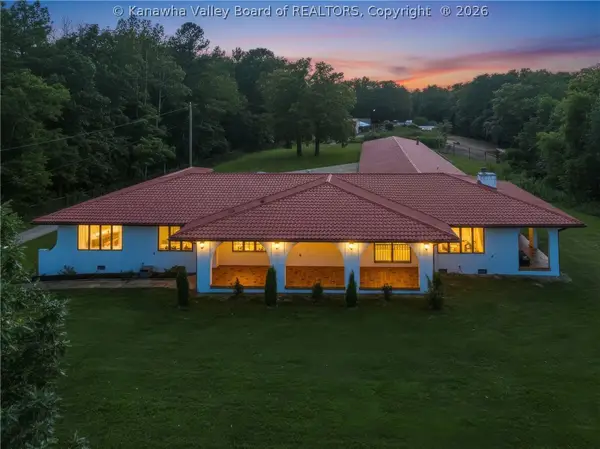 $949,000Pending3 beds 3 baths3,096 sq. ft.
1 Top Notch Drive, Hurricane, WV 25526
MLS# 285416Listed by: KELLER WILLIAMS REALTY ADVANTAGE- New
 $425,000Active-- beds -- baths2,370 sq. ft.
104 Sunnybrook Drive, Hurricane, WV 25526
MLS# 285399Listed by: MEEKS REALTY GROUP 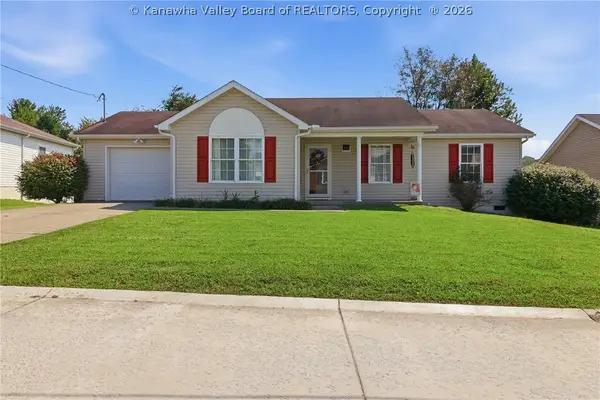 $230,000Pending3 beds 2 baths1,221 sq. ft.
3027 Victorian Place, Hurricane, WV 25526
MLS# 285373Listed by: HIGHLEY BLESSED REALTY, LLC


Protect your home and budget from life's surprises with an Assurant Home Warranty, backed by a partner that supports you through every step of homeownership. Explore Plans.
©2026 Century 21 Real Estate LLC. All rights reserved. CENTURY 21®, the CENTURY 21 Logo and C21® are service marks owned by Century 21 Real Estate LLC. Century 21 Real Estate LLC fully supports the principles of the Fair Housing Act and the Equal Opportunity Act. Each office is independently owned and operated. Listing information is deemed reliable but not guaranteed accurate.