Tbb Boise Rd, Inwood, WV 25428
Local realty services provided by:CENTURY 21 Norris - Valley Forge
Tbb Boise Rd,Inwood, WV 25428
$459,990
- 3 Beds
- 2 Baths
- 1,795 sq. ft.
- Single family
- Active
Listed by: james robert hart
Office: gemcraft realty, inc
MLS#:WVBE2055590
Source:BRIGHTMLS
Price summary
- Price:$459,990
- Price per sq. ft.:$256.26
- Monthly HOA dues:$30
About this home
THIS HOME IS TO BE BUILT! SEVERAL FLOOR PLANS TO CHOOSE FROM!!
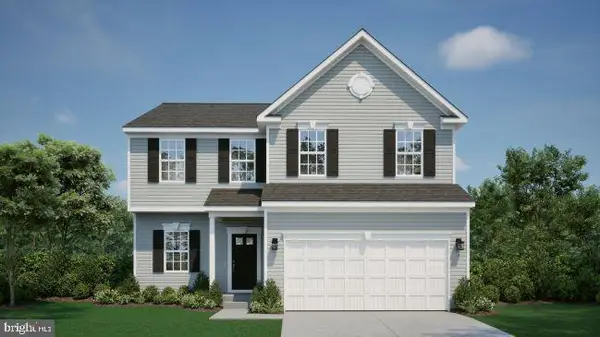
Welcome to Sussex. This single-level floor plan has captured many hearts, and it's easy to see why. With stunning curb appeal and thoughtfully designed features and finishes, the Sussex offers versatility to suit any modern lifestyle.
Step into an open-concept floor plan that seamlessly connects the Kitchen, Breakfast area, and Great Room, perfect for entertaining or simply enjoying quality time with loved ones. Extend your Breakfast area with a Sunroom.
Just off the Great Room, the Owner's Suite is a true retreat with two walk-in closets that offer ample storage space and extend into a private Owner’s Bath. Plus, you have the option to choose from three upgrade options for the Owner's Bath: the luxurious Venetian-Style with a large shower and bench, the contemporary Roman-style with a walk-in shower, or the indulgent Super with a soaking tub in addition to the shower.
In addition to the Owner's Suite, there are two more bedrooms and a hall bath, providing versatility for families of any size.
Experience the joy of single-level living without compromising on style or functionality.
Need extra space? An optional second floor brings added possibilities with a Loft, an additional Bedroom, and a full Bath....
Contact an agent
Home facts
- Year built:2026
- Subdivision & Development:STONEY RIDGE
- Listing ID #:WVBE2055590
- Added:1 day(s) ago
- Updated:October 27, 2026 at 11:33 AM
Rooms and interior
- Bedrooms:3
- Total bathrooms:2
- Full bathrooms:2
- Kitchen Description:Breakfast Area, Carpet, Dishwasher, Microwave, Oven/Range - Electric, Pantry, Recessed Lighting, Upgraded Countertops
- Bedroom Description:Carpet, Entry Level Bedroom, Primary Bedroom, Walk In Closet(s)
- Basement:Yes
- Basement Description:Full, Unfinished
- Living area:1,795 sq. ft.
Heating and cooling
- Cooling:Central A/C
- Heating:90% Forced Air, Propane - Leased
Structure and exterior
- Roof:Architectural Shingle
- Year built:2026
- Building area:1,795 sq. ft.
- Lot area:0.28 Acres
- Architectural Style:Ranch/Rambler
- Construction Materials:CPVC/PVC, Stick Built, Vinyl Siding
- Foundation Description:Concrete Perimeter, Passive Radon Mitigation
- Levels:1 Story
Utilities
- Water:Public
- Sewer:Public Sewer
Finances and disclosures
- Price:$459,990
- Price per sq. ft.:$256.26
Features and amenities
- Amenities:200+ Amp Service, Carpet, Recessed Lighting
Parking
- Parking description:Attached Garage, Garage - Front Entry
- Garage:Yes
- Garage spaces:2
New listings near Tbb Boise Rd
- Coming Soon
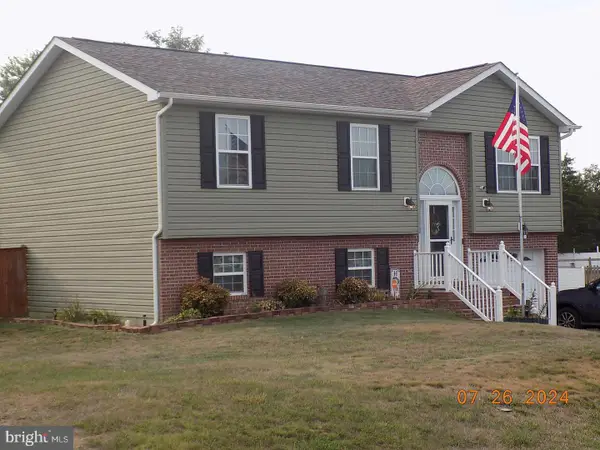 $349,900Coming Soon3 beds 2 baths1,986 sq. ft.
329 Thoreau Dr, INWOOD, WV 25428
MLS# WVBE2055560Listed by: HOFFMAN REALTY - New
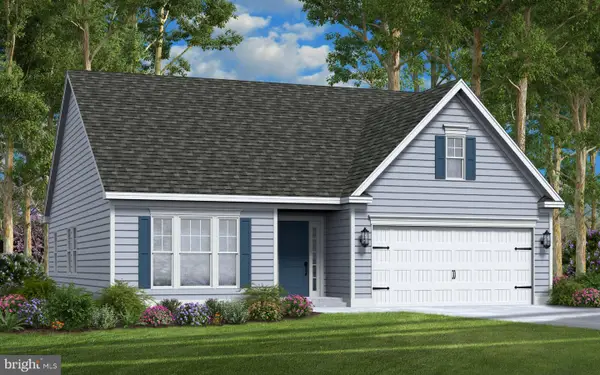 $415,990Active3 beds 2 baths1,462 sq. ft.
Tbb Boise Rd, INWOOD, WV 25428
MLS# WVBE2055586Listed by: GEMCRAFT REALTY, INC - New
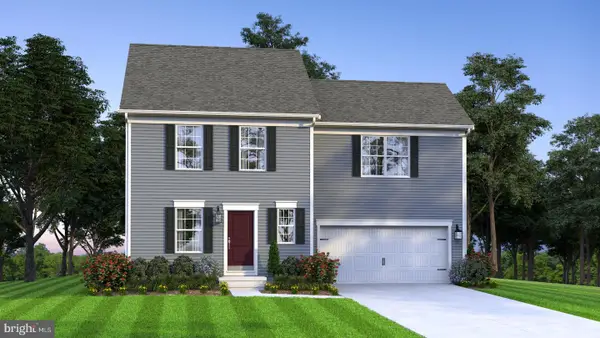 $407,990Active4 beds 3 baths1,680 sq. ft.
Tbb Boise Rd, INWOOD, WV 25428
MLS# WVBE2055562Listed by: GEMCRAFT REALTY, INC - New
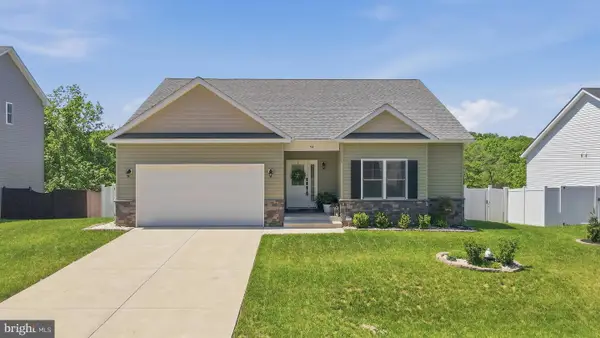
 $424,900Active3 beds 3 baths1,729 sq. ft.
54 Larimar Ln, INWOOD, WV 25428
MLS# WVBE2055552Listed by: CENTURY 21 REDWOOD REALTY - New
 $365,000Active3 beds 2 baths1,559 sq. ft.
124 Tackle Rd, INWOOD, WV 25428
MLS# WVBE2055538Listed by: SAMSON PROPERTIES - Open Sun, 12:45 to 3:45pmNew
 $393,990Active4 beds 3 baths3,454 sq. ft.
700 Eddy Rd, INWOOD, WV 25428
MLS# WVBE2055522Listed by: NEW HOME STAR VIRGINIA, LLC - Open Sun, 12:45 to 3:45pmNew
 $378,990Active4 beds 3 baths2,334 sq. ft.
500 Eddy Road, INWOOD, WV 25428
MLS# WVBE2055524Listed by: NEW HOME STAR VIRGINIA, LLC - Open Sun, 12:45 to 3:45pmNew
 $393,990Active4 beds 3 baths3,031 sq. ft.
600 Eddy Rd, INWOOD, WV 25428
MLS# WVBE2055528Listed by: NEW HOME STAR VIRGINIA, LLC - Open Fri, 12:45 to 3:45pmNew
 $344,990Active3 beds 2 baths1,520 sq. ft.
200 Eddy Road, INWOOD, WV 25428
MLS# WVBE2055530Listed by: NEW HOME STAR VIRGINIA, LLC


Protect your home and budget from life's surprises with an Assurant Home Warranty, backed by a partner that supports you through every step of homeownership. Explore Plans.
©2026 Century 21 Real Estate LLC. All rights reserved. CENTURY 21®, the CENTURY 21 Logo and C21® are service marks owned by Century 21 Real Estate LLC. Century 21 Real Estate LLC fully supports the principles of the Fair Housing Act and the Equal Opportunity Act. Each office is independently owned and operated. Listing information is deemed reliable but not guaranteed accurate.