
19 Tumblehome Road, Inwood, WV 25428
Local realty services provided by:CENTURY 21 The Real Estate Store
19 Tumblehome Road,Inwood, WV 25428
$309,990
- 4 Beds
- 4 Baths
- 1,966 sq. ft.
- Townhouse
- Active
Listed by: joseph e hawkins
Office: hawkins real estate company
MLS#:WVBE2053118
Source:BRIGHTMLS
Price summary
- Price:$309,990
- Price per sq. ft.:$157.68
- Monthly HOA dues:$100
About this home
Welcome to 19 Tumblehome Rd, a beautifully designed 4-bedroom, 3.5-bath townhome nestled in a peaceful, wooded setting in Inwood, WV. This modern, spacious home offers comfort and style in a serene location, perfect for anyone seeking a stylish and functional living space. Enjoy the convenience of contemporary design combined with the beauty of nature right outside your back door.
Key Features & Amenities:
Contact an agent
Home facts
- Year built:2024
- Listing ID #:WVBE2053118
- Added:1 day(s) ago
- Updated:July 28, 2026 at 01:58 PM
Rooms and interior
- Bedrooms:4
- Total bathrooms:4
- Full bathrooms:3
- Half bathrooms:1
- Flooring:Carpet, Luxury Vinyl Plank
- Bathrooms Description:Primary Bath(s)
- Kitchen Description:Breakfast Area, Built-In Microwave, Carpet, Kitchen - Gourmet, Kitchen - Island, Refrigerator, Stove, Upgraded Countertops
- Bedroom Description:Carpet, Walk In Closet(s)
- Living area:1,966 sq. ft.
Heating and cooling
- Cooling:Central A/C
- Heating:Electric, Heat Pump(s)
Structure and exterior
- Roof:Architectural Shingle
- Year built:2024
- Building area:1,966 sq. ft.
- Lot area:0.05 Acres
- Lot Features:Backs to Trees, Front Yard, Rear Yard, Year Round Access
- Architectural Style:Traditional
- Construction Materials:Advanced Framing, Batts Insulation, Blown-In Insulation, Frame, Vinyl Siding
- Exterior Features:Exterior Lighting, Sidewalks
- Foundation Description:Concrete Perimeter, Passive Radon Mitigation, Slab
- Levels:3 Story
Schools
- High school:MUSSELMAN
- Middle school:MOUNTAIN RIDGE
- Elementary school:VALLEY VIEW
Utilities
- Water:Public
- Sewer:Public Sewer
Finances and disclosures
- Price:$309,990
- Price per sq. ft.:$157.68
- Tax amount:$2,031 (2026)
Features and amenities
- Laundry features:Dryer - Front Loading, Has Laundry, Washer
- Amenities:Cable TV, Carpet, Electric Available
Parking
- Parking description:Attached Garage, Garage - Front Entry, Off Street
- Garage:Yes
- Garage spaces:1
New listings near 19 Tumblehome Road
- Coming Soon
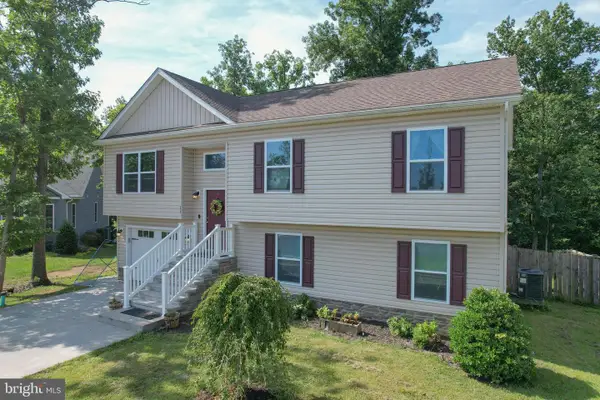 $350,000Coming Soon3 beds 3 baths
236 Catch Release Ct, INWOOD, WV 25428
MLS# WVBE2053100Listed by: PATH REALTY - Coming Soon
 $249,900Coming Soon3 beds 4 baths
45 Hokes Run, INWOOD, WV 25428
MLS# WVBE2053040Listed by: PEARSON SMITH REALTY, LLC - Coming Soon
 $240,000Coming Soon3 beds 3 baths
196 Topaz Ln, INWOOD, WV 25428
MLS# WVBE2052910Listed by: LPT REALTY, LLC 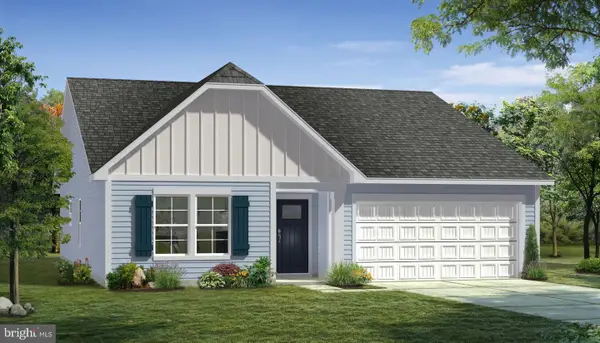 $354,910Pending3 beds 2 baths1,687 sq. ft.
Homesite 379 Outrigger Rd, INWOOD, WV 25428
MLS# WVBE2053012Listed by: DRB GROUP REALTY, LLC- Coming SoonOpen Sat, 1 to 3pm
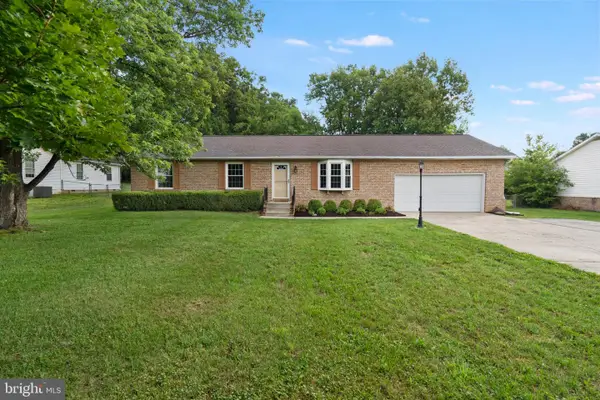 $329,900Coming Soon3 beds 2 baths
62 Upshur Dr, INWOOD, WV 25428
MLS# WVBE2052942Listed by: SAMSON PROPERTIES - New
 $260,000Active3 beds 4 baths2,310 sq. ft.
18 Barton Ct, INWOOD, WV 25428
MLS# WVBE2052644Listed by: SAMSON PROPERTIES 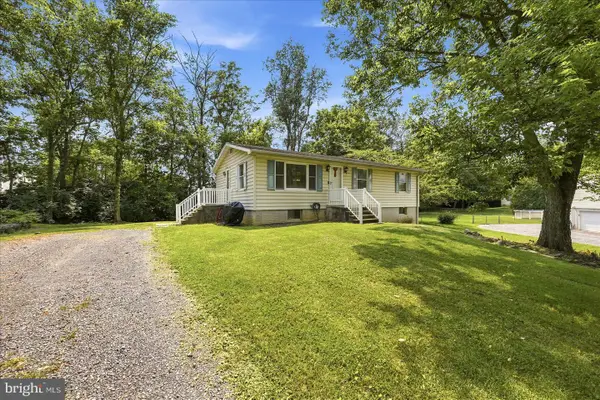 $275,000Pending3 beds 1 baths1,008 sq. ft.
156 Morgan St, INWOOD, WV 25428
MLS# WVBE2052798Listed by: RE/MAX DISTINCTIVE REAL ESTATE- New
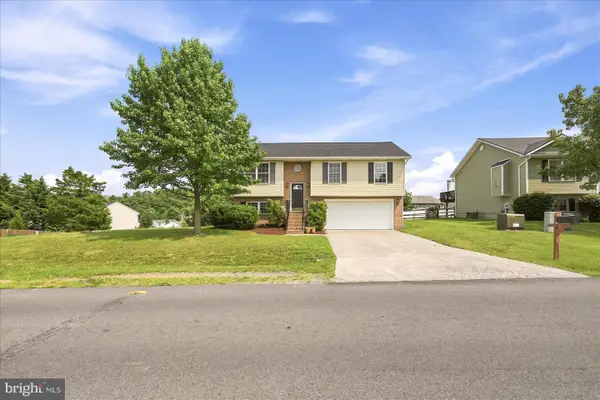 $324,900Active3 beds 2 baths1,028 sq. ft.
224 Ford Cir, INWOOD, WV 25428
MLS# WVBE2052810Listed by: RE/MAX DISTINCTIVE REAL ESTATE 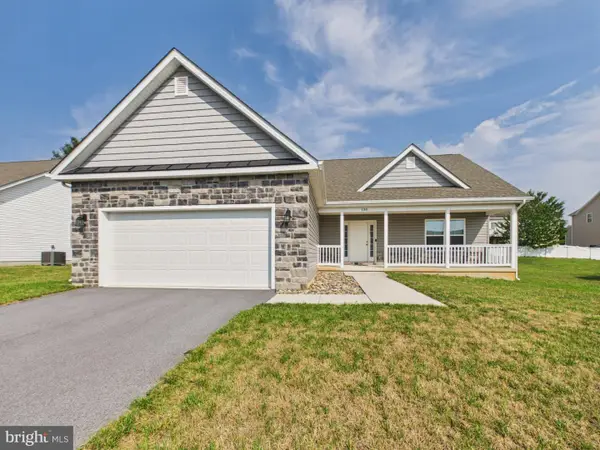 $350,000Active3 beds 2 baths1,440 sq. ft.
130 Constellation Rd, INWOOD, WV 25428
MLS# WVBE2052796Listed by: SAMSON PROPERTIES


Protect your home and budget from life's surprises with an Assurant Home Warranty, backed by a partner that supports you through every step of homeownership. Explore Plans.
©2026 Century 21 Real Estate LLC. All rights reserved. CENTURY 21®, the CENTURY 21 Logo and C21® are service marks owned by Century 21 Real Estate LLC. Century 21 Real Estate LLC fully supports the principles of the Fair Housing Act and the Equal Opportunity Act. Each office is independently owned and operated. Listing information is deemed reliable but not guaranteed accurate.