106 Oak Crest Dr, Kearneysville, WV 25430
Local realty services provided by:CENTURY 21 Ryon Real Estate
106 Oak Crest Dr,Kearneysville, WV 25430
$760,000
- 5 Beds
- 5 Baths
- - sq. ft.
- Single family
- Sold
Listed by: alicia secatello
Office: pearson smith realty, llc.
MLS#:WVJF2025660
Source:BRIGHTMLS
Sorry, we are unable to map this address
Price summary
- Price:$760,000
- Monthly HOA dues:$25
About this home
New construction home offering nearly 3,000 square feet of living space in a peaceful country setting. Situated on a spacious 3 acre lot, this 5-bedroom, 4.5-bath home combines timeless style with today's most sought-after features. The floor plan includes four bedrooms on the main level, including a luxurious primary suite, plus a private second-level bedroom with it's own full bath - ideal for guests, teens or multi-generational living. A dedicated home office and separate dining room provide both functionality and flexibility for work and entertaining. The kitchen includes stainless steel appliances, an oversized island featuring a built-in microwave, a striking stone accent wall, and an expansive walk-in pantry. The open-concept living room showcases vaulted ceilings and a beautiful stone fireplace. Luxury vinyl plank flooring flows throughout the home. The spacious primary suite features a vaulted ceiling and an ensuite with separate vanities, a freestanding soaking tub and an oversized walk-in closet. Additional highlights include a convenient first floor laundry room, an unfinished basement, attached two car garage and a paved driveway. Conveniently located to Charles Town, Shepherdstown and Harpers Ferry with easy access to RT 9 bypass....
Contact an agent
Home facts
- Year built:2026
- Subdivision & Development:LOGIE FARM
- Listing ID #:WVJF2025660
- Added:33 day(s) ago
- Updated:September 03, 2026 at 05:55 AM
Rooms and interior
- Bedrooms:5
- Total bathrooms:5
- Full bathrooms:4
- Half bathrooms:1
- Rooms Total:16
- Flooring:Luxury Vinyl Plank
- Bathrooms Description:Primary Bath(s)
- Kitchen Description:Built-In Microwave, Dishwasher, Kitchen - Island, Oven/Range - Electric, Pantry, Range Hood, Recessed Lighting, Refrigerator, Stainless Steel Appliances, Upgraded Countertops
- Bedroom Description:Entry Level Bedroom, Walk In Closet(s)
- Basement:Yes
- Basement Description:Full, Unfinished
Heating and cooling
- Cooling:Ceiling Fan(s), Heat Pump(s)
- Heating:Electric, Heat Pump(s)
Structure and exterior
- Roof:Architectural Shingle
- Year built:2026
- Architectural Style:Ranch/Rambler
- Construction Materials:Frame, Stone, Vinyl Siding
- Foundation Description:Concrete Perimeter
- Levels:1 1/2 Story
Utilities
- Water:Well, Well Permit on File
- Sewer:Applied for Permit, Private Septic Tank
Finances and disclosures
- Price:$760,000
- Tax amount:$2,538 (2026)
Features and amenities
- Amenities:Ceiling Fan(s), Recessed Lighting, Underground Utilities
Parking
- Parking description:Attached Garage, Garage - Side Entry, Garage Door Opener, Inside Access
- Garage:Yes
- Garage spaces:2
New listings near 106 Oak Crest Dr
- Coming Soon
 $465,000Coming Soon3 beds 2 baths1,488 sq. ft.
164 Black Powder Ln, KEARNEYSVILLE, WV 25430
MLS# WVJF2024050Listed by: SAMSON PROPERTIES - New
 $550,000Active3 beds 2 baths1,536 sq. ft.
73 Doe Walk Ln, KEARNEYSVILLE, WV 25430
MLS# WVJF2025900Listed by: LONG & FOSTER REAL ESTATE, INC. - New
 $849,900Active4.7 Acres
640 War Admiral Blvd, CHARLES TOWN, WV 25414
MLS# WVJF2026168Listed by: SAMSON PROPERTIES - New
 $425,000Active4 beds 3 baths2,061 sq. ft.
304 Richwood Hall Rd, KEARNEYSVILLE, WV 25430
MLS# WVBE2054006Listed by: PEARSON SMITH REALTY, LLC  $529,000Pending3 beds 2 baths1,624 sq. ft.
131 Ma And Pa Parkway, KEARNEYSVILLE, WV 25430
MLS# WVJF2026018Listed by: TOUCHSTONE REALTY, LLC $250,000Active2.79 Acres
Hinton Rd, KEARNEYSVILLE, WV 25430
MLS# WVJF2025822Listed by: BRAWNER & ASSOCIATES
 $669,900Pending4 beds 4 baths2,512 sq. ft.
46 Oak Crest Dr, KEARNEYSVILLE, WV 25430
MLS# WVJF2025908Listed by: CENTURY 21 NEW MILLENNIUM $300,000Pending3 beds 2 baths1,556 sq. ft.
91 Wide Horizon Blvd, KEARNEYSVILLE, WV 25430
MLS# WVJF2025874Listed by: ROBERTS REALTY GROUP, LLC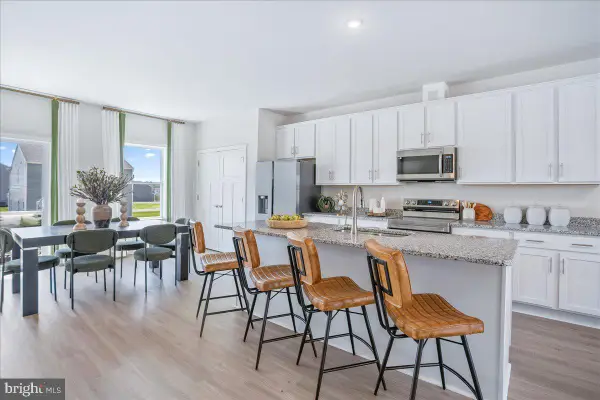 $374,990Active4 beds 4 baths2,400 sq. ft.
280 Monroe Ave, RANSON, WV 25438
MLS# WVJF2025864Listed by: NEW HOME STAR VIRGINIA, LLC $160,000Active2 beds 1 baths1,118 sq. ft.
105 Marshall St, KEARNEYSVILLE, WV 25430
MLS# WVJF2025824Listed by: BRAWNER & ASSOCIATES


Protect your home and budget from life's surprises with an Assurant Home Warranty, backed by a partner that supports you through every step of homeownership. Explore Plans.
©2026 Century 21 Real Estate LLC. All rights reserved. CENTURY 21®, the CENTURY 21 Logo and C21® are service marks owned by Century 21 Real Estate LLC. Century 21 Real Estate LLC fully supports the principles of the Fair Housing Act and the Equal Opportunity Act. Each office is independently owned and operated. Listing information is deemed reliable but not guaranteed accurate.