45 Trophy Ct, Kearneysville, WV 25430
Local realty services provided by:CENTURY 21 Dale Realty Co.
45 Trophy Ct,Kearneysville, WV 25430
$700,000
- 4 Beds
- 5 Baths
- 3,936 sq. ft.
- Single family
- Coming Soon
Listed by: john a stover
Office: samson properties
MLS#:WVJF2026450
Source:BRIGHTMLS
Price summary
- Price:$700,000
- Price per sq. ft.:$177.85
About this home
Nestled in the serene enclave of New Hope Farm, this exquisite contemporary ranch-style residence offers a harmonious blend of luxury and comfort, perfect for those seeking an elevated lifestyle. Built in 2022, this home boasts a generous 4,419 square feet of meticulously designed living space, featuring four spacious bedrooms and four and a half elegantly appointed bathrooms. Step inside to discover an inviting open floor plan that seamlessly connects the living, dining, and kitchen areas, creating an ideal setting for both entertaining and everyday living. The heart of the home is the gourmet kitchen, equipped with high-end stainless steel appliances, including a gas oven/range, built-in microwave, and a sleek refrigerator. A large pantry provides ample storage, while the stylish laminate plank flooring adds warmth and sophistication throughout. The main level features a thoughtfully designed entry-level bedroom, perfect for guests or as a private office. Recessed lighting casts a soft glow, enhancing the home's inviting ambiance. The luxurious bathrooms are designed for relaxation, with a standout walk-in shower that transforms daily routines into spa-like experiences. Cozy up in the living room, where a stunning stone fireplace serves as a focal point, offering both warmth and elegance. The fully finished basement provides additional living space, ideal for a media room, gym, or play area, ensuring that every member of the household has their own retreat. Outside, the property spans nearly four acres of cleared, level land, providing a tranquil backdrop for outdoor activities and gatherings. The attached oversized garage, complete with a garage door opener and inside access, offers convenience and ample space for vehicles and storage. This home is not just a residence; it's a lifestyle. Enjoy the peace of mind that comes with modern amenities, including a tankless water heater and a water treatment system, ensuring comfort and efficiency. With no pool to maintain, you can spend your time enjoying the expansive outdoor space or exploring the nearby natural beauty. Experience the perfect blend of luxury and comfort in this exceptional property, where every detail has been thoughtfully curated to create a warm and inviting atmosphere. This is more than just a house; it's a place to call home....
Contact an agent
Home facts
- Year built:2022
- Subdivision & Development:NEW HOPE FARM
- Listing ID #:WVJF2026450
- Updated:September 16, 2026 at 01:28 PM
Rooms and interior
- Bedrooms:4
- Total bathrooms:5
- Full bathrooms:4
- Half bathrooms:1
- Flooring:Laminate Plank
- Kitchen Description:Built-In Microwave, Dishwasher, Oven/Range - Gas, Pantry, Recessed Lighting, Refrigerator, Stainless Steel Appliances, Water Heater - Tankless
- Bedroom Description:Entry Level Bedroom
- Basement:Yes
- Basement Description:Connecting Stairway, Full, Fully Finished
- Living area:3,936 sq. ft.
Heating and cooling
- Cooling:Heat Pump(s)
- Heating:Electric, Heat Pump(s)
Structure and exterior
- Roof:Architectural Shingle
- Year built:2022
- Building area:3,936 sq. ft.
- Lot area:3.99 Acres
- Lot Features:Cleared, Level
- Architectural Style:Contemporary, Ranch/Rambler
- Construction Materials:Vinyl Siding
- Foundation Description:Concrete Perimeter
- Levels:2 1/2 Stories
Schools
- High school:WASHINGTON
- Middle school:CHARLES TOWN
- Elementary school:SOUTH JEFFERSON
Utilities
- Water:Private, Well
- Sewer:On Site Septic
Finances and disclosures
- Price:$700,000
- Price per sq. ft.:$177.85
- Tax amount:$4,351 (2026)
Features and amenities
- Laundry features:Dryer - Gas, Dryer In Unit, Washer, Washer In Unit
- Amenities:Recessed Lighting, Water Treat System
Parking
- Parking description:Attached Garage, Built In, Garage - Front Entry, Garage Door Opener, Gravel Driveway, Inside Access, Oversized
- Garage:Yes
- Garage spaces:2
New listings near 45 Trophy Ct
- Coming Soon
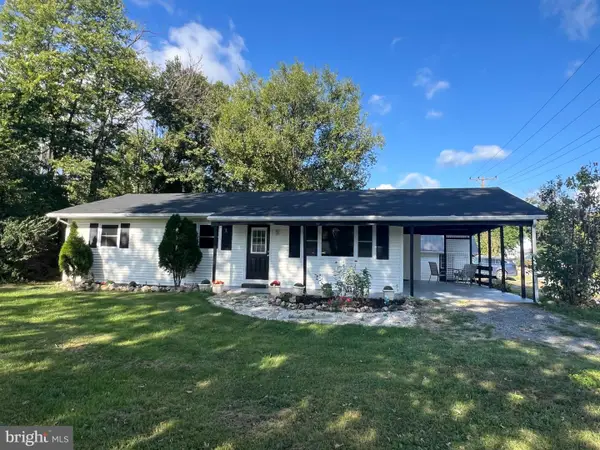 $325,000Coming Soon2 beds 2 baths1,144 sq. ft.
58 South St, KEARNEYSVILLE, WV 25430
MLS# WVJF2026466Listed by: RE/MAX DISTINCTIVE REAL ESTATE - Coming Soon
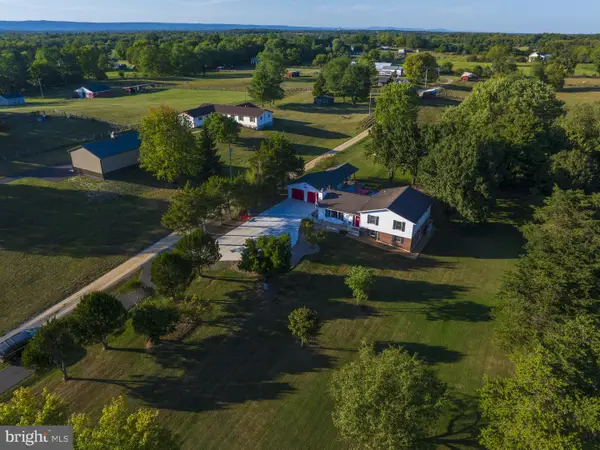
 $499,900Coming Soon4 beds 3 baths2,436 sq. ft.
6529 Middleway Pike, KEARNEYSVILLE, WV 25430
MLS# WVJF2026452Listed by: CENTURY 21 MODERN REALTY RESULTS - New
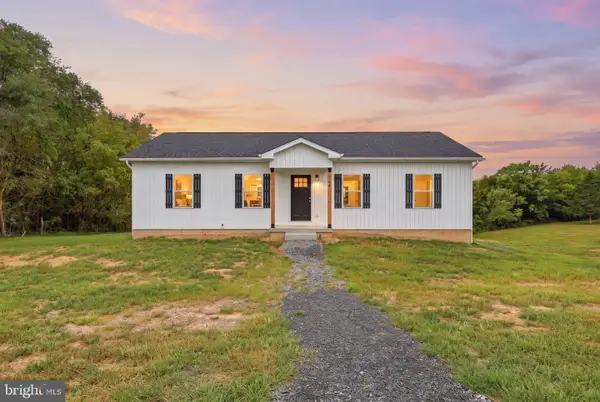 $475,900Active3 beds 2 baths1,344 sq. ft.
140 Old Madison Ln, KEARNEYSVILLE, WV 25430
MLS# WVJF2026314Listed by: HOFFMAN REALTY - New
 $403,000Active3 beds 3 baths2,182 sq. ft.
225 Dinwiddie Way, KEARNEYSVILLE, WV 25430
MLS# WVBE2054360Listed by: OPEN DOOR BROKERAGE, LLC - New
 $899,999Active4 beds 4 baths2,448 sq. ft.
Hite Rd #lot 5, KEARNEYSVILLE, WV 25430
MLS# WVJF2026336Listed by: GAIN REALTY  $899,999Active4 beds 5 baths4,019 sq. ft.
Hite Rd #lot 4, KEARNEYSVILLE, WV 25430
MLS# WVJF2026304Listed by: GAIN REALTY $899,999Active4 beds 5 baths4,233 sq. ft.
Hite Rd #lot 1, KEARNEYSVILLE, WV 25430
MLS# WVJF2026282Listed by: GAIN REALTY $280,000Pending4 beds 2 baths1,392 sq. ft.
32 Anvil Rd, KEARNEYSVILLE, WV 25430
MLS# WVJF2026242Listed by: CARDINAL REALTY GROUP INC. $340,000Active3 beds 1 baths1,684 sq. ft.
191 Whispering Echos Dr, KEARNEYSVILLE, WV 25430
MLS# WVJF2026058Listed by: REAL BROKER, LLC


Protect your home and budget from life's surprises with an Assurant Home Warranty, backed by a partner that supports you through every step of homeownership. Explore Plans.
©2026 Century 21 Real Estate LLC. All rights reserved. CENTURY 21®, the CENTURY 21 Logo and C21® are service marks owned by Century 21 Real Estate LLC. Century 21 Real Estate LLC fully supports the principles of the Fair Housing Act and the Equal Opportunity Act. Each office is independently owned and operated. Listing information is deemed reliable but not guaranteed accurate.