631 Chestnut Street, Kenova, WV 25530
Local realty services provided by:CENTURY 21 DeAnna Realty
631 Chestnut Street,Kenova, WV 25530
$149,000
- 3 Beds
- 1 Baths
- 1,240 sq. ft.
- Single family
- Active
Listed by: holly weese
Office: better homes and gardens real estate central
MLS#:285664
Source:WV_KVBOR
Price summary
- Price:$149,000
- Price per sq. ft.:$120.16
About this home
This charming home features three comfortable bedrooms, one pristine bathroom, and a smart, efficient layout. Move right in with total peace of mind thanks to major recent updates that include a brand-new roof and fresh new flooring throughout. Enjoy a cozy, low-maintenance living space that combines modern upgrades with everyday convenience. Also features a front porch and covered back deck for additional entertainment space and a storage building for added convenience. Schedule a showing today!
Contact an agent
Home facts
- Year built:1940
- Subdivision & Development:N/A
- Listing ID #:285664
- Added:2 day(s) ago
- Updated:September 30, 2026 at 05:05 PM
Rooms and interior
- Bedrooms:3
- Total bathrooms:1
- Full bathrooms:1
- Rooms Total:7
- Flooring:Carpet, Vinyl
- Kitchen Description:Electric Range, Refrigerator
- Basement:Yes
- Living area:1,240 sq. ft.
Heating and cooling
- Cooling:Central Air, Wall Units
- Heating:Forced Air, Gas
- Central air:Yes
Structure and exterior
- Roof:Composition, Shingle
- Year built:1940
- Building area:1,240 sq. ft.
- Lot area:0.11 Acres
- Construction Materials:Drywall, Frame, Stone
- Exterior Features:Porch, Storage
Schools
- High school:Spring Valley
- Middle school:Ceredo Kenova
- Elementary school:Ceredo
Utilities
- Water:Public
- Sewer:Public Sewer
Finances and disclosures
- Price:$149,000
- Price per sq. ft.:$120.16
- Tax amount:$666
Features and amenities
- Appliances:Electric Range, Refrigerator
- Amenities:Insulated Windows, Smoke Detectors
New listings near 631 Chestnut Street
- New
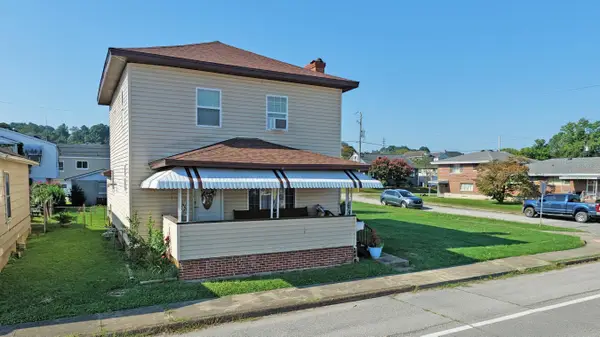
 $139,900Active3 beds 2 baths1,396 sq. ft.
1726 Oak Street, Kenova, WV 25530
MLS# 184944Listed by: CENTURY 21 HOMES AND LAND 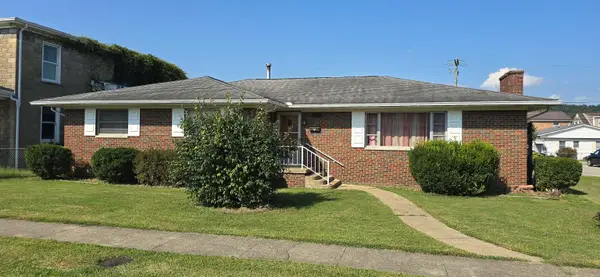 $199,900Active3 beds 3 baths1,994 sq. ft.
1103 Poplar Street, Kenova, WV 25530
MLS# 184917Listed by: APPY PROPERTIES $397,000Active4 beds 4 baths3,150 sq. ft.
2337 Hutchinson Branch Road, Kenova, WV 25530
MLS# 285429Listed by: BETTER HOMES AND GARDENS REAL ESTATE CENTRAL $150,000Active3 beds 1 baths1,106 sq. ft.
527 Lynn Road, Kenova, WV 25530
MLS# 184802Listed by: CENTURY 21 EXCELLENCE REALTY $165,000Pending2 beds 1 baths1,129 sq. ft.
703 Poplar St, Kenova, WV 25530
MLS# 184786Listed by: CENTURY 21 EXCELLENCE REALTY $265,000Active3 beds 2 baths2,120 sq. ft.
816 Chestnut Street, Kenova, WV 25530
MLS# 285259Listed by: THE ANGIE ZIMMERMAN REALTY GROUP $45,000Active2 beds 1 baths468 sq. ft.
812 12th Street, Kenova, WV 25530
MLS# 184526Listed by: BOOTON REALTY $93,500Active3 beds 1 baths1,512 sq. ft.
1007 Pine St, Kenova, WV 25530
MLS# 184517Listed by: EXP REALTY LLC, KY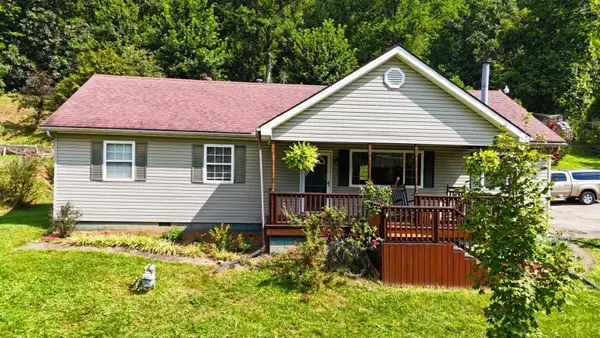 $157,900Pending3 beds 2 baths1,248 sq. ft.
2540 Route 75, Kenova, WV 25530
MLS# 184497Listed by: BUNCH REAL ESTATE ASSOCIATES


Protect your home and budget from life's surprises with an Assurant Home Warranty, backed by a partner that supports you through every step of homeownership. Explore Plans.
©2026 Century 21 Real Estate LLC. All rights reserved. CENTURY 21®, the CENTURY 21 Logo and C21® are service marks owned by Century 21 Real Estate LLC. Century 21 Real Estate LLC fully supports the principles of the Fair Housing Act and the Equal Opportunity Act. Each office is independently owned and operated. Listing information is deemed reliable but not guaranteed accurate.