
12100 Fort Ashby Rd, Keyser, WV 26726
Local realty services provided by:CENTURY 21 Downtown
12100 Fort Ashby Rd,Keyser, WV 26726
$350,000
- 4 Beds
- 2 Baths
- 2,278 sq. ft.
- Single family
- Active
Listed by: robert e lannon ii
Office: coldwell banker home town realty
MLS#:WVMI2004464
Source:BRIGHTMLS
Price summary
- Price:$350,000
- Price per sq. ft.:$153.64
About this home
This One Checks ALL the Boxes! Space, location, acreage, garages, storage, and room for the RV or camper!
This 4-bedroom, 2-bath classic mid-century ranch sits on 3+ acres in a convenient location just minutes from Keyser and within easy reach of Fort Ashby and Cumberland. With plenty of room inside and out, this property offers the kind of versatility that’s hard to find.
Step inside and you’ll find plenty of warmth and character, including hardwood flooring in select areas, unique built-in storage, and a wood-burning fireplace that creates a cozy focal point in the living room. The four-bedroom layout offers plenty of flexibility, whether you need room for guests, a home office, or additional living space.
Another great feature is the enclosed breezeway, a bright, versatile transition space that adds both character and everyday convenience. Double doors open directly into the living room, creating a welcoming connection to the main living area. There’s plenty of potential here for a cozy sitting area, mudroom, drop zone, or even a spot to enjoy your morning coffee while still being protected from the weather.
The partially finished basement adds even more usable space with a rec room, perfect for movie nights, a game room, entertaining, or just kicking back.
Need serious garage and storage space? This property delivers! Start with the attached one-car garage, then head outside to the detached 3-bay storage building/garage with an additional enclosed room. And that’s not all—there’s also an impressive 32x52 storage building/garage offering more than 1,500 sq. ft. of additional space for vehicles, equipment, projects, and more. With all this space, you’ll have plenty of room to spread out.
At the rear of the property, a circular driveway leads to an area with a public water hookup, septic, and conduit already in place for electric service, an ideal setup for an RV or camper.
Recent improvements add to the appeal, including matching roofs on the home, detached storage building/garage, and gazebo, all installed just last year.
With so much to offer both inside and out, this is one you’ll want to see in person. Come take a look!...
Contact an agent
Home facts
- Year built:1956
- Subdivision & Development:FOUNTAIN
- Listing ID #:WVMI2004464
- Added:1 day(s) ago
- Updated:September 22, 2026 at 01:57 PM
Rooms and interior
- Bedrooms:4
- Total bathrooms:2
- Full bathrooms:2
- Basement:Yes
- Basement Description:Partial, Partially Finished
- Living area:2,278 sq. ft.
Heating and cooling
- Cooling:Central A/C
- Heating:Baseboard - Electric, Electric, Forced Air, Propane - Leased
Structure and exterior
- Roof:Architectural Shingle
- Year built:1956
- Building area:2,278 sq. ft.
- Lot area:3.01 Acres
- Architectural Style:Ranch/Rambler
- Construction Materials:Block
- Foundation Description:Block
- Levels:1 Story
Utilities
- Water:Public
- Sewer:Private Septic Tank
Finances and disclosures
- Price:$350,000
- Price per sq. ft.:$153.64
- Tax amount:$835 (2026)
Parking
- Parking description:Additional Storage Area, Attached Garage, Detached Garage, Off Street
- Garage:Yes
- Garage spaces:7
New listings near 12100 Fort Ashby Rd
- New
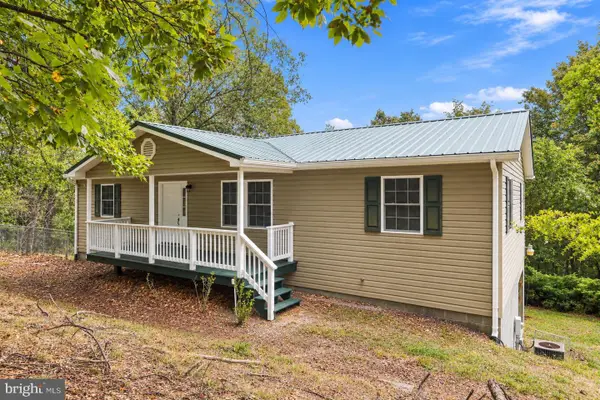 $264,900Active3 beds 2 baths1,400 sq. ft.
523 Pinepointe Dr, KEYSER, WV 26726
MLS# WVMI2004506Listed by: COLDWELL BANKER HOME TOWN REALTY - New
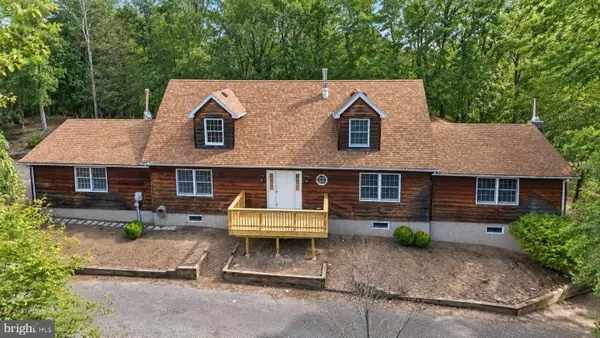 $620,000Active5 beds 5 baths4,467 sq. ft.
398 Staggs Run Ln, KEYSER, WV 26726
MLS# WVMI2004498Listed by: PIONEER RIDGE REALTY - New
 $49,900Active2.08 Acres
A18 Waxler Rd, KEYSER, WV 26726
MLS# WVMI2004490Listed by: NITRO REALTY - New
 $49,900Active2.08 Acres
A16 Waxler Rd, KEYSER, WV 26726
MLS# WVMI2004492Listed by: NITRO REALTY 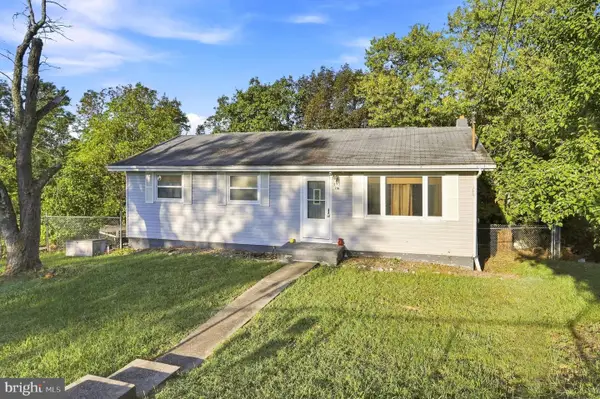 $164,900Active3 beds 1 baths1,560 sq. ft.
716 Fountainhead Dr, KEYSER, WV 26726
MLS# WVMI2004468Listed by: COLDWELL BANKER HOME TOWN REALTY $59,900Pending1 beds 1 baths
146 W Piedmont St, KEYSER, WV 26726
MLS# WVMI2004480Listed by: COLDWELL BANKER HOME TOWN REALTY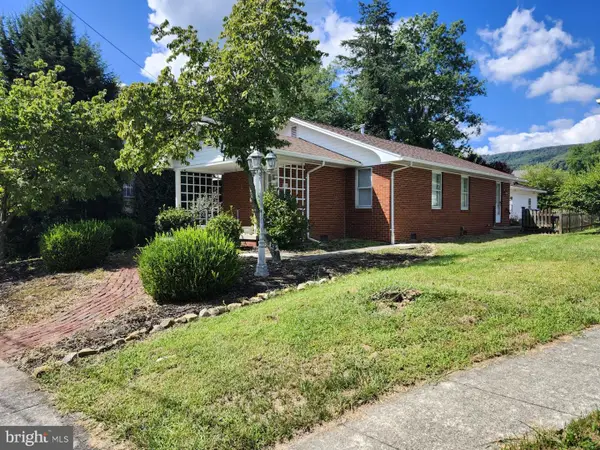 $195,000Pending2 beds 1 baths1,197 sq. ft.
166 S A St, KEYSER, WV 26726
MLS# WVMI2004478Listed by: COLDWELL BANKER HOME TOWN REALTY $39,900Active1 Acres
2745 Knobley Rd, KEYSER, WV 26726
MLS# WVMI2004462Listed by: ABILITY REAL ESTATE SERVICE $165,000Pending3 beds 2 baths1,080 sq. ft.
190 Pendleton St, KEYSER, WV 26726
MLS# WVMI2004422Listed by: COLDWELL BANKER HOME TOWN REALTY


Protect your home and budget from life's surprises with an Assurant Home Warranty, backed by a partner that supports you through every step of homeownership. Explore Plans.
©2026 Century 21 Real Estate LLC. All rights reserved. CENTURY 21®, the CENTURY 21 Logo and C21® are service marks owned by Century 21 Real Estate LLC. Century 21 Real Estate LLC fully supports the principles of the Fair Housing Act and the Equal Opportunity Act. Each office is independently owned and operated. Listing information is deemed reliable but not guaranteed accurate.