
146 E Street, Keyser, WV 26726
Local realty services provided by:CENTURY 21 Above and Beyond
146 E Street,Keyser, WV 26726
$136,500
- 3 Beds
- 1 Baths
- 1,409 sq. ft.
- Single family
- Active
Listed by: chad m haywood
Office: the mike haywood group
MLS#:WVMI2004634
Source:BRIGHTMLS
Price summary
- Price:$136,500
- Price per sq. ft.:$96.88
About this home
“Walk in the Park” in this Well Maintained 3 Bedroom, 1 Bath 1-Story Home with Vinyl Siding on 0.135/Acre Lot in Nice Family Neighborhood. Perfect Christmas Family room with textured Brick Fireplace and Mantle. Eat-in Kitchen with all appliances included. Original 3” Oak Hardwood Floors. Huge Fully Enclosed Porch off Kitchen. Full walkout Basement. Unfinished Rec Room with Fireplace. Brand New Furnace/AC with Workshop Area, Full Bath with Industrial Shower. Other amenities: Covered Front Porch, Carport in Front Driveway. Rear Driveway features Custom made covered parking Pavilion. Outdated interior…..Create your new home with minor work. A “Stones Throw” away from locally known “West End Playground” and Shopping.
Contact an agent
Home facts
- Year built:1969
- Subdivision & Development:NONE
- Listing ID #:WVMI2004634
- Added:1 day(s) ago
- Updated:October 24, 2026 at 10:40 AM
Rooms and interior
- Bedrooms:3
- Total bathrooms:1
- Full bathrooms:1
- Flooring:Carpet, Vinyl
- Kitchen Description:Microwave, Refrigerator
- Bedroom Description:Entry Level Bedroom
- Basement:Yes
- Basement Description:Full, Unfinished
- Living area:1,409 sq. ft.
Heating and cooling
- Cooling:Central A/C
- Heating:Natural Gas
Structure and exterior
- Roof:Shingle
- Year built:1969
- Building area:1,409 sq. ft.
- Lot area:0.14 Acres
- Architectural Style:Traditional
- Construction Materials:Stone, Vinyl Siding
- Exterior Features:Porch(es)
- Foundation Description:Concrete Perimeter
- Levels:1 Story
Utilities
- Water:Public
- Sewer:Public Septic
Finances and disclosures
- Price:$136,500
- Price per sq. ft.:$96.88
- Tax amount:$462 (2025)
Features and amenities
- Laundry features:Dryer, Dryer In Unit, Washer, Washer In Unit
- Amenities:Ceiling Fan(s), Window Treatments
Parking
- Parking description:Detached Carport
New listings near 146 E Street
- New
 $129,900Active3 beds 2 baths1,430 sq. ft.
698 Horseshoe Rd, KEYSER, WV 26726
MLS# WVMI2004624Listed by: COLDWELL BANKER HOME TOWN REALTY - New
 $159,900Active25 Acres
Barnum Rd, KEYSER, WV 26726
MLS# WVMI2004618Listed by: THE MIKE HAYWOOD GROUP  $395,000Pending4 beds 2 baths2,502 sq. ft.
160 Fountain School Rd, KEYSER, WV 26726
MLS# WVMI2004594Listed by: WEST VIRGINIA LAND & HOME REALTY $315,000Pending3 beds 3 baths1,956 sq. ft.
81 Maple Side Ct, KEYSER, WV 26726
MLS# WVMI2004570Listed by: COLDWELL BANKER HOME TOWN REALTY $89,900Active3 beds 1 baths1,174 sq. ft.
259 N Water St, KEYSER, WV 26726
MLS# WVMI2004552Listed by: COLDWELL BANKER HOME TOWN REALTY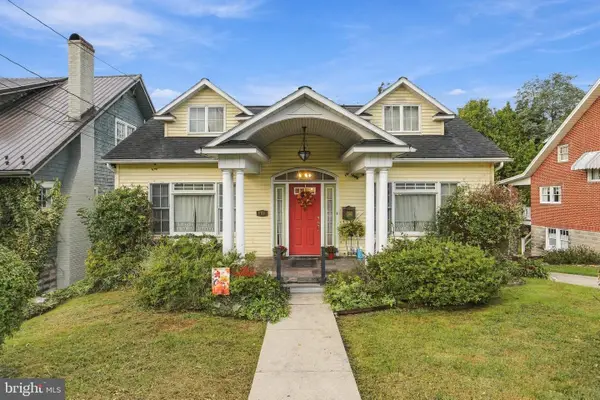 $285,900Active2 beds 2 baths2,062 sq. ft.
141 State St, KEYSER, WV 26726
MLS# WVMI2004548Listed by: COLDWELL BANKER HOME TOWN REALTY $132,500Pending4 beds 1 baths1,344 sq. ft.
230 Virginia St, KEYSER, WV 26726
MLS# WVMI2004558Listed by: MOUNTAINSIDE HOME REALTY $94,500Active3 beds 1 baths1,148 sq. ft.
56 Warrior Dr, KEYSER, WV 26726
MLS# WVMI2004520Listed by: THE MIKE HAYWOOD GROUP $249,900Active3 beds 2 baths1,809 sq. ft.
9304 Knobley, KEYSER, WV 26726
MLS# WVMI2004488Listed by: COLDWELL BANKER HOME TOWN REALTY


Protect your home and budget from life's surprises with an Assurant Home Warranty, backed by a partner that supports you through every step of homeownership. Explore Plans.
©2026 Century 21 Real Estate LLC. All rights reserved. CENTURY 21®, the CENTURY 21 Logo and C21® are service marks owned by Century 21 Real Estate LLC. Century 21 Real Estate LLC fully supports the principles of the Fair Housing Act and the Equal Opportunity Act. Each office is independently owned and operated. Listing information is deemed reliable but not guaranteed accurate.