
119 Williams Avenue, Kingwood, WV 26537
Local realty services provided by:CENTURY 21 At Your Service
119 Williams Avenue,Kingwood, WV 26537
$350,000
- 3 Beds
- 2 Baths
- 2,040 sq. ft.
- Single family
- Active
Listed by: sarah wilson
Office: houses & more inc
MLS#:10166680
Source:WV_NCWV
Price summary
- Price:$350,000
- Price per sq. ft.:$171.57
About this home
Enjoy exceptional outdoor living with a spacious, level yard designed for entertaining. A large 24-ft above-ground pool with an expansive deck, pergola, and adjoining patio provides plenty of space for relaxing, dining, and gathering. The pool and outdoor living area are partially fenced, while the property extends beyond the fence into a large, open level lawn accented by mature trees. A storage building provides convenient space for lawn equipment and pool supplies. Inside, this 3-bedroom, 2-bath home offers 2,040 square feet of living space with a versatile layout featuring a spacious bonus/game room—ideal for a second living area, playroom, or media room—along with additional space that could serve as a home office or oversized pantry. With a pool, multiple outdoor entertaining areas, partial fencing, and an exceptionally large, usable level yard, this Kingwood property offers a combination of indoor and outdoor space that’s hard to find.
Contact an agent
Home facts
- Year built:1991
- Listing ID #:10166680
- Added:9 day(s) ago
- Updated:September 07, 2026 at 03:11 PM
Rooms and interior
- Bedrooms:3
- Total bathrooms:2
- Full bathrooms:2
- Rooms Total:10
- Flooring:Luxury Vinyl Plank
- Dining Description:On Level 1
- Kitchen Description:Dishwasher, Disposal, Electric Dryer Connection, Electric Stove Connection, Freezer, Microwave, Range, Refrigerator
- Bedroom Description:First Floor Primary Bed
- Basement Description:Interior Access, Partial, Unfinished
- Living area:2,040 sq. ft.
Heating and cooling
- Cooling:Central Air
- Heating:Forced Air, Gas
Structure and exterior
- Roof:Shingles
- Year built:1991
- Building area:2,040 sq. ft.
- Lot area:1.14 Acres
- Architectural Style:Ranch
- Construction Materials:Brick/Vinyl
- Exterior Features:Chain Link, Deck, Patio, Private Yard, Storage Shed
- Foundation Description:Block
- Levels:1 Story
Utilities
- Water:City Water
- Sewer:City Sewer
Finances and disclosures
- Price:$350,000
- Price per sq. ft.:$171.57
- Tax amount:$1,147
Features and amenities
- Laundry features:Electric Dryer Connection
- Amenities:Electric Dryer Connection, Electric Stove Connection, Single Level Living, Skylight(s), Storage Shed/Out Bldg
- Pool features:Above Ground Pool
Parking
- Parking description:2 Car Garage, 3+ Cars, Integral, Off Street Parking, RV/Boat Pad
New listings near 119 Williams Avenue
- New
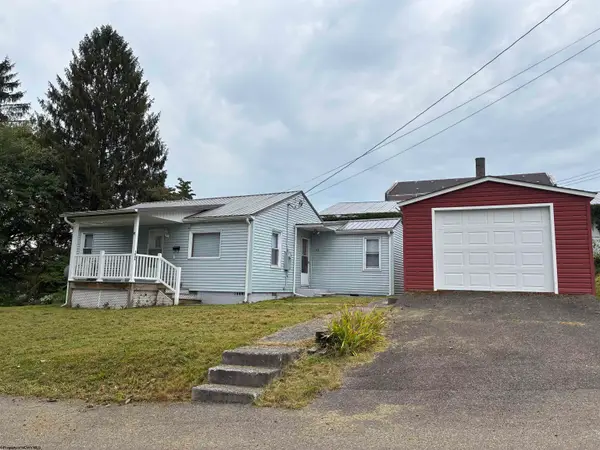 $139,900Active2 beds 1 baths830 sq. ft.
106 A E High Street, Kingwood, WV 26537
MLS# 10166732Listed by: MOUNTAINPATH PROPERTIES, LLC - New
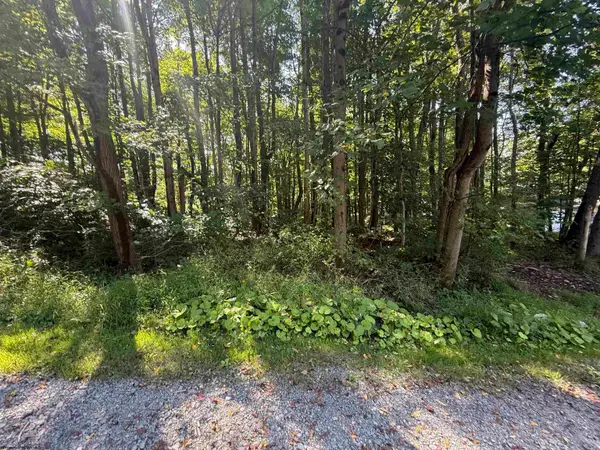 $39,900Active0.78 Acres
TBD Kimberly Lane, Kingwood, WV 26537
MLS# 10166723Listed by: APPALACHIAN COUNTRY REAL ESTATE, LLC - New
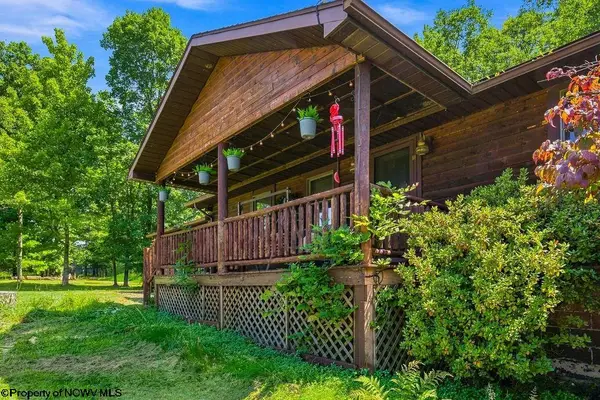 $360,000Active3 beds 3 baths2,254 sq. ft.
61 Wagner Lane, Kingwood, WV 26537
MLS# 10166692Listed by: THA REALTY, LLC 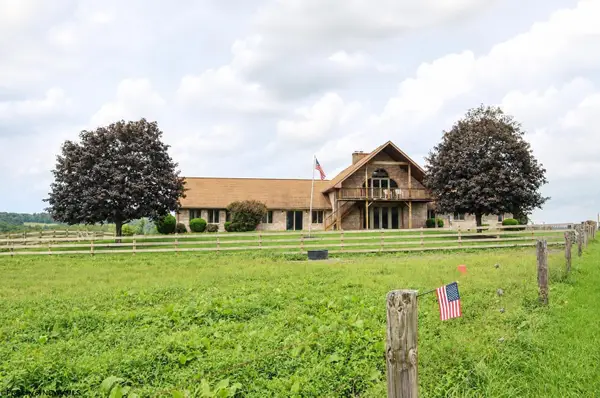 $525,000Active3 beds 4 baths3,113 sq. ft.
1355 N Preston Highway, Kingwood, WV 26537
MLS# 10166597Listed by: PINNACLE HOMES, WV LLC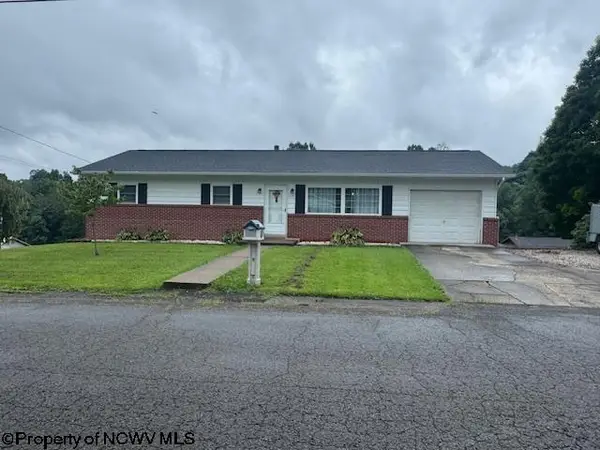 $209,900Active3 beds 2 baths1,092 sq. ft.
210 View Street, Kingwood, WV 26537-0000
MLS# 10166540Listed by: S & L REALTY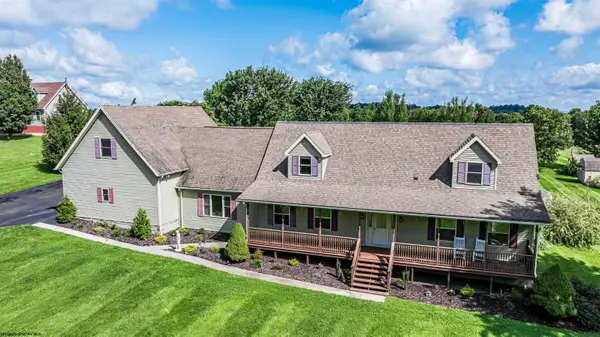 $410,000Active3 beds 3 baths3,400 sq. ft.
2277 Herring Road, Kingwood, WV 26537
MLS# 10166543Listed by: BLUE SKY REALTY, LLC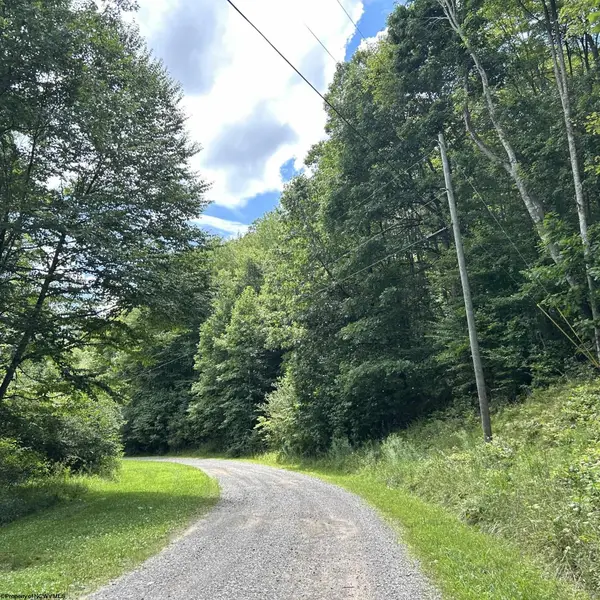 $65,000Active13.38 Acres
TBD Big Bend Drive, Kingwood, WV 26537
MLS# 10166477Listed by: REAL ESTATE BY VICKIE JENKINS AND ASSOCIATES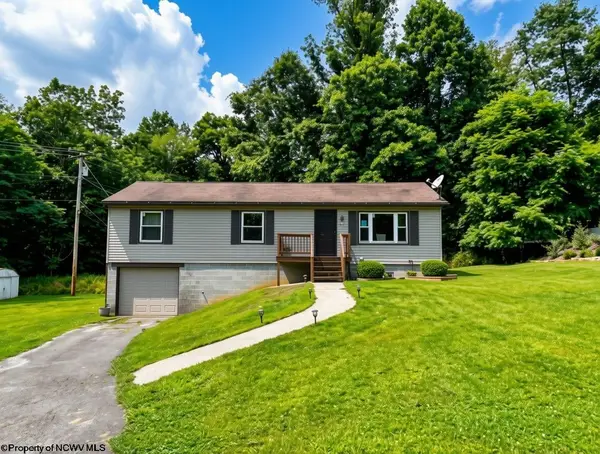 $215,000Active3 beds 2 baths1,152 sq. ft.
200 Love Drive, Kingwood, WV 26537
MLS# 10166428Listed by: HOUSES & MORE INC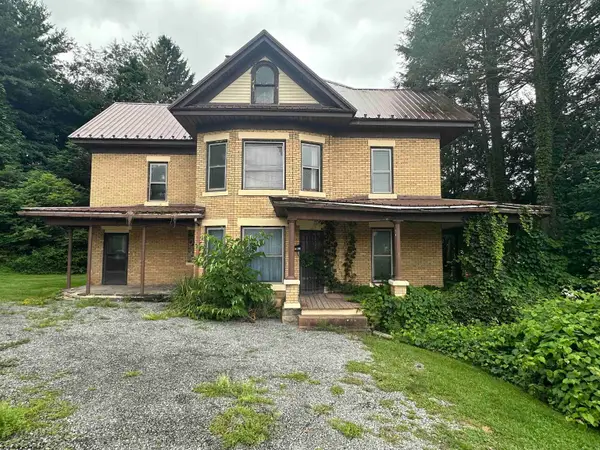 $99,900Active4 beds 1 baths2,372 sq. ft.
124 E Main Street, Kingwood, WV 26537
MLS# 10166257Listed by: COMFORTABLE LIVING PROPERTIES, LLC


Protect your home and budget from life's surprises with an Assurant Home Warranty, backed by a partner that supports you through every step of homeownership. Explore Plans.
©2026 Century 21 Real Estate LLC. All rights reserved. CENTURY 21®, the CENTURY 21 Logo and C21® are service marks owned by Century 21 Real Estate LLC. Century 21 Real Estate LLC fully supports the principles of the Fair Housing Act and the Equal Opportunity Act. Each office is independently owned and operated. Listing information is deemed reliable but not guaranteed accurate.