
65 Holleran Heights, Kingwood, WV 26537
Local realty services provided by:CENTURY 21 At Your Service
65 Holleran Heights,Kingwood, WV 26537
$340,000
- 3 Beds
- 2 Baths
- 1,736 sq. ft.
- Single family
- Active
Listed by: brenda page, cara colletti
Office: the agency - morgantown
MLS#:10165848
Source:WV_NCWV
Price summary
- Price:$340,000
- Price per sq. ft.:$195.85
About this home
Welcome to 65 Holleran Heights, where quality craftsmanship meets modern design. Built in 2024, this custom home is perfectly situated on a private 0.77-acre cul-de-sac lot, offering the ideal balance of privacy, comfort, and convenience. Step inside to an inviting single-level, open-concept floor plan designed for effortless everyday living and entertaining. The spacious living room is anchored by a stunning stone fireplace with a gas insert, creating a warm and welcoming focal point. The thoughtfully designed kitchen features stainless steel appliances, a pantry, a Calacatta marble island, and a farmhouse sink that conveys with the home. Retreat to the private primary suite, complete with an oversized closet accented by a charming barn door. The well-appointed laundry room offers custom cabinetry, a utility sink, and a convenient utility closet to keep everything organized. This custom home is loaded with thoughtful upgrades, including insulated garage doors, a fire-rated door connecting the attached two-car garage to the home, and a dedicated closet designed for the future addition of stairs leading to the encapsulated crawl space. A French drain system has also been installed, providing added functionality and peace of mind. Enjoy the peaceful backyard from the spacious rear deck, where the greenhouse conveys with the home. With its premium finishes, thoughtful upgrades, and private setting at the end of the cul-de-sac, this is a rare opportunity to own a nearly new custom home that has been designed with both beauty and practicality in mind....
Contact an agent
Home facts
- Year built:2024
- Subdivision & Development:Holleran Addition
- Listing ID #:10165848
- Added:101 day(s) ago
- Updated:October 22, 2026 at 02:41 PM
Rooms and interior
- Bedrooms:3
- Total bathrooms:2
- Full bathrooms:2
- Rooms Total:7
- Flooring:Luxury Vinyl Plank, Wall to Wall Carpet
- Dining Description:On Level 1
- Kitchen Description:Dishwasher, Disposal, Gas Stove Connection, Microwave, Range, Refrigerator
- Bedroom Description:First Floor Primary Bed
- Basement Description:Crawl Space
- Living area:1,736 sq. ft.
Heating and cooling
- Cooling:Central Air
- Heating:Forced Air, Gas
Structure and exterior
- Roof:Shingles
- Year built:2024
- Building area:1,736 sq. ft.
- Lot area:0.77 Acres
- Architectural Style:Ranch
- Construction Materials:Vinyl
- Exterior Features:Deck
- Foundation Description:Block
- Levels:1 Story
Utilities
- Water:City Water
- Sewer:City Sewer
Finances and disclosures
- Price:$340,000
- Price per sq. ft.:$195.85
- Tax amount:$922
Features and amenities
- Laundry features:Dryer, Laundry/Utility, Washer
- Amenities:Single Level Living, Walk-in Closets
Parking
- Parking description:2 Car Garage, 3+ Cars, Attached Garage, Off Street Parking
New listings near 65 Holleran Heights
- New
 $399,999Active3 beds 2 baths1,350 sq. ft.
202 King Drive, Kingwood, WV 26537
MLS# 10167483Listed by: EXP REALTY, LLC 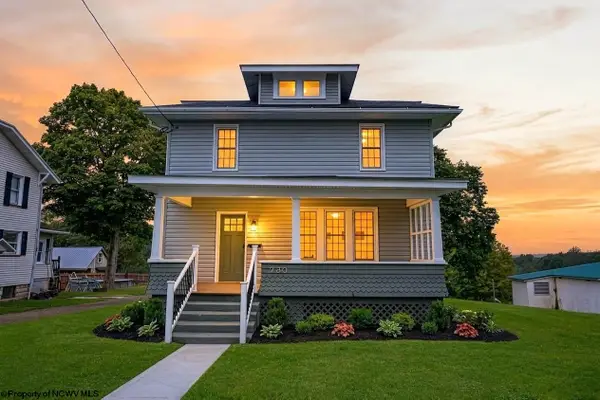 $315,000Active3 beds 3 baths1,908 sq. ft.
230 E High Street, Kingwood, WV 26537
MLS# 10167089Listed by: THE AGENCY - MORGANTOWN $245,000Active3 beds 1 baths2,300 sq. ft.
204 S Sigler Street, Kingwood, WV 26537
MLS# 10167059Listed by: REAL ESTATE BY VICKIE JENKINS AND ASSOCIATES $45,000Active0.8 Acres
TBD McDonald Street, Kingwood, WV 26537
MLS# 10167055Listed by: COMFORTABLE LIVING PROPERTIES, LLC $199,900Active3 beds 1 baths960 sq. ft.
106 Elizabeth Circle, Kingwood, WV 26537
MLS# 10167043Listed by: APPALACHIAN COUNTRY REAL ESTATE, LLC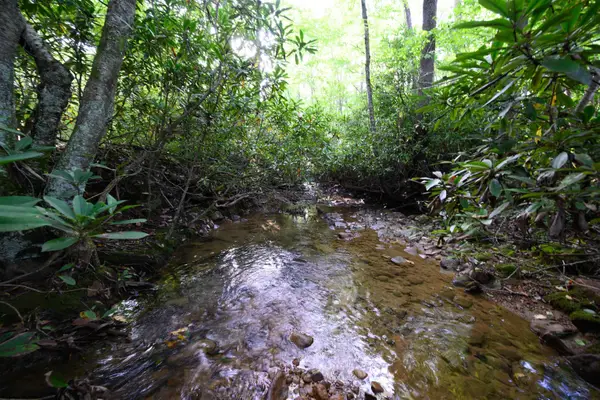 $89,500Active20.01 Acres
Lot 1 Deep Hollow Drive, Kingwood, WV 26537
MLS# 10166983Listed by: WHITETAIL PROPERTIES REAL ESTATE, LLC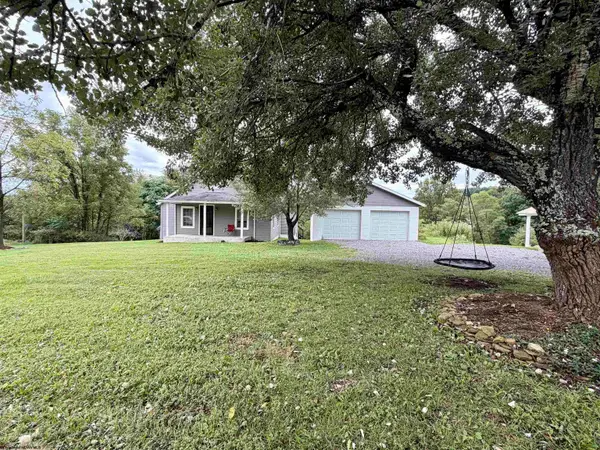 $229,000Active2 beds 1 baths1,181 sq. ft.
18968 Veterans Memorial Highway, Kingwood, WV 26537
MLS# 10166921Listed by: MOUNTAINPATH PROPERTIES, LLC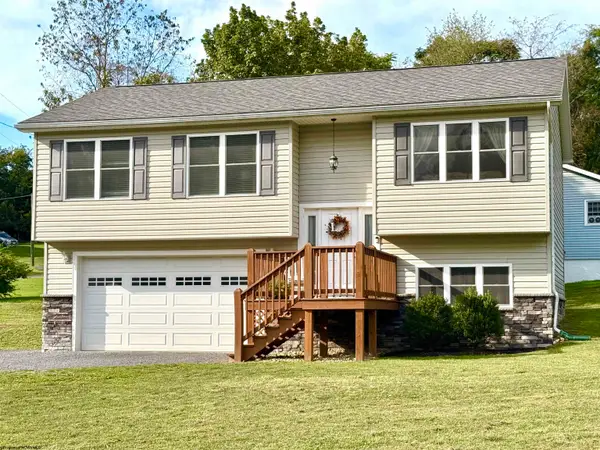 $255,000Active3 beds 3 baths1,550 sq. ft.
105 Cord Street, Kingwood, WV 26537
MLS# 10166856Listed by: APPALACHIAN COUNTRY REAL ESTATE, LLC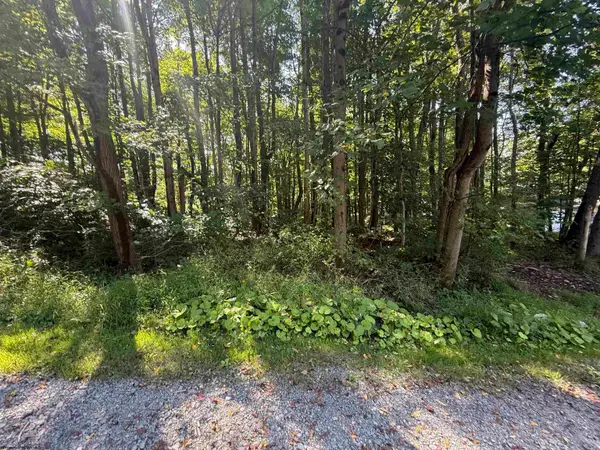 $35,900Active0.78 Acres
TBD Kimberly Lane, Kingwood, WV 26537
MLS# 10166723Listed by: APPALACHIAN COUNTRY REAL ESTATE, LLC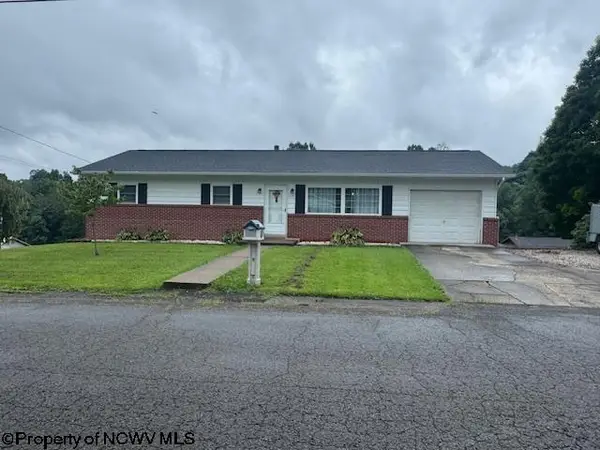 $209,900Pending3 beds 2 baths1,092 sq. ft.
210 View Street, Kingwood, WV 26537-0000
MLS# 10166540Listed by: S & L REALTY


Protect your home and budget from life's surprises with an Assurant Home Warranty, backed by a partner that supports you through every step of homeownership. Explore Plans.
©2026 Century 21 Real Estate LLC. All rights reserved. CENTURY 21®, the CENTURY 21 Logo and C21® are service marks owned by Century 21 Real Estate LLC. Century 21 Real Estate LLC fully supports the principles of the Fair Housing Act and the Equal Opportunity Act. Each office is independently owned and operated. Listing information is deemed reliable but not guaranteed accurate.