5489 Lynn Creek Road, Lavalette, WV 25535
Local realty services provided by:CENTURY 21 Homes & Land
5489 Lynn Creek Road,Lavalette, WV 25535
$224,900
- 3 Beds
- 1 Baths
- 2,469 sq. ft.
- Single family
- Active
Listed by: crystal merritt
Office: old colony realtors huntington
MLS#:185278
Source:WV_HBR
Price summary
- Price:$224,900
- Price per sq. ft.:$91.09
About this home
Country roads take me home to this beautifully remodeled 3 bedroom, 1 bath home tucked away in a peaceful, wooded setting. Featuring a new kitchen, updated bath, remodeled bedrooms and living room, plus an upstairs bedroom retreat with French doors leading to a private deck. New front door, deck, and HVAC add to the updates. Enjoy the front and side porches, with a charming bridge crossing the creek and leading right to the front steps. a truly unique, move-in ready home with character, privacy, and modern updates throughout.
Contact an agent
Home facts
- Year built:1977
- Listing ID #:185278
- Added:1 day(s) ago
- Updated:October 29, 2026 at 05:03 AM
Rooms and interior
- Bedrooms:3
- Total bathrooms:1
- Full bathrooms:1
- Flooring:Vinyl
- Kitchen Description:On Level 1, Range/Oven, Refrigerator
- Living area:2,469 sq. ft.
Heating and cooling
- Cooling:Central Air
- Heating:Central Electric
Structure and exterior
- Roof:Shingles
- Year built:1977
- Building area:2,469 sq. ft.
- Lot area:0.36 Acres
- Lot Features:Hilly, Level, Wooded
- Architectural Style:One and a Half Story
- Construction Materials:Vinyl, Wood
- Exterior Features:Deck, Porch, Private Yard
- Levels:1 1/2 Stories
Schools
- High school:Spring Valley
- Middle school:Buffalo
- Elementary school:Lavalette
Utilities
- Water:Public Water
- Sewer:Septic
Finances and disclosures
- Price:$224,900
- Price per sq. ft.:$91.09
Features and amenities
- Appliances:Refrigerator
- Laundry features:Washer/Dryer Connection
- Amenities:All Window Treatments, Insulated Windows, Scuttle
Parking
- Parking description:3 or More Car Parking, Off-Street Parking
New listings near 5489 Lynn Creek Road
 $244,900Active4 beds 2 baths1,638 sq. ft.
4954 Lynn Creek Road, Lavalette, WV 25535
MLS# 185119Listed by: IMPACT REALTY GROUP $429,900Pending4 beds 2 baths2,105 sq. ft.
800 Moore Rd, Lavalette, WV 25535
MLS# 185064Listed by: EPIQUE REALTY
 $1,350,000Active4 beds 5 baths4,150 sq. ft.
2148 Beech Fork Road, Lavalette, WV 25535
MLS# 185004Listed by: CENTURY 21 EXCELLENCE REALTY $199,000Active3 beds 2 baths1,320 sq. ft.
1800 Beech Fork Road, Lavalette, WV 25535
MLS# 184809Listed by: GREAT AMERICAN REALTY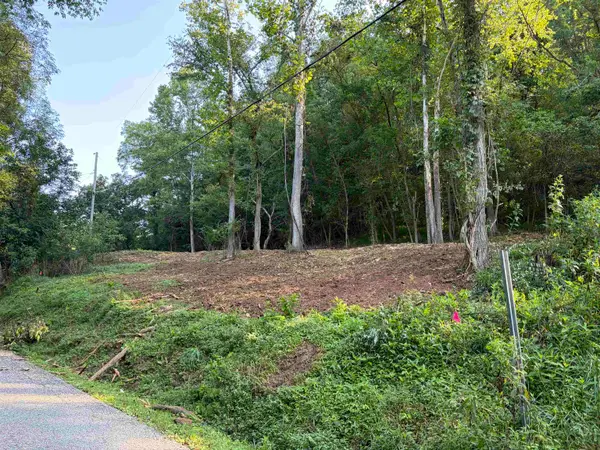 $25,000Active1.52 Acres
0 Dunkle Branch, Lavalette, WV 25535
MLS# 184757Listed by: PRIME REALTY $55,000Active3.98 Acres
2595 Beech Fork Road (Parcel A), Lavalette, WV 25535
MLS# 184688Listed by: HOOD REALTY COMPANY $199,900Pending3 beds 2 baths1,823 sq. ft.
429 Lynn Oak Drive, Lavalette, WV 25535
MLS# 283559Listed by: OLD COLONY, REALTORS OF HTGN $80,000Active5.38 Acres
5.383 AC Falls Branch Rd., Lavalette, WV 25535
MLS# 183732Listed by: BOOTON REALTY


Protect your home and budget from life's surprises with an Assurant Home Warranty, backed by a partner that supports you through every step of homeownership. Explore Plans.
©2026 Century 21 Real Estate LLC. All rights reserved. CENTURY 21®, the CENTURY 21 Logo and C21® are service marks owned by Century 21 Real Estate LLC. Century 21 Real Estate LLC fully supports the principles of the Fair Housing Act and the Equal Opportunity Act. Each office is independently owned and operated. Listing information is deemed reliable but not guaranteed accurate.