3331 Liverpool Road, Le Roy, WV 25252
Local realty services provided by:CENTURY 21 Full Service Realty
3331 Liverpool Road,Leroy, WV 25252
$89,000
- 3 Beds
- 1 Baths
- 1,488 sq. ft.
- Single family
- Pending
Listed by: michael criner
Office: exclusive realty
MLS#:284417
Source:WV_KVBOR
Price summary
- Price:$89,000
- Price per sq. ft.:$59.81
About this home
1880's two story farm house on nearly one flat acre. Plenty of room for a garden, room for kids to play and grow in a beautiful country setting. This home is unique and is loaded with potential. Large kitchen with a commercial gas range and oven, dining room, spacious bedrooms and a huge unfinished attic or bonus room upstairs. Property has outbuildings, a barn and a two car detached garage. Conventional or cash offer. Sold as is.
Middle and High Schools can be either Ripley or Ravenswood.
Contact an agent
Home facts
- Year built:1880
- Subdivision & Development:none
- Listing ID #:284417
- Added:61 day(s) ago
- Updated:September 09, 2026 at 08:16 AM
Rooms and interior
- Bedrooms:3
- Total bathrooms:1
- Full bathrooms:1
- Rooms Total:7
- Flooring:Hardwood, Vinyl
- Dining Description:Separate Formal Dining Room
- Kitchen Description:Gas Range
- Basement:Yes
- Living area:1,488 sq. ft.
Heating and cooling
- Cooling:Wall/Window Units
- Heating:Wall Furnace
Structure and exterior
- Roof:Metal
- Year built:1880
- Building area:1,488 sq. ft.
- Lot area:0.8 Acres
- Architectural Style:Farmhouse, Two Story
- Construction Materials:Drywall, Frame, Vinyl Siding
- Exterior Features:Fence, Porch, Storage
- Levels:2 Story
Schools
- High school:Ripley
- Middle school:Ripley
- Elementary school:Gilmore
Utilities
- Water:Well
- Sewer:Septic Tank
Finances and disclosures
- Price:$89,000
- Price per sq. ft.:$59.81
- Tax amount:$788
Features and amenities
- Appliances:Gas Range
- Amenities:Non-Insulated Windows, Wood Frame Windows
Parking
- Parking description:Detached, Garage, Heated Garage, Two Car Garage
- Garage:Yes
- Garage spaces:2
New listings near 3331 Liverpool Road
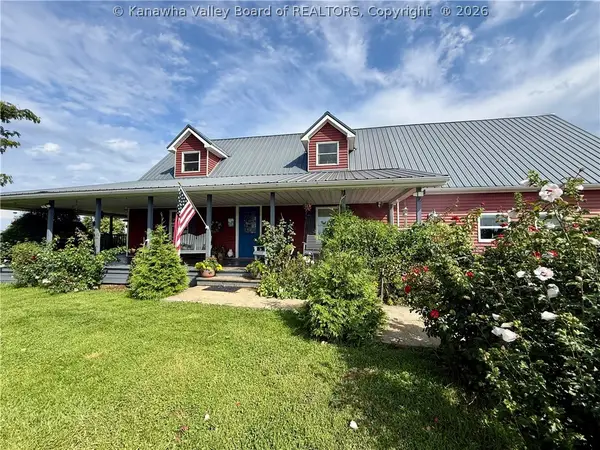 $475,000Pending4 beds 4 baths2,900 sq. ft.
8147 Windy Ridge Road, Sandyville, WV 25275
MLS# 285036Listed by: SOLD SISTERS REALTY, LLC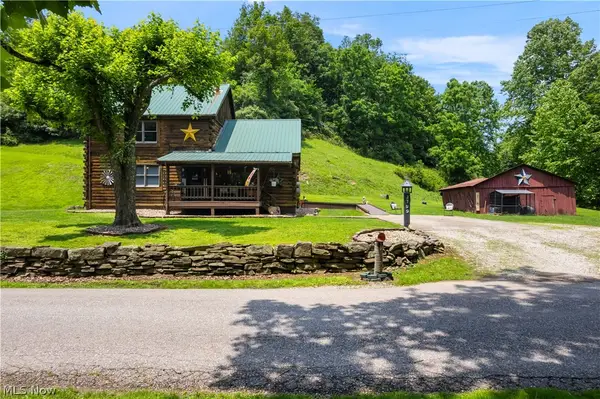 $440,000Active3 beds 2 baths
2799 Little Creek Road, Leroy, WV 25252
MLS# 5223275Listed by: LEGACY REAL ESTATE PROFESSIONALS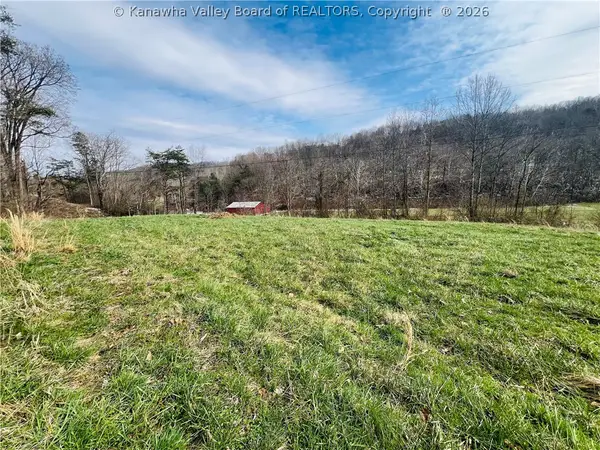
 $22,500Active0.79 Acres
7898 Garfield Road, Leroy, WV 25252
MLS# 282483Listed by: CENTURY 21 FULL SERVICE REALTY $115,000Pending3 beds 1 baths1,666 sq. ft.
5579 Frozen Camp Creek Road, Leroy, WV 25252
MLS# 281985Listed by: BETTER HOMES AND GARDENS REAL ESTATE CENTRAL $334,900Active137 Acres
0 Hartley Run, Leroy, WV 25252
MLS# 281370Listed by: KELLER WILLIAMS REALTY ADVANTAGE


Protect your home and budget from life's surprises with an Assurant Home Warranty, backed by a partner that supports you through every step of homeownership. Explore Plans.
©2026 Century 21 Real Estate LLC. All rights reserved. CENTURY 21®, the CENTURY 21 Logo and C21® are service marks owned by Century 21 Real Estate LLC. Century 21 Real Estate LLC fully supports the principles of the Fair Housing Act and the Equal Opportunity Act. Each office is independently owned and operated. Listing information is deemed reliable but not guaranteed accurate.