142 Old Route 2, Lesage, WV 25537
Local realty services provided by:CENTURY 21 Charles Smith Agency, Inc.
142 Old Route 2,Lesage, WV 25537
$199,900
- 3 Beds
- 2 Baths
- 1,152 sq. ft.
- Single family
- Pending
Listed by: joseph e hawkins
Office: hawkins real estate services
MLS#:WVCB2000006
Source:BRIGHTMLS
Price summary
- Price:$199,900
- Price per sq. ft.:$173.52
About this home
This charming single family home located at 142 Old Rte 2 in Lesage, WV was built in 1987 and offers 2 bathrooms, with a total finished area of 1,152 sq.ft. The property sits on a spacious lot size of 21,344 sq.ft., providing plenty of outdoor space for activities and relaxation. With a cozy layout and modern amenities, this home is the perfect blend of comfort and convenience for a family or individual looking for a peaceful retreat in a picturesque setting.
Contact an agent
Home facts
- Year built:1987
- Subdivision & Development:NONE AVAILABLE
- Listing ID #:WVCB2000006
- Added:17 day(s) ago
- Updated:October 25, 2026 at 12:44 AM
Rooms and interior
- Bedrooms:3
- Total bathrooms:2
- Full bathrooms:2
- Flooring:Carpet, Luxury Vinyl Plank
- Dining Description:Combination Dining/Living, Combination Kitchen/Dining, Dining Area, Dining Room, Formal/Separate Dining Room
- Bathrooms Description:Bathroom 1, Bathroom 2, Primary Bath(s)
- Kitchen Description:Combination Kitchen/Living, Dishwasher, ENERGY STAR Dishwasher, ENERGY STAR Refrigerator, Energy Efficient Appliances, Exhaust Fan, Icemaker, Kitchen - Gourmet, Microwave, Oven - Self Cleaning, Oven - Single, Oven/Range - Electric, Stainless Steel Appliances, Upgraded Countertops, Water Heater - High-Efficiency
- Bedroom Description:Entry Level Bedroom
- Living area:1,152 sq. ft.
Heating and cooling
- Cooling:Energy Star Cooling System, Programmable Thermostat
- Heating:Central, Electric, Energy Star Heating System, Programmable Thermostat
Structure and exterior
- Roof:Shingle
- Year built:1987
- Building area:1,152 sq. ft.
- Lot area:0.49 Acres
- Lot Features:Backs to Trees, Landscaping, No Thru Street, Open, Rear Yard, Rural, SideYard(s)
- Architectural Style:Raised Ranch/Rambler
- Exterior Features:Exterior Lighting, Flood Lights, Gutter System, Kennels, Outbuilding(s), Satellite Dish, Street Lights
- Foundation Description:Block
- Levels:1 Story
Utilities
- Water:Public
- Sewer:Septic Exists
Finances and disclosures
- Price:$199,900
- Price per sq. ft.:$173.52
- Tax amount:$439 (2026)
Features and amenities
- Laundry features:Dryer - Electric, Dryer - Front Loading, Dryer In Unit, ENERGY STAR Clothes Washer, Washer, Washer In Unit
- Amenities:Ceiling Fan(s), Electric Available, Exterior Cameras, Motion Detectors, Multiple Phone Lines, Phone, Smoke Detector, Surveillance Sys
Parking
- Parking description:Free, Gravel Driveway, Lighted Parking
New listings near 142 Old Route 2

 $49,900Active2 beds 1 baths1,024 sq. ft.
7660 Nine Mile Creek Road, Lesage, WV 25537
MLS# 185150Listed by: CENTURY 21 HOMES AND LAND $289,900Active3 beds 2 baths1,568 sq. ft.
57 Coralburst Lane, Lesage, WV 25537
MLS# 185146Listed by: OLD COLONY REALTORS HUNTINGTON $29,900Active2 Acres
7542 Ohio River Rd, Lesage, WV 25537
MLS# 184697Listed by: BUNCH REAL ESTATE ASSOCIATES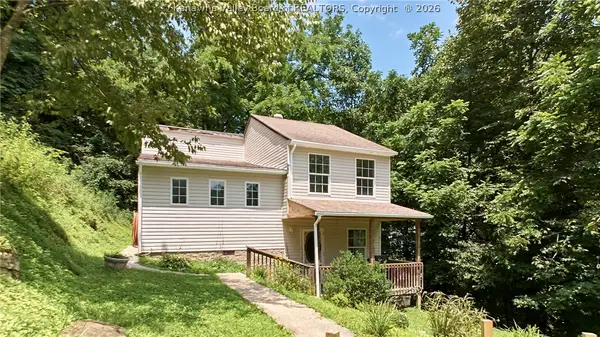 $120,000Pending3 beds 2 baths1,077 sq. ft.
807 Left Fork Nine Mile Road, Lesage, WV 25537
MLS# 284717Listed by: BETTER HOMES AND GARDENS REAL ESTATE CENTRAL $99,500Pending3 beds 2 baths1,512 sq. ft.
72 Kathi Lane, Lesage, WV 25537
MLS# 183917Listed by: PROPERTY PROFESSIONALS $80,000Pending82 Acres
7577 9 Mile Creek Road, Lesage, WV 25537
MLS# 172444Listed by: CENTURY 21 HOMES AND LAND $125,000Pending3 beds 2 baths1,365 sq. ft.
76 Helen Street, Lesage, WV 25537
MLS# 180109Listed by: BH&G REAL ESTATE CENTRAL, LLC


Protect your home and budget from life's surprises with an Assurant Home Warranty, backed by a partner that supports you through every step of homeownership. Explore Plans.
©2026 Century 21 Real Estate LLC. All rights reserved. CENTURY 21®, the CENTURY 21 Logo and C21® are service marks owned by Century 21 Real Estate LLC. Century 21 Real Estate LLC fully supports the principles of the Fair Housing Act and the Equal Opportunity Act. Each office is independently owned and operated. Listing information is deemed reliable but not guaranteed accurate.