
271 B Douglas Hill Road, Liberty, WV 25124
Local realty services provided by:CENTURY 21 Full Service Realty
271 B Douglas Hill Road,Liberty, WV 25124
$235,000
- 4 Beds
- 2 Baths
- 1,736 sq. ft.
- Single family
- Pending
Listed by:
 CENTURY 21 Full Service Realty
Office: century 21 full service realty
MLS#:285441
Source:WV_KVBOR
Price summary
- Price:$235,000
- Price per sq. ft.:$135.37
About this home
Welcome home to this spacious one-story ranch situated on 1 acre in a peaceful country setting! Featuring 4 bedrooms and 2 full baths, this home offers generously sized rooms with plenty of space to spread out. Relax on the covered front porch or enjoy the back deck overlooking the fenced-in backyard, perfect for pets, play, and entertaining. The primary suite features a unique safe room located inside the primary closet for added security and peace of mind. A detached garage provides additional parking, storage, or workshop space. If you’re looking for comfortable single-level living with room to breathe and peaceful surroundings, this property is ready to welcome you home!
Contact an agent
Home facts
- Year built:2003
- Subdivision & Development:N/A
- Listing ID #:285441
- Added:45 day(s) ago
- Updated:October 26, 2026 at 08:49 AM
Rooms and interior
- Bedrooms:4
- Total bathrooms:2
- Full bathrooms:2
- Rooms Total:10
- Flooring:Laminate, Vinyl
- Kitchen Description:Dishwasher, Electric Range, Microwave, Refrigerator
- Basement:Yes
- Living area:1,736 sq. ft.
Heating and cooling
- Cooling:Central Air
- Heating:Electric, Forced Air
- Central air:Yes
Structure and exterior
- Roof:Composition, Shingle
- Year built:2003
- Building area:1,736 sq. ft.
- Lot area:1 Acres
- Architectural Style:One Story, Ranch
- Construction Materials:Drywall, Vinyl Siding
- Exterior Features:Deck, Fence, Porch
- Levels:1 Story
Schools
- High school:Poca
- Middle school:Poca
- Elementary school:Confidence
Utilities
- Sewer:Septic Tank
Finances and disclosures
- Price:$235,000
- Price per sq. ft.:$135.37
- Tax amount:$1,616
Features and amenities
- Appliances:Electric Range, Microwave, Refrigerator
- Amenities:Insulated Windows, Smoke Detectors
Parking
- Parking description:Detached, Garage, Two Car Garage
- Garage:Yes
- Garage spaces:2
New listings near 271 B Douglas Hill Road
 $69,900Active0 Acres
00 Mclane Pike, Liberty, WV 25124
MLS# 285790Listed by: EPIQUE REALTY $334,900Active3 beds 2 baths1,927 sq. ft.
14403 Mclane Pike, Liberty, WV 25124
MLS# 285745Listed by: EPIQUE REALTY $250,000Active2 beds 2 baths1,160 sq. ft.
4745 Clendenin Creek Road, Liberty, WV 25124
MLS# 285649Listed by: OLD COLONY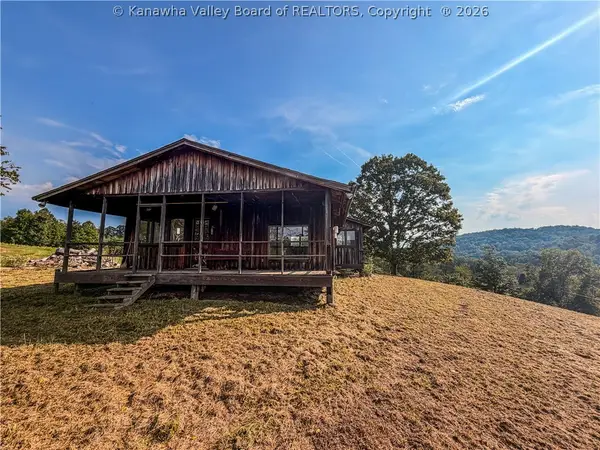 $399,900Active180.57 Acres
3485 Ghost Hollow Road, Liberty, WV 25124
MLS# 285559Listed by: KELLER WILLIAMS REALTY ADVANTAGE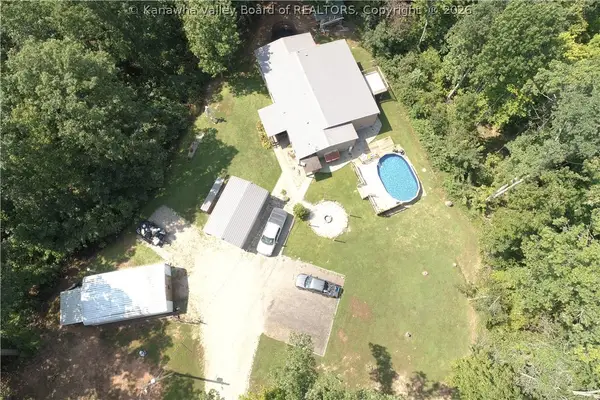 $245,000Pending4 beds 2 baths2,072 sq. ft.
359 Harper Ridge Road, Liberty, WV 25124
MLS# 285401Listed by: CORNERSTONE REALTY, LLC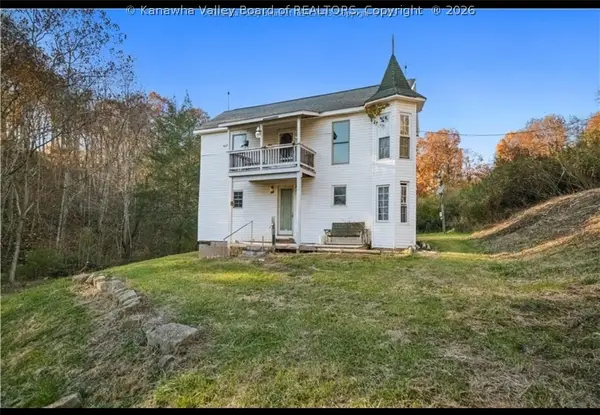 $79,000Active2 beds 1 baths1,054 sq. ft.
12555 Mclane Pike, Liberty, WV 25124
MLS# 284479Listed by: OLD COLONY $35,000Active0 Acres
15130 State Road 34, Liberty, WV 25124
MLS# 283744Listed by: CONTINENTAL REAL ESTATE GROUP


Protect your home and budget from life's surprises with an Assurant Home Warranty, backed by a partner that supports you through every step of homeownership. Explore Plans.
©2026 Century 21 Real Estate LLC. All rights reserved. CENTURY 21®, the CENTURY 21 Logo and C21® are service marks owned by Century 21 Real Estate LLC. Century 21 Real Estate LLC fully supports the principles of the Fair Housing Act and the Equal Opportunity Act. Each office is independently owned and operated. Listing information is deemed reliable but not guaranteed accurate.