
78 Valley View Rd, Lost City, WV 26810
Local realty services provided by:CENTURY 21 New Millennium
78 Valley View Rd,Lost City, WV 26810
$329,000
- 1 Beds
- 1 Baths
- 560 sq. ft.
- Single family
- Active
Listed by: kimberly a eggert
Office: guest house realty llc.
MLS#:WVHD2003674
Source:BRIGHTMLS
Price summary
- Price:$329,000
- Price per sq. ft.:$587.5
- Monthly HOA dues:$25
About this home
Nestled on 5 acres in the beautiful Lost River Valley, this lovingly maintained mountain retreat is ready to welcome its new owners. The charming one-bedroom, one-bath cabin offers 560 square feet of comfortable living space, ideal for weekend escapes or full-time living. A newly installed mini-split provides efficient heating and air conditioning, while the wood-burning stove adds warmth and cozy mountain ambiance. The exceptional wraparound screened porch showcases gorgeous sunrise and mountain views while providing plenty of space to relax and entertain.
Located in the heart of Lost River, the property is just a short drive from Trout Pond Recreation Area, Lost River Farmers Market, Guesthouse Lost River, Inn at Lost River, Lost River Yoga, Lost River Butcher Block, The Artisan Marketplace, H&T Farm Market, Lost + Found Pizza & Provisions, and Lost River State Park.
Previously configured as a two-bedroom home, the cabin was thoughtfully converted to create a more spacious living area. A future owner could explore restoring the second bedroom, incorporating part of the screened porch, or adding an addition. Offered at an attractive price point, this delightful cabin provides a wonderful opportunity to enjoy now and grow into over time....
Contact an agent
Home facts
- Year built:1983
- Subdivision & Development:LRVPOA
- Listing ID #:WVHD2003674
- Added:45 day(s) ago
- Updated:September 13, 2026 at 01:50 PM
Rooms and interior
- Bedrooms:1
- Total bathrooms:1
- Full bathrooms:1
- Rooms Total:4
- Flooring:Laminate Plank
- Dining Description:Combination Dining/Living
- Bathrooms Description:Bathroom 1
- Kitchen Description:Microwave, Oven/Range - Electric, Range Hood, Water Heater
- Bedroom Description:Entry Level Bedroom
- Living area:560 sq. ft.
Heating and cooling
- Cooling:Central A/C, Ductless/Mini-Split
- Heating:Baseboard - Electric, Central, Electric, Heat Pump - Electric BackUp
Structure and exterior
- Roof:Architectural Shingle
- Year built:1983
- Building area:560 sq. ft.
- Lot area:5.01 Acres
- Lot Features:Mountain
- Architectural Style:Cabin/Lodge
- Construction Materials:Frame
- Exterior Features:Deck(s), Screened, Wrap Around
- Foundation Description:Pillar/Post/Pier
- Levels:1 Story
Utilities
- Water:Well
- Sewer:On Site Septic
Finances and disclosures
- Price:$329,000
- Price per sq. ft.:$587.5
- Tax amount:$504 (2025)
Features and amenities
- Laundry features:Washer/Dryer Stacked
- Amenities:Cable TV Available, Phone, Phone Available
New listings near 78 Valley View Rd
- New
 $369,000Active1 beds 1 baths630 sq. ft.
590 Whispering Pines Way, LOST RIVER, WV 26810
MLS# WVHD2003710Listed by: RANDALL ASHELMAN & ASSOCIATES, INC. 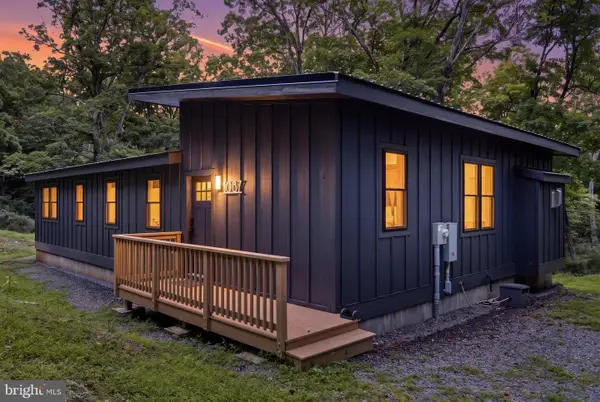 $435,000Active2 beds 1 baths966 sq. ft.
1087 Timberline Dr, LOST CITY, WV 26810
MLS# WVHD2003684Listed by: LOST RIVER TRADING POST REALTY $289,000Active-- beds 1 baths
937 Wildlife Dr, LOST CITY, WV 26810
MLS# WVHD2003660Listed by: LOST RIVER TRADING POST REALTY $199,000Active1 beds 1 baths672 sq. ft.
452 Wild Turkey Rdg, LOST CITY, WV 26810
MLS# WVHD2003650Listed by: GUEST HOUSE REALTY LLC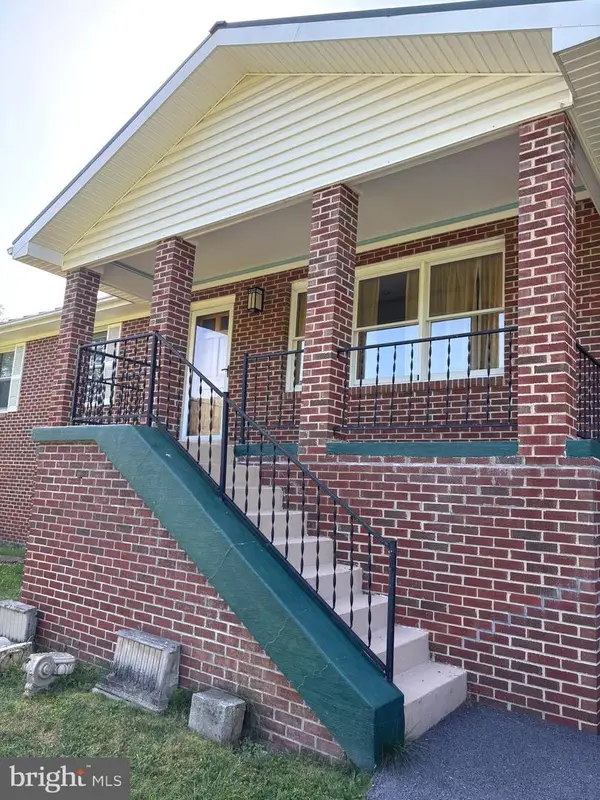 $349,000Pending3 beds 2 baths1,232 sq. ft.
1062 Mill Gap Rd, LOST CITY, WV 26810
MLS# WVHD2003632Listed by: LOST RIVER TRADING POST REALTY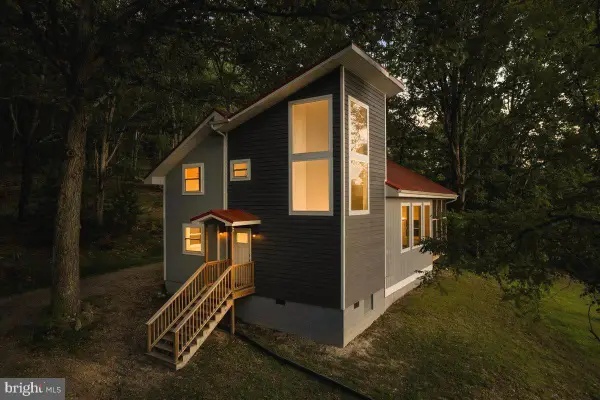 $615,000Active4 beds 3 baths1,900 sq. ft.
201 Meadow Ln, LOST RIVER, WV 26810
MLS# WVHD2003616Listed by: KELLER WILLIAMS REALTY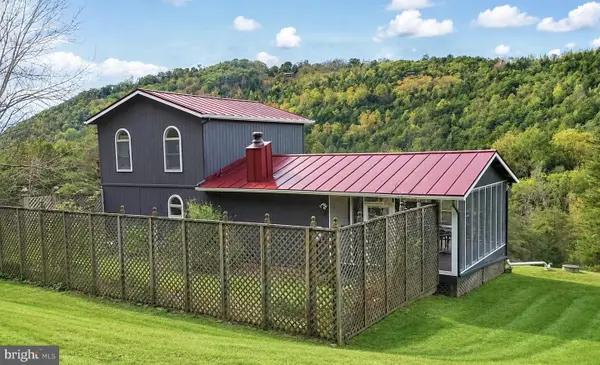 $369,000Active2 beds 1 baths1,280 sq. ft.
774 Whispering Pines Way, LOST RIVER, WV 26810
MLS# WVHD2003580Listed by: LOST RIVER TRADING POST REALTY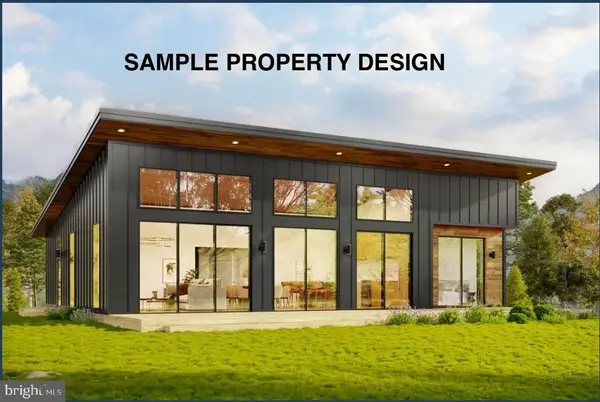 $475,000Active3 beds 2 baths1,600 sq. ft.
Tbd Timberline Dr, LOST CITY, WV 26810
MLS# WVHD2003552Listed by: LOST RIVER TRADING POST REALTY $375,000Pending3 beds 2 baths1,200 sq. ft.
656 Wildlife Dr, LOST RIVER, WV 26810
MLS# WVHD2003454Listed by: GUEST HOUSE REALTY LLC


Protect your home and budget from life's surprises with an Assurant Home Warranty, backed by a partner that supports you through every step of homeownership. Explore Plans.
©2026 Century 21 Real Estate LLC. All rights reserved. CENTURY 21®, the CENTURY 21 Logo and C21® are service marks owned by Century 21 Real Estate LLC. Century 21 Real Estate LLC fully supports the principles of the Fair Housing Act and the Equal Opportunity Act. Each office is independently owned and operated. Listing information is deemed reliable but not guaranteed accurate.