
72 Hillview Drive, Lost Creek, WV 26385
Local realty services provided by:CENTURY 21 At Your Service
72 Hillview Drive,Lost Creek, WV 26385
$265,000
- 3 Beds
- 2 Baths
- 1,336 sq. ft.
- Single family
- Active
Listed by: alexis hall
Office: mcneely realty group
MLS#:10165928
Source:WV_NCWV
Price summary
- Price:$265,000
- Price per sq. ft.:$198.35
About this home
Move-in ready and full of charm, this well-maintained ranch offers the ease of one-level living in a peaceful Lost Creek setting. Recent updates include a brand-new deck and a new water heater, adding to the home's appeal. The property also features an attached two-car garage, providing ample space for parking, storage, or a workshop. With comfortable living spaces and timeless character, this home is ready for its next owner. Whether you're searching for your first home, looking to downsize, or expand your investment portfolio, this property presents a wonderful opportunity. Being sold AS IS.
Contact an agent
Home facts
- Year built:1994
- Listing ID #:10165928
- Added:27 day(s) ago
- Updated:August 08, 2026 at 02:39 PM
Rooms and interior
- Bedrooms:3
- Total bathrooms:2
- Full bathrooms:2
- Rooms Total:7
- Flooring:Luxury Vinyl Plank, Tile
- Dining Description:On Level 1
- Kitchen Description:Dishwasher, Disposal, Microwave, Range, Refrigerator
- Basement Description:Crawl Space
- Living area:1,336 sq. ft.
Heating and cooling
- Cooling:Central Air
- Heating:Forced Air
Structure and exterior
- Roof:Shingles
- Year built:1994
- Building area:1,336 sq. ft.
- Lot area:0.4 Acres
- Architectural Style:Ranch
- Construction Materials:Vinyl
- Exterior Features:Deck, Screen Porch, Storage Shed
- Foundation Description:Block
- Levels:1 Story
Utilities
- Water:City Water
- Sewer:City Sewer
Finances and disclosures
- Price:$265,000
- Price per sq. ft.:$198.35
- Tax amount:$741
Features and amenities
- Laundry features:Dryer, Washer
- Amenities:Screen Porch, Single Level Living, Some Window Treatments, Walk-in Closets
Parking
- Parking description:2 Car Garage, Off Street Parking
New listings near 72 Hillview Drive
- New
 $79,900Active7.36 Acres
TBD Route 19 Highway, Lost Creek, WV 26385
MLS# 10166241Listed by: BOWIE HOME & LAND, LLC 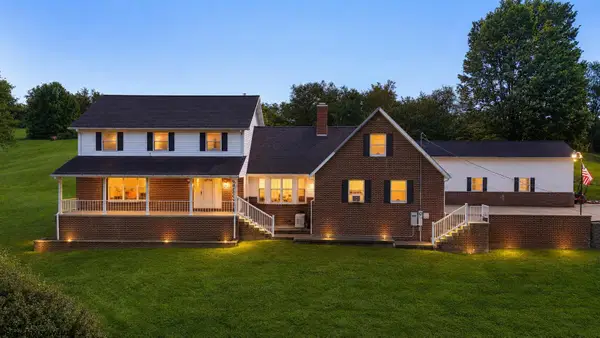 $450,000Active4 beds 3 baths2,401 sq. ft.
242 Linmad Lane, Lost Creek, WV 26385
MLS# 10166195Listed by: LANDMARK REALTY SERVICES OF WV, INC $149,900Active3 beds 2 baths1,734 sq. ft.
70 Greenbrier Drive, Lost Creek, WV 26385
MLS# 10165878Listed by: BLACKWELL REALTY GROUP, LLC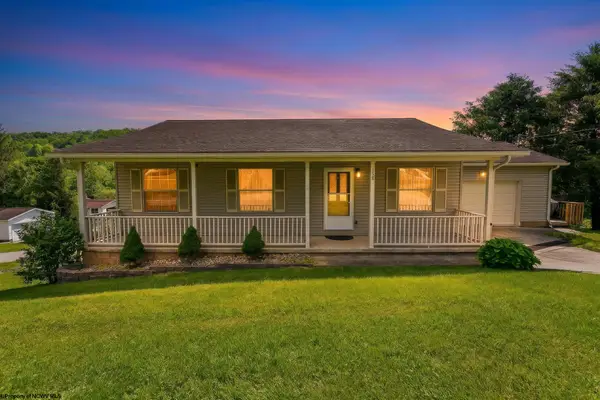 $255,000Active3 beds 2 baths2,008 sq. ft.
158 Kerry Way, Lost Creek, WV 26385
MLS# 10165236Listed by: THE AGENCY - MORGANTOWN $35,000Active5.3 Acres
8460 Buckhannon Pike, Lost Creek, WV 26385
MLS# 10164972Listed by: KAUFMAN REALTY AND AUCTIONS $149,900Active3 beds 2 baths1,680 sq. ft.
3149 Hawk Highway, Lost Creek, WV 26385
MLS# 10164752Listed by: PREFERRED PROPERTIES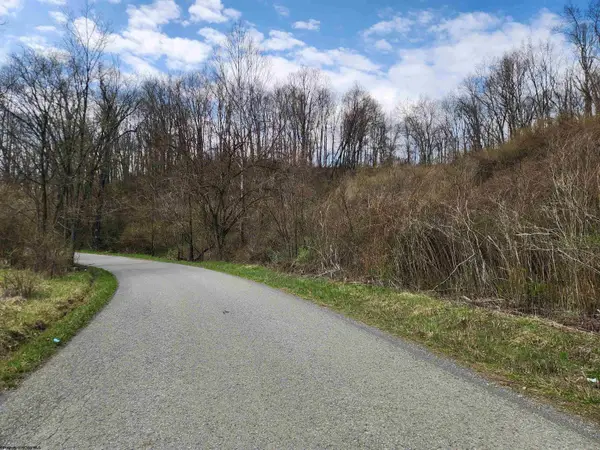 $35,000Active4.5 Acres
TBD Buffalo Creek Road, Lost Creek, WV 26385
MLS# 10164002Listed by: PREFERRED PROPERTIES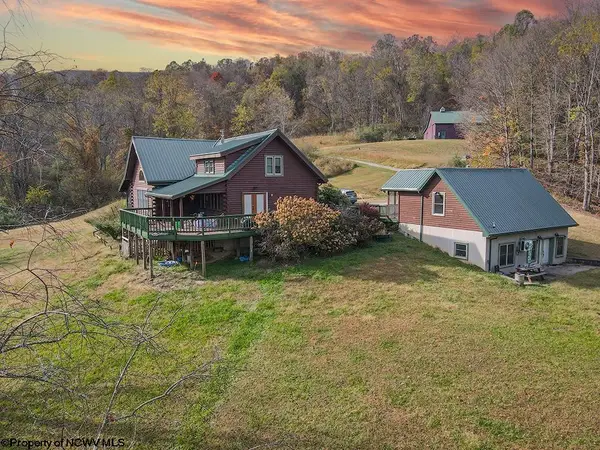 $655,000Active3 beds 3 baths3,808 sq. ft.
302 Smokey Mountain Road, Lost Creek, WV 26385
MLS# 10163026Listed by: GARTON REAL ESTATE GROUP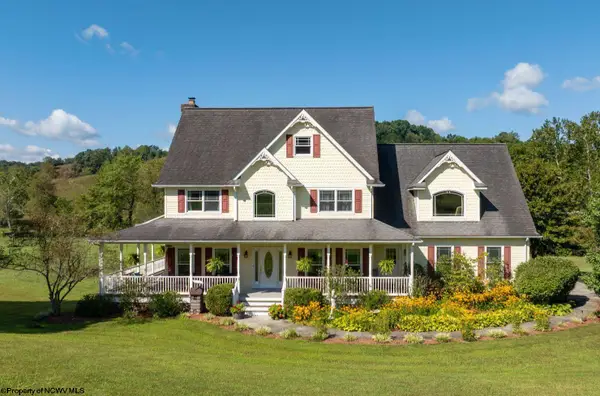 $775,000Active5 beds 4 baths3,825 sq. ft.
12120 Buckhannon Pike, Lost Creek, WV 26385
MLS# 10161460Listed by: HOWARD HANNA PREMIER PROPERTIES BY BARBARA ALEXANDER, LLC


Protect your home and budget from life's surprises with an Assurant Home Warranty, backed by a partner that supports you through every step of homeownership. Explore Plans.
©2026 Century 21 Real Estate LLC. All rights reserved. CENTURY 21®, the CENTURY 21 Logo and C21® are service marks owned by Century 21 Real Estate LLC. Century 21 Real Estate LLC fully supports the principles of the Fair Housing Act and the Equal Opportunity Act. Each office is independently owned and operated. Listing information is deemed reliable but not guaranteed accurate.