
67 Mckenzie Drive, Madison, WV 25130
Local realty services provided by:CENTURY 21 DeAnna Realty
67 Mckenzie Drive,Madison, WV 25130
$325,000
- 4 Beds
- 3 Baths
- 2,588 sq. ft.
- Single family
- Active
Listed by: nicholas cabell
Office: boone realty, llc.
MLS#:285457
Source:WV_KVBOR
Price summary
- Price:$325,000
- Price per sq. ft.:$125.58
About this home
Beautiful 4-bedroom, 2.5-bath home located in the desirable Miller Hill subdivision, situated on over a half-acre of level property with river frontage. Inside, you’ll find hardwood flooring, a spacious kitchen with white cabinetry, solid-surface countertops, stainless appliances, tile backsplash, and plenty of cabinet and counter space. The large primary suite offers plenty of room along with a spacious bath featuring dual vanities. Additional highlights include multiple living and dining areas, an upstairs landing/bonus area, attached two-car garage, covered front porch, and a large rear deck overlooking the expansive flat yard. With over a half-acre to enjoy and direct river frontage, this property offers a rare combination of usable outdoor space, privacy, and water access while still being located in an established neighborhood.
Contact an agent
Home facts
- Year built:2012
- Subdivision & Development:Miller Hill
- Listing ID #:285457
- Added:3 day(s) ago
- Updated:September 15, 2026 at 03:38 PM
Rooms and interior
- Bedrooms:4
- Total bathrooms:3
- Full bathrooms:2
- Half bathrooms:1
- Rooms Total:8
- Flooring:Carpet, Hardwood
- Dining Description:Separate Formal Dining Room
- Kitchen Description:Dishwasher, Electric Range, Refrigerator
- Basement:Yes
- Living area:2,588 sq. ft.
Heating and cooling
- Cooling:Central Air
- Heating:Electric, Forced Air
- Central air:Yes
Structure and exterior
- Roof:Composition, Shingle
- Year built:2012
- Building area:2,588 sq. ft.
- Lot area:0.56 Acres
- Architectural Style:Two Story
- Construction Materials:Block, Drywall, Frame
- Levels:2 Story
Schools
- High school:Scott
- Middle school:Madison
- Elementary school:Madison
Utilities
- Water:Public
- Sewer:Public Sewer
Finances and disclosures
- Price:$325,000
- Price per sq. ft.:$125.58
- Tax amount:$1,175
Features and amenities
- Appliances:Electric Range, Refrigerator
- Amenities:Insulated Windows
Parking
- Parking description:Garage, Two Car Garage
- Garage:Yes
- Garage spaces:2
New listings near 67 Mckenzie Drive
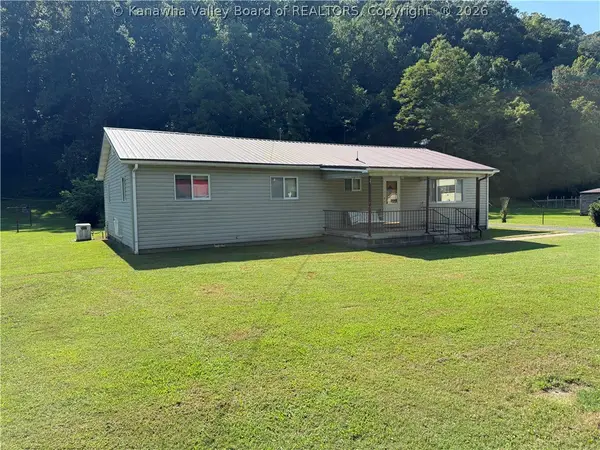 $225,000Pending3 beds 2 baths1,740 sq. ft.
221 Elizabeth Street, Madison, WV 25130
MLS# 285326Listed by: BOONE REALTY, LLC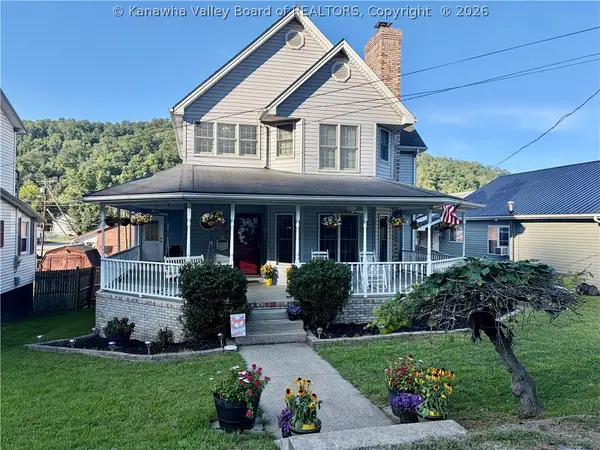 $314,000Active3 beds 5 baths2,382 sq. ft.
519 2nd Street W, Madison, WV 25130
MLS# 285158Listed by: BOONE REALTY, LLC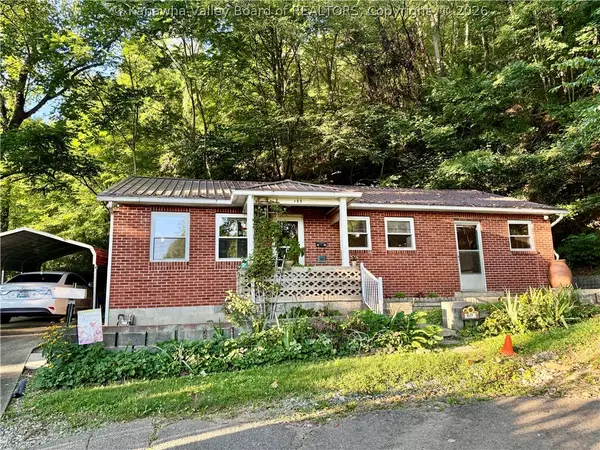 $95,000Active2 beds 1 baths1,050 sq. ft.
169 Court Street, Madison, WV 25130
MLS# 285192Listed by: BOONE REALTY, LLC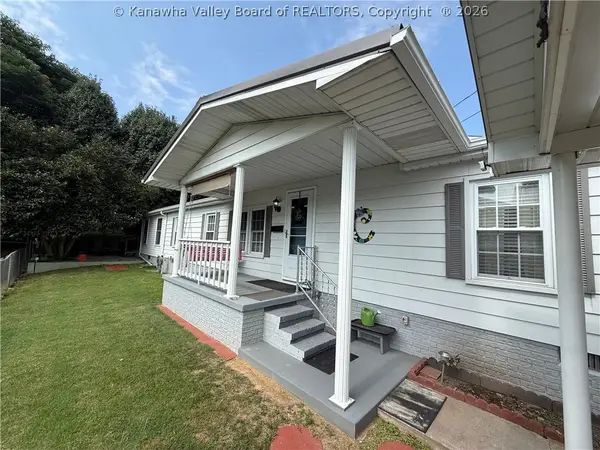 $162,500Active3 beds 2 baths1,512 sq. ft.
418 Second Street W, Madison, WV 25130
MLS# 284954Listed by: BOONE REALTY, LLC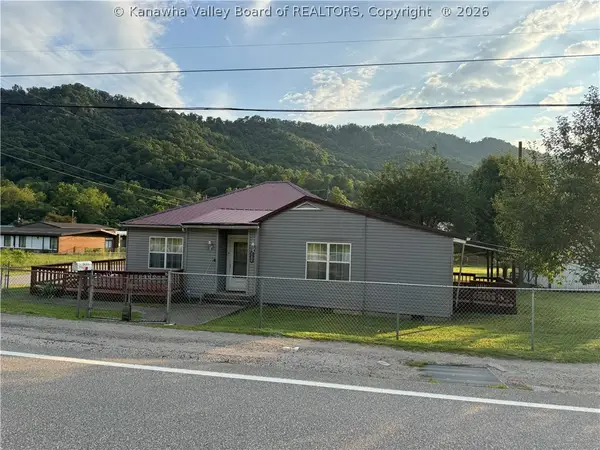 $109,900Active2 beds 1 baths1,326 sq. ft.
2910 Pond Fork Road, Madison, WV 25130
MLS# 284920Listed by: BOONE REALTY, LLC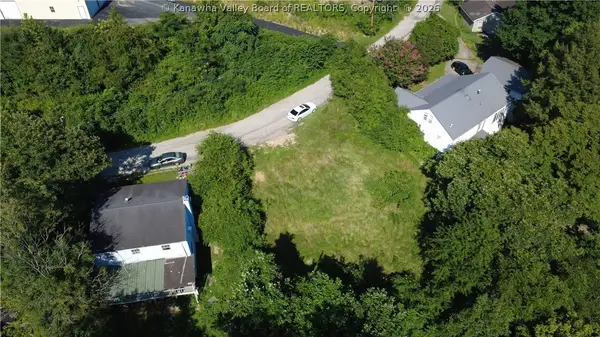 $25,000Active0 Acres
184 Leftwich Avenue, Madison, WV 25130
MLS# 284841Listed by: BETTER HOMES AND GARDENS REAL ESTATE CENTRAL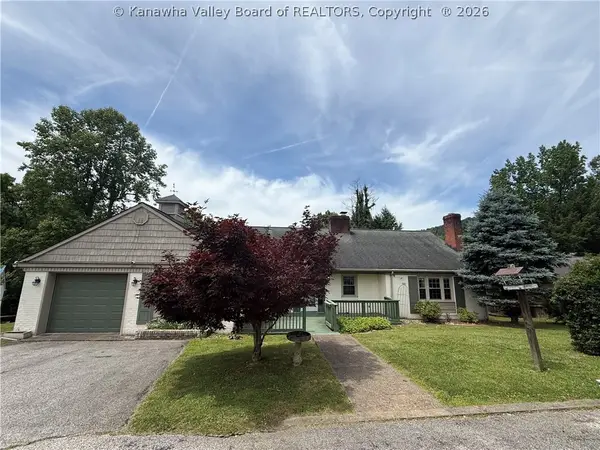 $269,000Active3 beds 2 baths2,224 sq. ft.
225 Smarr Court, Madison, WV 25130
MLS# 284672Listed by: BOONE REALTY, LLC $123,500Active3 beds 2 baths1,200 sq. ft.
31 Lincoln Court, Madison, WV 25130
MLS# 284522Listed by: BOONE REALTY, LLC $152,000Pending4 beds 3 baths2,408 sq. ft.
40 Hickory Lane, Madison, WV 25130
MLS# 284432Listed by: BOONE REALTY, LLC


Protect your home and budget from life's surprises with an Assurant Home Warranty, backed by a partner that supports you through every step of homeownership. Explore Plans.
©2026 Century 21 Real Estate LLC. All rights reserved. CENTURY 21®, the CENTURY 21 Logo and C21® are service marks owned by Century 21 Real Estate LLC. Century 21 Real Estate LLC fully supports the principles of the Fair Housing Act and the Equal Opportunity Act. Each office is independently owned and operated. Listing information is deemed reliable but not guaranteed accurate.