
5512 Raven Drive, Malden, WV 25306
Local realty services provided by:CENTURY 21 DeAnna Realty
5512 Raven Drive,Malden, WV 25306
$159,000
- 3 Beds
- 1 Baths
- 1,453 sq. ft.
- Single family
- Active
Listed by: misti beach
Office: old colony
MLS#:285485
Source:WV_KVBOR
Price summary
- Price:$159,000
- Price per sq. ft.:$109.43
About this home
Beautifully updated 3 bedroom, 1 bath home with new kitchen and stainless steel appliances. Original hardwood floors and cozy brick fireplace. Spacious laundry room with storage. Flat fenced in back yard with new deck for entertaining .
Contact an agent
Home facts
- Year built:1955
- Subdivision & Development:NONE
- Listing ID #:285485
- Added:1 day(s) ago
- Updated:September 15, 2026 at 03:38 PM
Rooms and interior
- Bedrooms:3
- Total bathrooms:1
- Full bathrooms:1
- Rooms Total:6
- Flooring:Carpet, Ceramic Tile, Hardwood
- Kitchen Description:Dining Area, Dishwasher, Electric Range, Microwave, Refrigerator
- Basement:Yes
- Basement Description:Partial
- Living area:1,453 sq. ft.
Heating and cooling
- Cooling:Electric
- Heating:Electric, Forced Air
Structure and exterior
- Roof:Composition, Shingle
- Year built:1955
- Building area:1,453 sq. ft.
- Lot area:0.17 Acres
- Architectural Style:Split Level, Tri Level
- Construction Materials:Frame
- Exterior Features:Deck, Fence, Storage
Schools
- High school:Riverside
- Middle school:Dupont
- Elementary school:Malden
Utilities
- Water:Public
- Sewer:Public Sewer
Finances and disclosures
- Price:$159,000
- Price per sq. ft.:$109.43
- Tax amount:$653
Features and amenities
- Appliances:Electric Range, Microwave, Refrigerator
- Amenities:Insulated Windows
Parking
- Parking description:Garage, One Car Garage
- Garage:Yes
- Garage spaces:1
New listings near 5512 Raven Drive
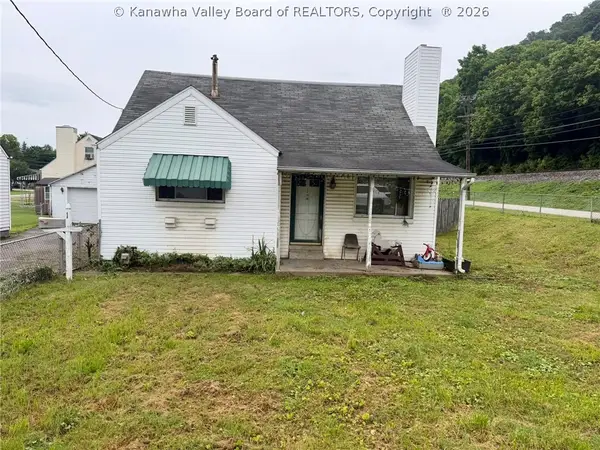 $100,000Active4 beds 2 baths948 sq. ft.
1 Cloverleaf Circle, Charleston, WV 25306
MLS# 285043Listed by: BETTER HOMES AND GARDENS REAL ESTATE CENTRAL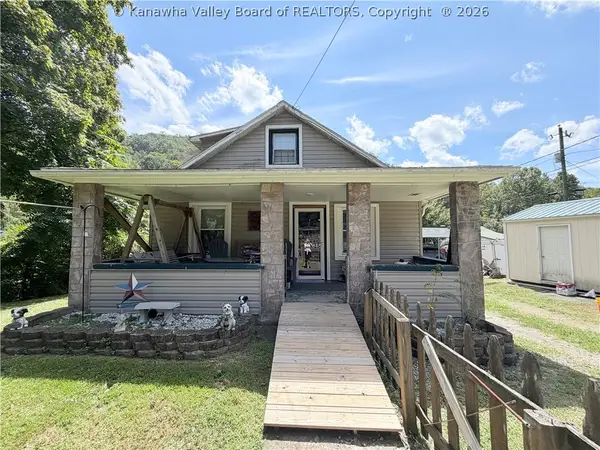 $179,900Active3 beds 2 baths1,498 sq. ft.
778 Campbells Creek Drive, Malden, WV 25306
MLS# 285006Listed by: IMPACT REALTY GROUP $168,000Pending3 beds 2 baths1,620 sq. ft.
810 Thunderbird Drive, Malden, WV 25306
MLS# 283756Listed by: CORNERSTONE REALTY, LLC


Protect your home and budget from life's surprises with an Assurant Home Warranty, backed by a partner that supports you through every step of homeownership. Explore Plans.
©2026 Century 21 Real Estate LLC. All rights reserved. CENTURY 21®, the CENTURY 21 Logo and C21® are service marks owned by Century 21 Real Estate LLC. Century 21 Real Estate LLC fully supports the principles of the Fair Housing Act and the Equal Opportunity Act. Each office is independently owned and operated. Listing information is deemed reliable but not guaranteed accurate.