
1004 Nash Ct, Martinsburg, WV 25401
Local realty services provided by:CENTURY 21 Reilly Realtors
Upcoming open houses
- Sat, Oct 2411:00 am - 01:00 pm
Listed by: cindy clipp
Office: long & foster real estate, inc.
MLS#:WVBE2055412
Source:BRIGHTMLS
Price summary
- Price:$330,000
- Price per sq. ft.:$263.16
About this home
NO HOA! Why keep renting when you could have a place to truly call your own? Picture yourself turning onto Nash Court, where your home awaits at the end of the cul-de-sac. Pull into your own driveway, leave the day behind, and enjoy the freedom and pride of owning a place that's truly yours!
Welcome to 1004 Nash Court, a charming 4-bedroom, 3-full-bath split-foyer home tucked away in the established Prentiss Point community. Step inside and picture yourself relaxing in the comfortable living room after a long day, preparing your favorite meals in the kitchen with stainless steel appliances, or gathering around the dining table with friends and loved ones, with the celebration overflowing onto the deck for even more room to entertain! Luxury vinyl plank flooring adds a stylish touch, creating a warm and inviting atmosphere.
Need a little extra room to spread out? The finished lower level offers flexible living space that's perfect for overnight guests, a home office, hobbies, or simply having a place to unwind.
Step outside and imagine summer cookouts, pets playing in the fenced backyard, or enjoying your morning coffee surrounded by your own outdoor space. The privacy fence in the backyard offers a wonderful touch! The level 0.30-acre lot provides plenty of possibilities, while the attached two-car garage and paved driveway offer convenient parking and storage.
With public water and sewer, central air conditioning, and a convenient Martinsburg location near shopping, dining, and commuter routes, this home offers the comfort and flexibility you've been looking for.
Recently purchased, the home is being offered for sale again due to an unexpected change in the seller's personal circumstances. Here's your opportunity to stop paying rent, start building equity, and make a home your own. Schedule your showing and imagine the possibilities!...
Contact an agent
Home facts
- Year built:2003
- Subdivision & Development:PRENTISS POINT II
- Listing ID #:WVBE2055412
- Added:3 day(s) ago
- Updated:October 23, 2026 at 02:00 PM
Rooms and interior
- Bedrooms:4
- Total bathrooms:3
- Full bathrooms:3
- Flooring:Carpet, Luxury Vinyl Plank
- Dining Description:Combination Kitchen/Dining, Dining Area
- Kitchen Description:Carpet, Dishwasher, Disposal, Exhaust Fan, Icemaker, Microwave, Oven/Range - Electric, Refrigerator, Stainless Steel Appliances, Stove, Water Heater
- Bedroom Description:Carpet
- Basement:Yes
- Basement Description:Daylight, Full, Fully Finished
- Living area:1,254 sq. ft.
Heating and cooling
- Cooling:Central A/C
- Heating:Electric, Heat Pump - Gas BackUp, Natural Gas
Structure and exterior
- Roof:Shingle
- Year built:2003
- Building area:1,254 sq. ft.
- Lot area:0.3 Acres
- Lot Features:Cul-de-sac, Front Yard, Level, No Thru Street, Rear Yard
- Architectural Style:Split Foyer
- Construction Materials:Brick Front, Vinyl Siding
- Exterior Features:Deck(s), Gutter System
- Foundation Description:Concrete Perimeter
- Levels:2 Stories
Utilities
- Water:Public
- Sewer:Public Sewer
Finances and disclosures
- Price:$330,000
- Price per sq. ft.:$263.16
- Tax amount:$1,552 (2026)
Features and amenities
- Laundry features:Dryer - Electric, Washer
- Amenities:Carpet, Ceiling Fan(s), Electric Available
Parking
- Parking description:Attached Garage, Garage - Front Entry, Garage Door Opener, Paved Driveway
- Garage:Yes
- Garage spaces:2
New listings near 1004 Nash Ct
- Coming Soon
 $430,000Coming Soon3 beds 3 baths1,969 sq. ft.
400 Holly Ln, MARTINSBURG, WV 25401
MLS# WVBE2055502Listed by: EXP REALTY LLC - Coming Soon
 $369,995Coming Soon4 beds 3 baths1,906 sq. ft.
399 Toulouse Ln, MARTINSBURG, WV 25403
MLS# WVBE2055496Listed by: PEARSON SMITH REALTY LLC - Coming Soon
 $275,000Coming Soon3 beds 3 baths1,794 sq. ft.
148 Furlong Way, MARTINSBURG, WV 25404
MLS# WVBE2055492Listed by: WEICHERT REALTORS - BLUE RIBBON - Coming Soon
 $330,000Coming Soon4 beds -- baths1,644 sq. ft.
123 S High St, MARTINSBURG, WV 25404
MLS# WVBE2055468Listed by: KELLER WILLIAMS REALTY - Coming Soon
 $421,500Coming Soon3 beds 4 baths2,270 sq. ft.
42 Man O War Way, MARTINSBURG, WV 25404
MLS# WVBE2055466Listed by: PEARSON SMITH REALTY, LLC - Coming Soon
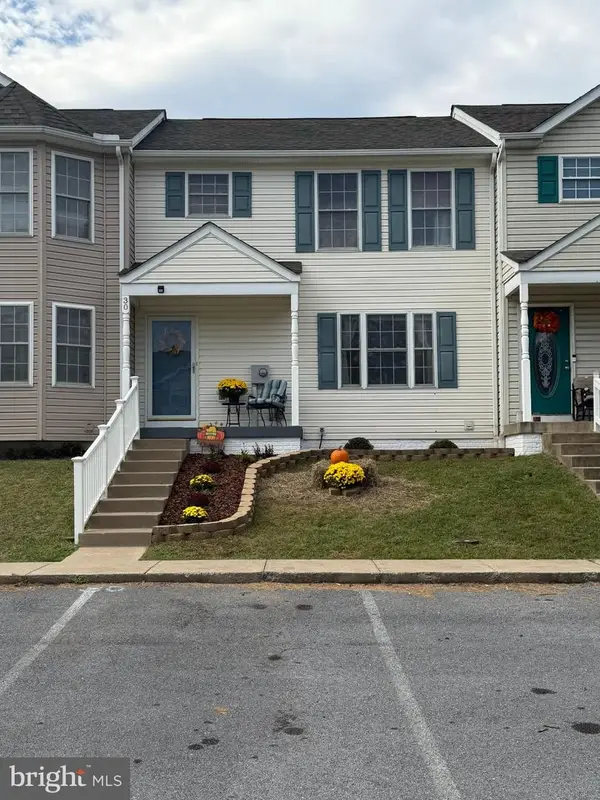 $275,000Coming Soon3 beds 4 baths1,978 sq. ft.
30 Argon Dr, MARTINSBURG, WV 25405
MLS# WVBE2055358Listed by: CARDINAL REALTY GROUP INC. - Coming Soon
 $304,900Coming Soon3 beds 2 baths1,725 sq. ft.
211 Universe Dr, MARTINSBURG, WV 25404
MLS# WVBE2055338Listed by: SAMSON PROPERTIES - Coming Soon
 $280,000Coming Soon2 beds 1 baths1,018 sq. ft.
424 S Tennessee Ave, MARTINSBURG, WV 25401
MLS# WVBE2054172Listed by: LONG & FOSTER REAL ESTATE, INC. - New
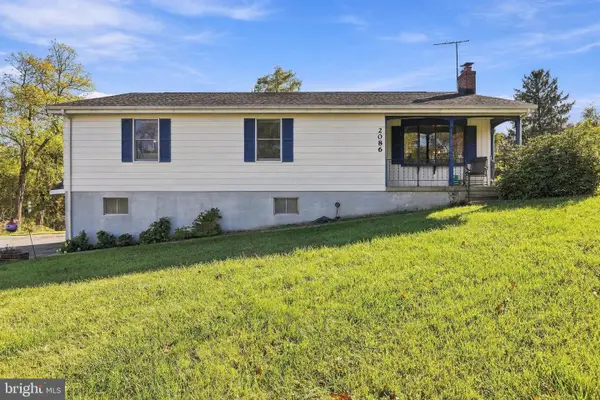 $299,990Active3 beds 2 baths1,960 sq. ft.
2086 Eagle School Rd, MARTINSBURG, WV 25404
MLS# WVBE2054668Listed by: PEARSON SMITH REALTY, LLC - New
 $179,000Active1.89 Acres
445 Delmar Orchard Rd, MARTINSBURG, WV 25403
MLS# WVBE2055506Listed by: SAMSON PROPERTIES


Protect your home and budget from life's surprises with an Assurant Home Warranty, backed by a partner that supports you through every step of homeownership. Explore Plans.
©2026 Century 21 Real Estate LLC. All rights reserved. CENTURY 21®, the CENTURY 21 Logo and C21® are service marks owned by Century 21 Real Estate LLC. Century 21 Real Estate LLC fully supports the principles of the Fair Housing Act and the Equal Opportunity Act. Each office is independently owned and operated. Listing information is deemed reliable but not guaranteed accurate.