107 S Georgia Ave, Martinsburg, WV 25401
Local realty services provided by:CENTURY 21 Gold
Listed by: kendra j chamberlain
Office: pearson smith realty, llc.
MLS#:WVBE2053794
Source:BRIGHTMLS
Price summary
- Price:$275,000
- Price per sq. ft.:$246.42
About this home
NEW PRICE – $275,000! YOUR OWN BACKYARD RESORT IN THE HEART OF MARTINSBURG!
Looking for something beyond the ordinary? Welcome to 107 S Georgia Avenue, where classic 1920s charm, modern updates, and an incredible outdoor retreat come together!
The backyard steals the show with a heated saltwater in-ground pool, 6-person hot tub, spacious stamped-concrete patio, and a covered outdoor kitchen area—perfect for entertaining, relaxing, and enjoying your own private getaway! The fenced yard is designed for outdoor enjoyment with less lawn to maintain.
Inside, this charming 2-bedroom, 1.5-bath home offers an inviting covered front porch, a cozy living room with a newer propane fireplace, a separate dining room, and a kitchen overlooking the backyard. Upstairs features a spacious primary bedroom, convenient laundry area, and full bath with a walk-in shower and bidet toilet. The improved basement provides additional flexibility and storage.
Renovated in 2021 with valuable improvements since then, including a new roof and gutters in 2021, newer windows, updated appliances, ductless mini-split heating and cooling, and a generator transfer switch. The property also features owned propane tanks, a floored attic, and a shed/one-car garage.
Conveniently located near Martinsburg's shopping, dining, and everyday amenities, this home offers a unique combination of character, updates, and outdoor living.
NOW OFFERED AT $275,000! Come see why this home is anything but ordinary!...
Contact an agent
Home facts
- Year built:1924
- Subdivision & Development:NONE AVAILABLE
- Listing ID #:WVBE2053794
- Added:51 day(s) ago
- Updated:October 11, 2026 at 01:56 PM
Rooms and interior
- Bedrooms:2
- Total bathrooms:2
- Full bathrooms:1
- Half bathrooms:1
- Flooring:Carpet, Laminate Plank
- Dining Description:Dining Area, Dining Room
- Kitchen Description:Carpet, Crown Moldings, Dishwasher, Refrigerator, Stove, Upgraded Countertops
- Bedroom Description:Carpet, Primary Bedroom
- Basement:Yes
- Basement Description:Connecting Stairway, Full, Improved, Interior Access
- Living area:1,116 sq. ft.
Heating and cooling
- Cooling:Ductless/Mini-Split
- Heating:Baseboard - Electric, Electric
Structure and exterior
- Roof:Asphalt
- Year built:1924
- Building area:1,116 sq. ft.
- Lot area:0.13 Acres
- Lot Features:Cleared, Landscaping
- Architectural Style:Traditional
- Construction Materials:Concrete, Frame, Vinyl Siding
- Exterior Features:Exterior Lighting, Gutter System, Outbuilding(s), Patio(s), Porch(es), Sidewalks
- Foundation Description:Permanent
- Levels:2 Stories
Utilities
- Water:Public
- Sewer:Public Sewer
Finances and disclosures
- Price:$275,000
- Price per sq. ft.:$246.42
- Tax amount:$1,376 (2026)
Features and amenities
- Laundry features:Dryer, Dryer In Unit, Hookup, Washer, Washer In Unit
- Amenities:Attic, Carpet, Crown Moldings, Exterior Cameras
- Pool features:Heated, Saltwater
Parking
- Parking description:Off Street, On Street
New listings near 107 S Georgia Ave
- Coming Soon
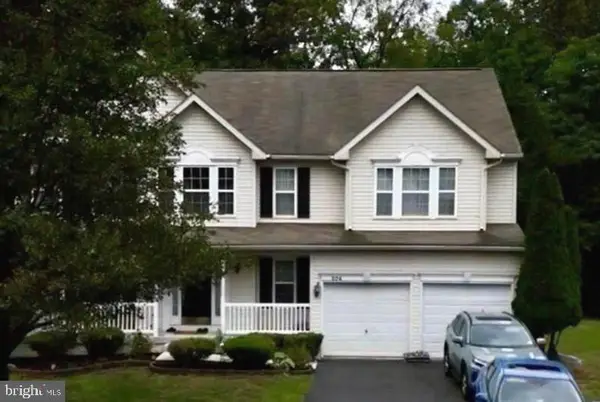
 $415,000Coming Soon4 beds 4 baths3,764 sq. ft.
206 Mossy Ln, MARTINSBURG, WV 25404
MLS# WVBE2055086Listed by: CENTURY 21 MODERN REALTY RESULTS - Coming Soon
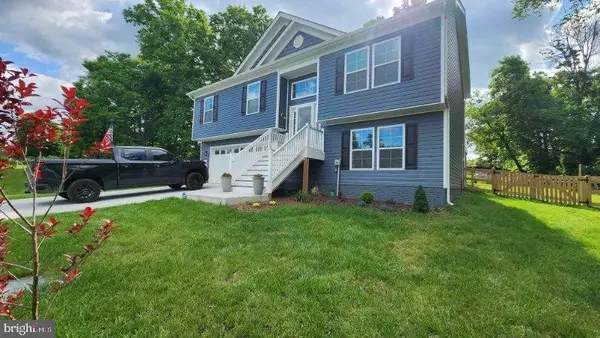 $418,000Coming Soon4 beds 3 baths1,778 sq. ft.
Address Withheld By Seller, MARTINSBURG, WV 25403
MLS# WVBE2055110Listed by: EXP REALTY - Coming Soon
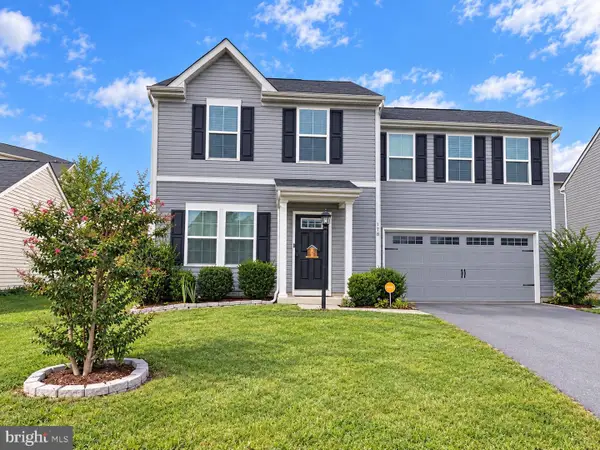 $315,000Coming Soon4 beds 3 baths1,680 sq. ft.
178 Severna Pkwy, MARTINSBURG, WV 25403
MLS# WVBE2054862Listed by: SAMSON PROPERTIES - Coming Soon
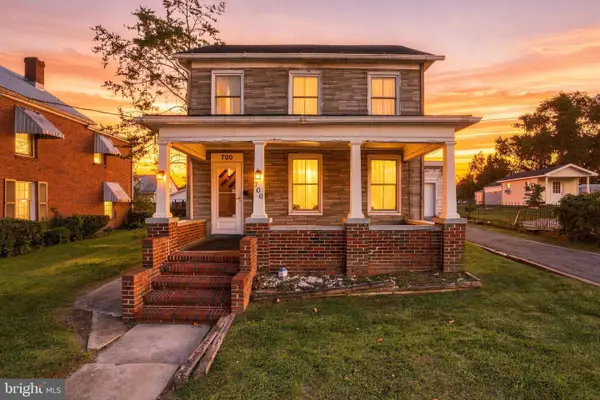 $159,000Coming Soon4 beds 3 baths1,792 sq. ft.
700 N Queen St, MARTINSBURG, WV 25404
MLS# WVBE2054964Listed by: ERA LIBERTY REALTY - Coming Soon
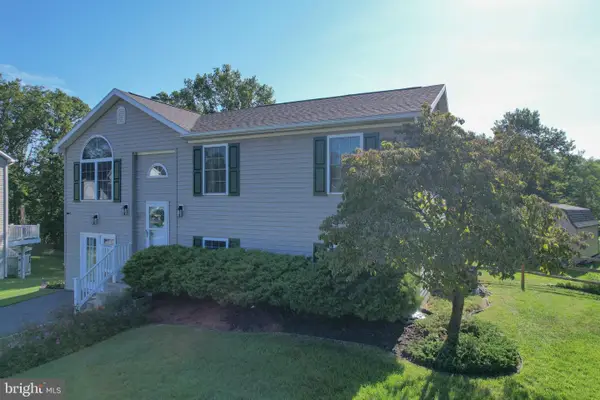 $350,000Coming Soon4 beds 2 baths2,026 sq. ft.
84 Founders Ct, MARTINSBURG, WV 25405
MLS# WVBE2053130Listed by: PATH REALTY - Coming Soon
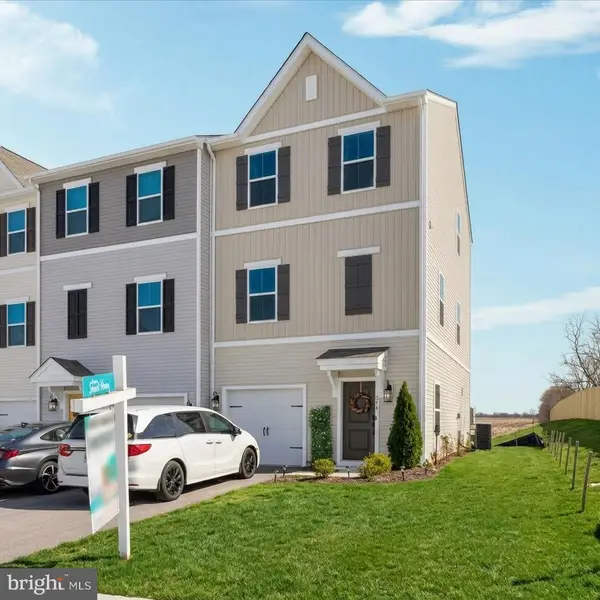 $326,900Coming Soon4 beds 4 baths1,918 sq. ft.
274 Truth Way, MARTINSBURG, WV 25405
MLS# WVBE2054966Listed by: EXP REALTY, LLC - Coming Soon
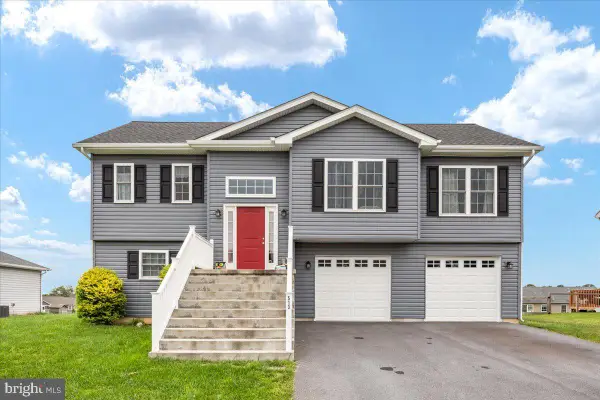 $369,900Coming Soon4 beds 3 baths1,804 sq. ft.
513 Duckwoods Ln, MARTINSBURG, WV 25403
MLS# WVBE2054822Listed by: SAMSON PROPERTIES - Coming Soon
 $225,000Coming Soon2 beds 1 baths1,148 sq. ft.
105 S Georgia Ave, MARTINSBURG, WV 25401
MLS# WVBE2054524Listed by: SAMSON PROPERTIES - Coming Soon
 $339,000Coming Soon3 beds 2 baths999 sq. ft.
173 Crestview Dr, MARTINSBURG, WV 25405
MLS# WVBE2054192Listed by: PEARSON SMITH REALTY, LLC - Coming Soon
 $280,000Coming Soon2 beds 1 baths1,018 sq. ft.
424 S Tennessee Ave, MARTINSBURG, WV 25401
MLS# WVBE2054172Listed by: LONG & FOSTER REAL ESTATE, INC.



Protect your home and budget from life's surprises with an Assurant Home Warranty, backed by a partner that supports you through every step of homeownership. Explore Plans.
©2026 Century 21 Real Estate LLC. All rights reserved. CENTURY 21®, the CENTURY 21 Logo and C21® are service marks owned by Century 21 Real Estate LLC. Century 21 Real Estate LLC fully supports the principles of the Fair Housing Act and the Equal Opportunity Act. Each office is independently owned and operated. Listing information is deemed reliable but not guaranteed accurate.