109 S Georgia Ave, Martinsburg, WV 25401
Local realty services provided by:CENTURY 21 The Real Estate Store
109 S Georgia Ave,Martinsburg, WV 25401
$335,000
- 3 Beds
- 3 Baths
- - sq. ft.
- Single family
- Sold
Listed by: sara t. reynolds
Office: samson properties
MLS#:WVBE2052256
Source:BRIGHTMLS
Sorry, we are unable to map this address
Price summary
- Price:$335,000
About this home
UPDATE! MULTIPLE OFFERS RECIEVED, PLEASE SUBMIT HIGHEST AND BEST OFFERS - DUE BY MONDAY, JULY 6, 2026, AT 12PM. Looking for a home with character, modern updates, and move‑in readiness? Commuters will appreciate quick access to Interstate 81 and Route 9, making travel to nearby cities fast and convenient. The home is also within walking distance of War Memorial Park, offering multiple playgrounds, a community pool, and event spaces for year‑round enjoyment. Located in the desirable Rosemont school district, this property combines comfort, convenience, and a great neighborhood setting.
This beautifully renovated 3‑bed, 3‑bath home (renovated in 2021) offers charm, comfort, and a spacious fenced‑in backyard perfect for relaxing or entertaining. Start your mornings on the covered porch with coffee and a book or enjoy dinner outdoors overlooking your garden beds.
A newly poured concrete walkway guides you home, blending durability with charm for a polished first impression every time you arrive. Step inside to a large foyer with tall ceilings and classic wainscoting. The living room features a custom shiplap accent wall and electric fireplace, opening into a dining room that easily seats 8+ guests. The thoughtfully designed kitchen includes a stylish backsplash and a brick accent wall, leading to a versatile flex room ideal as a mudroom, breakfast nook, or extra storage. Located in this versatile room is a full bathroom and laundry room.
Upstairs, the primary bedroom offers space for a sitting area, abundant natural light, generous closet space, and a large en‑suite bathroom. Down the hall are two additional bedrooms and a shared full bath. If you need more storage, there is a pull-down ladder for easy access to the attic.
Schedule your showing with your favorite real estate agent today....
Contact an agent
Home facts
- Year built:1930
- Subdivision & Development:CITY OF MARTINSBURG
- Listing ID #:WVBE2052256
- Added:48 day(s) ago
- Updated:August 14, 2026 at 10:32 AM
Rooms and interior
- Bedrooms:3
- Total bathrooms:3
- Full bathrooms:3
- Rooms Total:3
- Flooring:Dirt, Hardwood, Partially Carpeted, Tile/Brick
- Dining Description:Dining Area, Dining Room, Formal/Separate Dining Room
- Kitchen Description:Built-In Microwave, Carpet, Dishwasher, Disposal, Refrigerator, Stove, Water Heater
- Bedroom Description:Carpet
- Basement:Yes
- Basement Description:Dirt Floor
Heating and cooling
- Cooling:Central A/C
- Heating:Electric, Forced Air, Natural Gas
Structure and exterior
- Roof:Architectural Shingle
- Year built:1930
- Architectural Style:Colonial
- Construction Materials:Combination, Concrete, Vinyl Siding
- Foundation Description:Concrete Perimeter, Permanent
- Levels:2 Stories
Schools
- Elementary school:ROSEMONT
Utilities
- Water:Public
- Sewer:Public Sewer
Finances and disclosures
- Price:$335,000
- Tax amount:$1,460 (2025)
Features and amenities
- Laundry features:Hookup, Laundry
- Amenities:200+ Amp Service, Cable TV, Carpet, Ceiling Fan(s), Chair Railings, Electric Available, Natural Gas Available, Phone Available, Water Treat System, Window Treatments
Parking
- Parking description:Alley, On Street
New listings near 109 S Georgia Ave
- Coming Soon
 $250,000Coming Soon3 beds 3 baths
Address Withheld By Seller, MARTINSBURG, WV 25404
MLS# WVBE2053532Listed by: DANDRIDGE REALTY GROUP, LLC - Coming Soon

 $385,000Coming Soon3 beds 2 baths
223 Stotelmyer Ln, MARTINSBURG, WV 25405
MLS# WVBE2053646Listed by: CENTURY 21 MODERN REALTY RESULTS - New
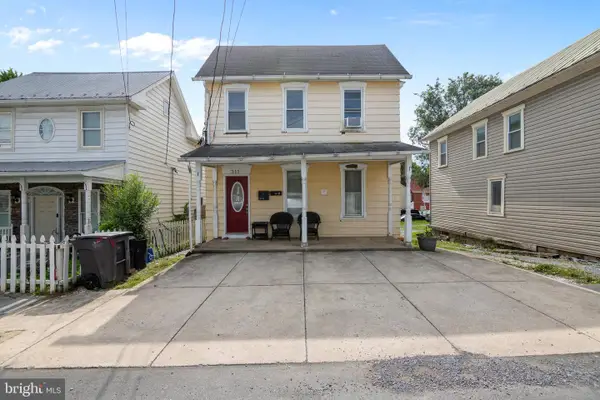 $264,900Active4 beds 2 baths
311 Boyd Ave, MARTINSBURG, WV 25401
MLS# WVBE2053644Listed by: ROBERTS REALTY GROUP, LLC - New
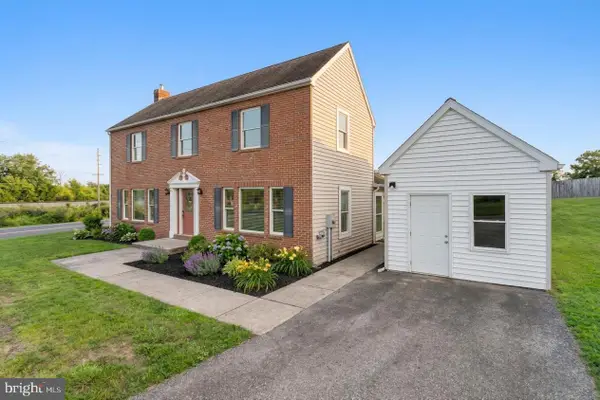 $425,000Active3 beds 2 baths3,300 sq. ft.
641 Brown Rd, MARTINSBURG, WV 25404
MLS# WVBE2053096Listed by: EXIT SUCCESS REALTY - New
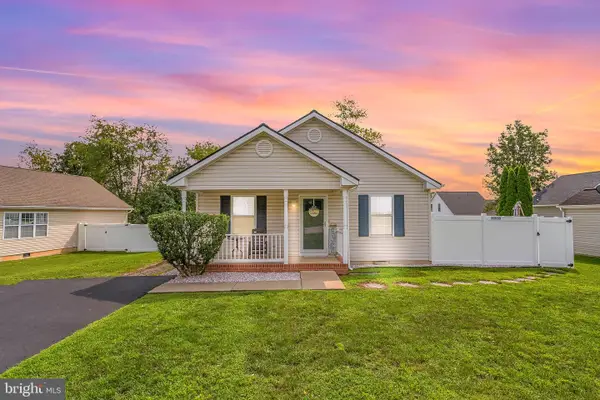 $345,000Active3 beds 2 baths1,176 sq. ft.
606 Artisan Way, MARTINSBURG, WV 25401
MLS# WVBE2053350Listed by: EXIT SUCCESS REALTY - New
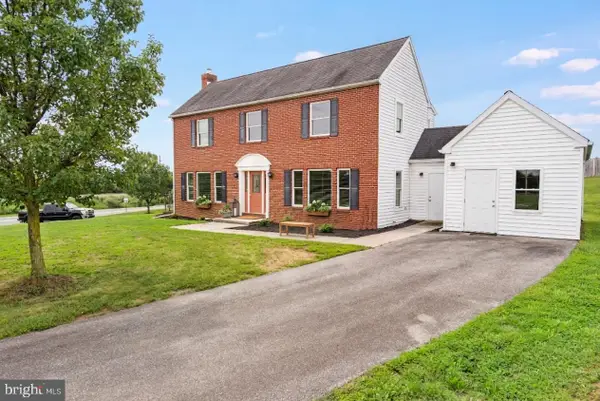 $425,000Active3 beds 4 baths3,800 sq. ft.
665 Brown Rd, MARTINSBURG, WV 25404
MLS# WVBE2053146Listed by: EXIT SUCCESS REALTY - New
 $493,000Active5 beds 4 baths3,375 sq. ft.
111 Salute Circle, MARTINSBURG, WV 25405
MLS# WVBE2053538Listed by: KELLER WILLIAMS REALTY CENTRE - New
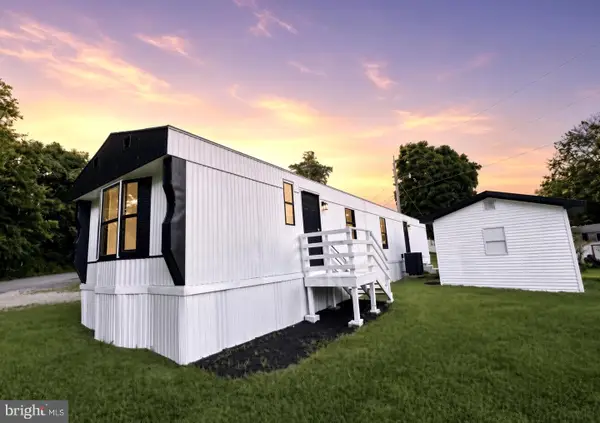 $75,000Active3 beds 2 baths1,250 sq. ft.
221 Trevor Ct, MARTINSBURG, WV 25403
MLS# WVBE2053598Listed by: INNOVATION PROPERTIES, LLC - New
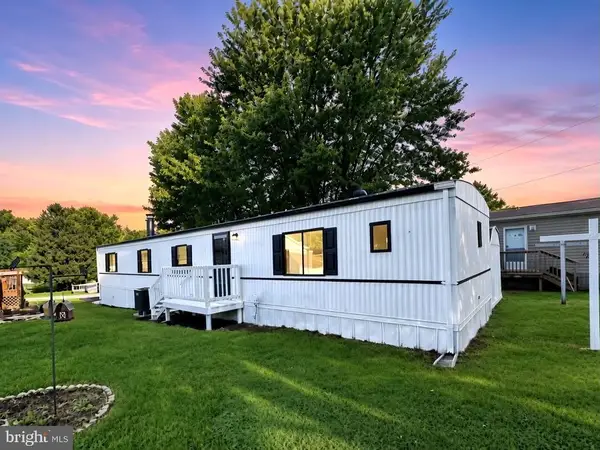 $65,000Active2 beds 2 baths1,000 sq. ft.
184 Gail Dr, MARTINSBURG, WV 25403
MLS# WVBE2053578Listed by: INNOVATION PROPERTIES, LLC - Coming Soon
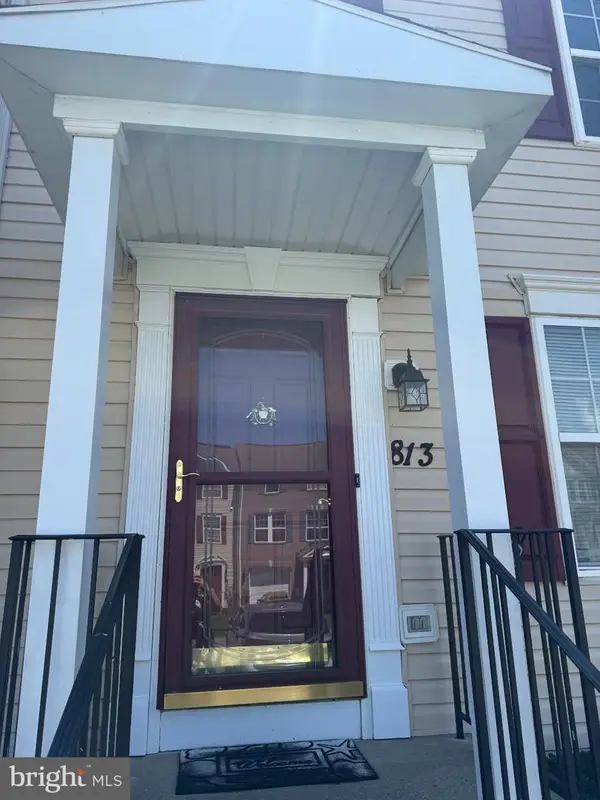 $274,900Coming Soon3 beds 3 baths
813 Desota Way, MARTINSBURG, WV 25401
MLS# WVBE2053472Listed by: SAMSON PROPERTIES


Protect your home and budget from life's surprises with an Assurant Home Warranty, backed by a partner that supports you through every step of homeownership. Explore Plans.
©2026 Century 21 Real Estate LLC. All rights reserved. CENTURY 21®, the CENTURY 21 Logo and C21® are service marks owned by Century 21 Real Estate LLC. Century 21 Real Estate LLC fully supports the principles of the Fair Housing Act and the Equal Opportunity Act. Each office is independently owned and operated. Listing information is deemed reliable but not guaranteed accurate.