116 Laxfield Ct, Martinsburg, WV 25405
Local realty services provided by:CENTURY 21 Ryon Real Estate
116 Laxfield Ct,Martinsburg, WV 25405
$365,000
- 3 Beds
- 2 Baths
- 1,576 sq. ft.
- Single family
- Pending
Listed by:
 Larry DeMarco(304) 263 - 2346CENTURY 21 Modern Realty Results
- Mayci Folk(304) 262 - 4222CENTURY 21 Modern Realty Results
 The Larry DeMarco Team(304) 263 - 2346
Office: century 21 modern realty results
MLS#:WVBE2054922
Source:BRIGHTMLS
Price summary
- Price:$365,000
- Price per sq. ft.:$231.6
- Monthly HOA dues:$75
About this home
Welcome to 116 Laxfield Ct! This 3-bedroom, 2-bath ranch-style home has been lightly lived in by its original owner and offers comfortable one-level living. The kitchen features an island and pantry with plenty of room for everyday meals and entertaining. A full unfinished basement provides excellent storage and plenty of potential for additional finished living space. Outside, enjoy a level rear yard with a peaceful view of the pond. An added bonus is the solar system, which will be paid in full by the seller at closing at no cost to the buyer. The current owner's electric bill averages approximately $6 per month. Conveniently located near the VA Medical Center with easy access to commuter routes for those traveling to Northern Virginia.
Contact an agent
Home facts
- Year built:2020
- Subdivision & Development:ARCADIA SPRINGS
- Listing ID #:WVBE2054922
- Added:16 day(s) ago
- Updated:October 24, 2026 at 09:13 AM
Rooms and interior
- Bedrooms:3
- Total bathrooms:2
- Full bathrooms:2
- Flooring:Carpet, Luxury Vinyl Plank
- Kitchen Description:Kitchen - Island, Pantry
- Basement:Yes
- Basement Description:Unfinished
- Living area:1,576 sq. ft.
Heating and cooling
- Cooling:Central A/C
- Heating:Electric, Heat Pump(s)
Structure and exterior
- Roof:Architectural Shingle
- Year built:2020
- Building area:1,576 sq. ft.
- Lot area:0.27 Acres
- Lot Features:Level
- Architectural Style:Ranch/Rambler
- Construction Materials:Stone, Vinyl Siding
- Foundation Description:Concrete Perimeter
- Levels:2 Stories
Utilities
- Water:Public
- Sewer:Public Sewer
Finances and disclosures
- Price:$365,000
- Price per sq. ft.:$231.6
- Tax amount:$2,490 (2025)
Features and amenities
- Amenities:200+ Amp Service
Parking
- Parking description:Attached Garage, Inside Access
- Garage:Yes
- Garage spaces:2
New listings near 116 Laxfield Ct
- Coming Soon
 $439,900Coming Soon4 beds 3 baths2,288 sq. ft.
203 Aylesbury Ln, MARTINSBURG, WV 25403
MLS# WVBE2055406Listed by: GAIN REALTY - Coming Soon
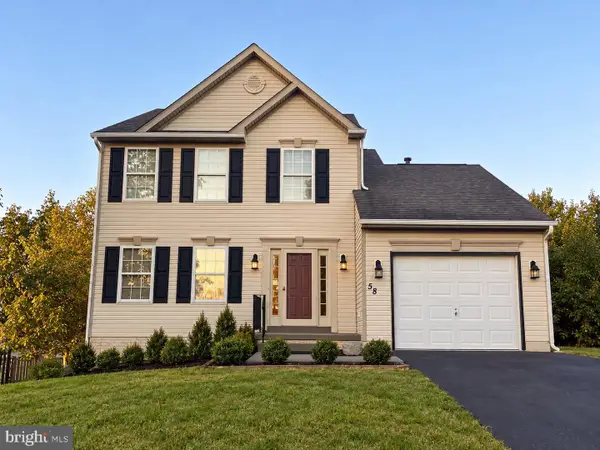 $349,990Coming Soon3 beds 3 baths1,658 sq. ft.
58 Lacosta Blvd, MARTINSBURG, WV 25405
MLS# WVBE2055516Listed by: SAMSON PROPERTIES - Coming Soon
 $430,000Coming Soon3 beds 3 baths1,969 sq. ft.
400 Holly Ln, MARTINSBURG, WV 25401
MLS# WVBE2055502Listed by: EXP REALTY LLC - Coming Soon
 $369,995Coming Soon4 beds 3 baths1,906 sq. ft.
399 Toulouse Ln, MARTINSBURG, WV 25403
MLS# WVBE2055496Listed by: PEARSON SMITH REALTY LLC - Coming Soon
 $275,000Coming Soon3 beds 3 baths1,794 sq. ft.
148 Furlong Way, MARTINSBURG, WV 25404
MLS# WVBE2055492Listed by: WEICHERT REALTORS - BLUE RIBBON - Coming Soon
 $421,500Coming Soon3 beds 4 baths2,270 sq. ft.
42 Man O War Way, MARTINSBURG, WV 25404
MLS# WVBE2055466Listed by: PEARSON SMITH REALTY, LLC - Coming Soon
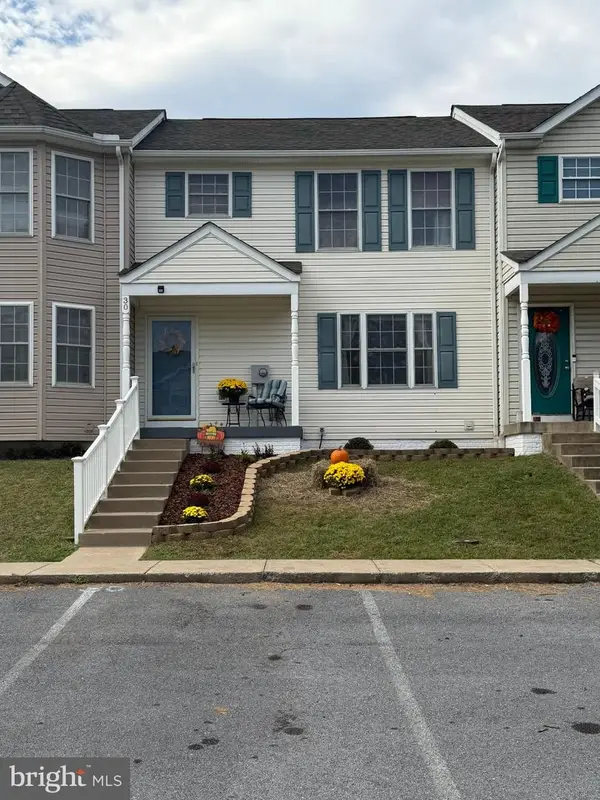 $275,000Coming Soon3 beds 4 baths1,978 sq. ft.
30 Argon Dr, MARTINSBURG, WV 25405
MLS# WVBE2055358Listed by: CARDINAL REALTY GROUP INC. - Coming Soon
 $304,900Coming Soon3 beds 2 baths1,725 sq. ft.
211 Universe Dr, MARTINSBURG, WV 25404
MLS# WVBE2055338Listed by: SAMSON PROPERTIES - Coming Soon
 $280,000Coming Soon2 beds 1 baths1,018 sq. ft.
424 S Tennessee Ave, MARTINSBURG, WV 25401
MLS# WVBE2054172Listed by: LONG & FOSTER REAL ESTATE, INC. - New

 $75,000Active1 beds 1 baths950 sq. ft.
809 Virginia Ave, MARTINSBURG, WV 25401
MLS# WVBE2055426Listed by: CENTURY 21 MODERN REALTY RESULTS


Protect your home and budget from life's surprises with an Assurant Home Warranty, backed by a partner that supports you through every step of homeownership. Explore Plans.
©2026 Century 21 Real Estate LLC. All rights reserved. CENTURY 21®, the CENTURY 21 Logo and C21® are service marks owned by Century 21 Real Estate LLC. Century 21 Real Estate LLC fully supports the principles of the Fair Housing Act and the Equal Opportunity Act. Each office is independently owned and operated. Listing information is deemed reliable but not guaranteed accurate.