
136 Oflannery Ct, Martinsburg, WV 25403
Local realty services provided by:CENTURY 21 Above and Beyond
136 Oflannery Ct,Martinsburg, WV 25403
$264,900
- 3 Beds
- 3 Baths
- 1,718 sq. ft.
- Townhouse
- Active
Listed by: meredith a. smith
Office: samson properties
MLS#:WVBE2052746
Source:BRIGHTMLS
Price summary
- Price:$264,900
- Price per sq. ft.:$154.19
- Monthly HOA dues:$26
About this home
Welcome to this well-maintained 3-bedroom, 2.5-bath townhome in the desirable Gallery subdivision, conveniently located just minutes from I-81, shopping, restaurants, and everyday amenities. The open-concept main level features durable LVP flooring and a spacious kitchen with upgraded countertops, an island, and pantry. Recent updates include a new HVAC system, water heater, refrigerator, and dishwasher, all installed in 2026, along with fresh interior paint. Enjoy outdoor living on the covered front porch or rear patio, plus the convenience of an attached one-car garage. Move-in ready and ideally located for commuters and everyday convenience!
Contact an agent
Home facts
- Year built:2018
- Listing ID #:WVBE2052746
- Added:1 day(s) ago
- Updated:July 14, 2026 at 09:36 PM
Rooms and interior
- Bedrooms:3
- Total bathrooms:3
- Full bathrooms:2
- Half bathrooms:1
- Flooring:Carpet, Vinyl
- Dining Description:Combination Kitchen/Dining, Dining Area
- Bathrooms Description:Primary Bath(s)
- Kitchen Description:Built-In Microwave, Carpet, Dishwasher, Disposal, Exhaust Fan, Kitchen - Island, Pantry, Recessed Lighting, Refrigerator, Stainless Steel Appliances, Stove, Upgraded Countertops, Water Heater
- Bedroom Description:Carpet, Walk In Closet(s)
- Living area:1,718 sq. ft.
Heating and cooling
- Cooling:Heat Pump(s)
- Heating:Electric, Heat Pump(s)
Structure and exterior
- Roof:Architectural Shingle
- Year built:2018
- Building area:1,718 sq. ft.
- Lot area:0.05 Acres
- Lot Features:Front Yard, No Thru Street, Rear Yard
- Architectural Style:Colonial
- Construction Materials:Vinyl Siding
- Exterior Features:Patio(s), Porch(es), Sidewalks
- Foundation Description:Slab
- Levels:2 Stories
Utilities
- Water:Public
- Sewer:Public Sewer
Finances and disclosures
- Price:$264,900
- Price per sq. ft.:$154.19
- Tax amount:$2,104 (2025)
Features and amenities
- Laundry features:Dryer, Washer
- Amenities:Carpet, Recessed Lighting, Window Treatments
Parking
- Parking description:Attached Garage, Garage - Front Entry, Garage Door Opener, Inside Access, Parking Lot
- Garage:Yes
- Garage spaces:1
New listings near 136 Oflannery Ct
- Coming Soon
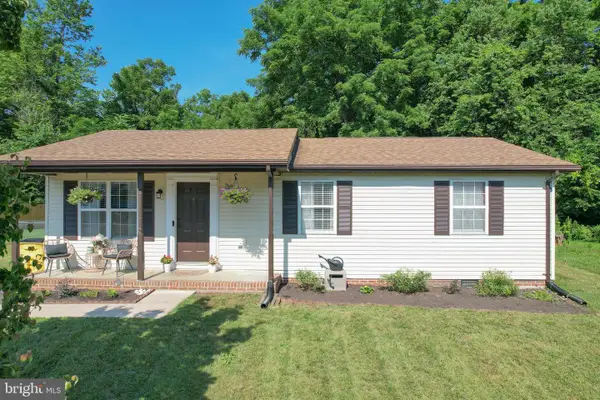 $300,000Coming Soon3 beds 2 baths
168 Dexter Dr, MARTINSBURG, WV 25405
MLS# WVBE2052598Listed by: PATH REALTY  $399,999Active3 beds 2 baths1,500 sq. ft.
344 Friendship Dr, MARTINSBURG, WV 25405
MLS# WVBE2052034Listed by: GAIN REALTY- Coming Soon
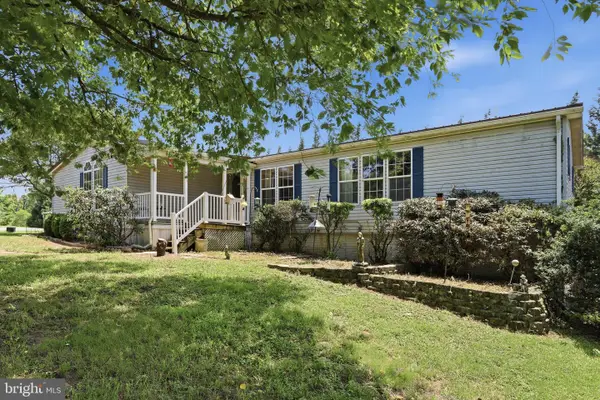 $599,999Coming Soon3 beds 3 baths
136 Snooks Ln, MARTINSBURG, WV 25405
MLS# WVBE2052708Listed by: WEICHERT REALTORS - BLUE RIBBON - Coming Soon
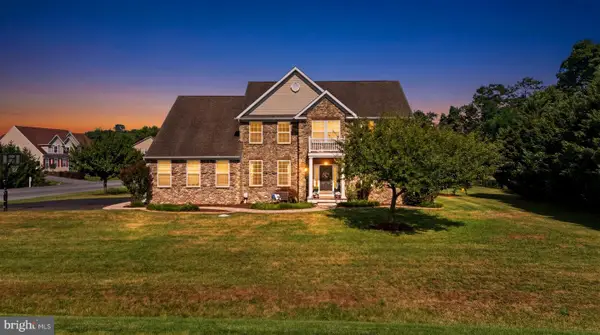 $659,000Coming Soon4 beds 5 baths
97 Soaring Eagle Way, MARTINSBURG, WV 25403
MLS# WVBE2052742Listed by: FREEDOM REAL ESTATE GROUP, LLC. - New
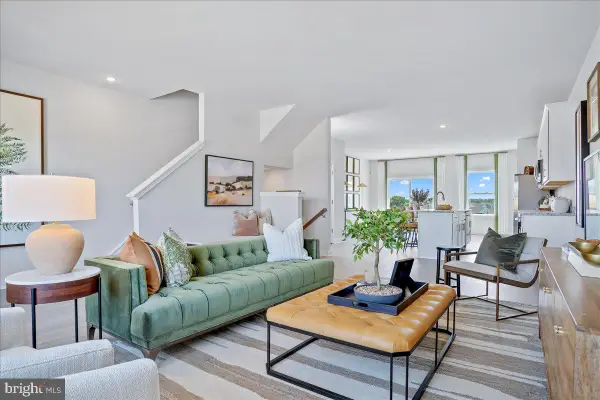 $329,990Active4 beds 4 baths2,400 sq. ft.
Homesite 799 Sherman Ave, RANSON, WV 25438
MLS# WVJF2025366Listed by: NEW HOME STAR VIRGINIA, LLC - New
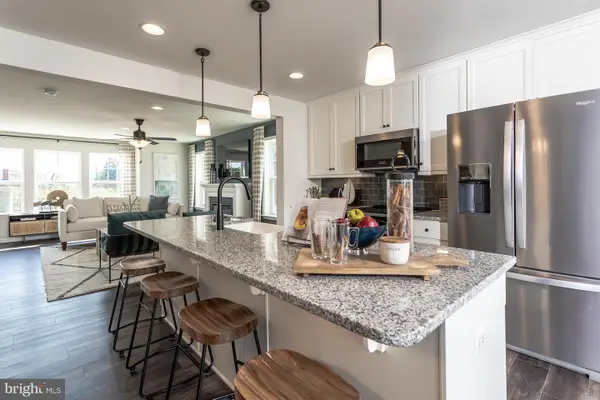 $294,990Active3 beds 4 baths1,617 sq. ft.
Homesite 602 Fontana Cir, MARTINSBURG, WV 25403
MLS# WVBE2052676Listed by: DRB GROUP REALTY, LLC - New
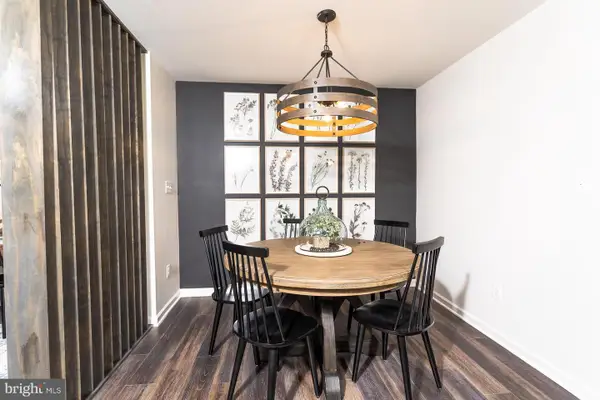 $313,990Active3 beds 4 baths1,901 sq. ft.
Homesite 634 Fontana Cir, MARTINSBURG, WV 25403
MLS# WVBE2052678Listed by: DRB GROUP REALTY, LLC - New
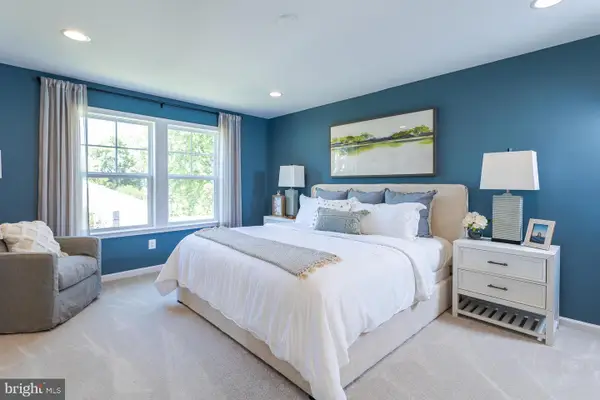 $291,990Active3 beds 4 baths1,617 sq. ft.
Homesite 633 Fontana Cir, MARTINSBURG, WV 25403
MLS# WVBE2052682Listed by: DRB GROUP REALTY, LLC - Coming Soon
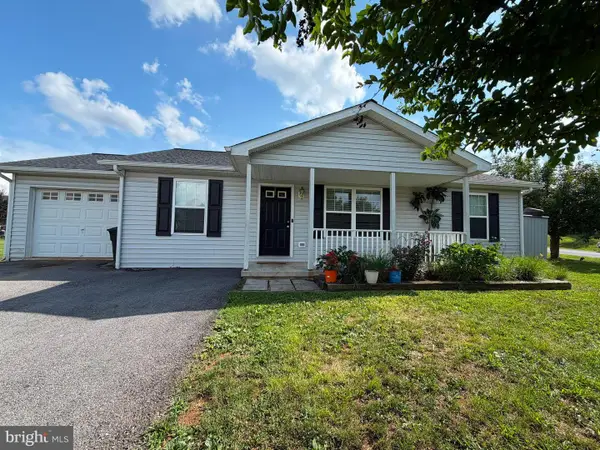 $295,000Coming Soon3 beds 2 baths
129 Raider Ln, MARTINSBURG, WV 25403
MLS# WVBE2052692Listed by: SAMSON PROPERTIES


Protect your home and budget from life's surprises with an Assurant Home Warranty, backed by a partner that supports you through every step of homeownership. Explore Plans.
©2026 Century 21 Real Estate LLC. All rights reserved. CENTURY 21®, the CENTURY 21 Logo and C21® are service marks owned by Century 21 Real Estate LLC. Century 21 Real Estate LLC fully supports the principles of the Fair Housing Act and the Equal Opportunity Act. Each office is independently owned and operated. Listing information is deemed reliable but not guaranteed accurate.