1400 Prentiss Point Pkwy, Martinsburg, WV 25401
Local realty services provided by:CENTURY 21 Harris Hawkins & Co.
1400 Prentiss Point Pkwy,Martinsburg, WV 25401
$334,900
- 3 Beds
- 3 Baths
- - sq. ft.
- Single family
- Sold
Listed by: pamela jean dors
Office: keller williams realty advantage
MLS#:WVBE2051764
Source:BRIGHTMLS
Sorry, we are unable to map this address
Price summary
- Price:$334,900
- Monthly HOA dues:$25
About this home
A rare opportunity in Prentiss Point! Skip the townhome layout and step into this beautiful, fully detached colonial-style home. Sitting on a generous, level lot, 1400 Prentiss Point Parkway offers the space, privacy, and independence of single-family living at a price point that is hard to find in today's market.
Built in 2008, this home features a highly functional 1,684-square-foot layout. The main level welcomes you with an open and inviting floor plan, featuring a spacious living room centered around a cozy fireplace—perfect for relaxing evenings. The flow continues into a bright kitchen and dining area with easy access to the backyard, making indoor-outdoor entertaining seamless. A convenient half-bath completes the main floor.
Upstairs, you will find three comfortably sized bedrooms and two full bathrooms. The primary suite serves as a peaceful retreat, complete with a private en-suite bath and ample closet storage.
Outside, the level yard provides plenty of room for gardening, play, or hosting weekend BBQs. Located in the highly commuter-friendly 25401 zip code, you are just minutes from Route 9, I-81, local schools, shopping, and dining. Don't wait for new construction timelines—this established single-family home is move-in ready and priced to sell. Schedule your private tour today!...
Contact an agent
Home facts
- Year built:2008
- Subdivision & Development:PRENTISS POINT
- Listing ID #:WVBE2051764
- Added:39 day(s) ago
- Updated:August 24, 2026 at 05:38 AM
Rooms and interior
- Bedrooms:3
- Total bathrooms:3
- Full bathrooms:2
- Half bathrooms:1
- Dining Description:Dining Area, Dining Room
- Bathrooms Description:Primary Bath(s), WhirlPool/HotTub
- Kitchen Description:Crown Moldings, Dishwasher, Disposal, Exhaust Fan, Icemaker, Kitchen - Country, Kitchen - Island, Microwave, Oven/Range - Gas, Recessed Lighting, Refrigerator, Water Dispenser
- Bedroom Description:Primary Bedroom
- Basement:Yes
- Basement Description:Full
Heating and cooling
- Cooling:Central A/C
- Heating:Forced Air, Natural Gas
Structure and exterior
- Roof:Shingle
- Year built:2008
- Architectural Style:Colonial
- Construction Materials:Stone, Vinyl Siding
- Exterior Features:Deck(s), Porch(es)
- Foundation Description:Concrete Perimeter, Passive Radon Mitigation, Permanent
- Levels:2 Stories
Schools
- High school:MARTINSBURG
Utilities
- Water:Public
- Sewer:Public Sewer
Finances and disclosures
- Price:$334,900
- Tax amount:$2,491 (2025)
Features and amenities
- Laundry features:Washer/Dryer Hookups Only
- Amenities:Attic, Chair Railings, Crown Moldings, Recessed Lighting
Parking
- Parking description:Asphalt Driveway, Attached Garage, Garage - Front Entry, Garage Door Opener
- Garage:Yes
- Garage spaces:1
New listings near 1400 Prentiss Point Pkwy
- Coming Soon
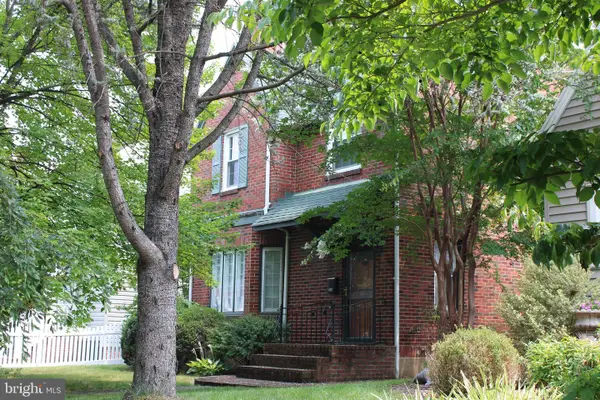 $350,000Coming Soon-- beds 1 baths2,128 sq. ft.
121 N Tennesse Avenue, MARTINSBURG, WV 25401
MLS# WVBE2052940Listed by: INTEGRITY REALTY LLC - Coming Soon
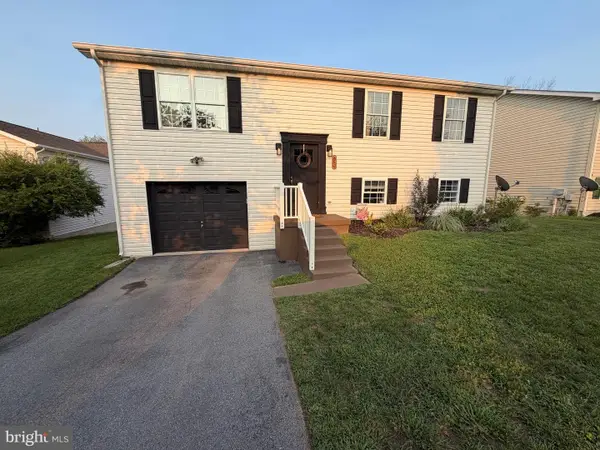 $305,000Coming Soon4 beds 2 baths1,328 sq. ft.
23 Gemini Ct, MARTINSBURG, WV 25404
MLS# WVBE2053878Listed by: REAL ESTATE TEAMS, LLC - Coming Soon
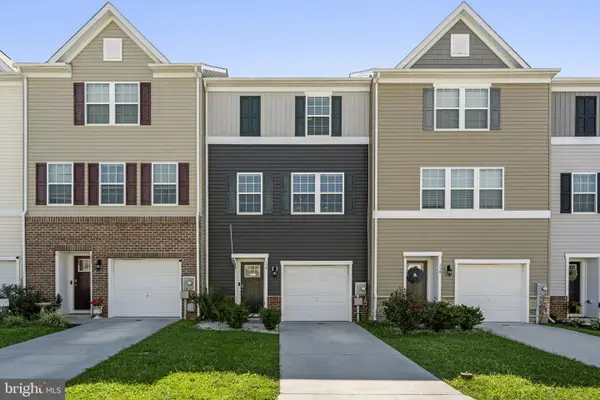 $290,000Coming Soon4 beds 3 baths2,320 sq. ft.
158 Vespucci Ln, MARTINSBURG, WV 25404
MLS# WVBE2053740Listed by: REAL BROKER, LLC - Coming Soon
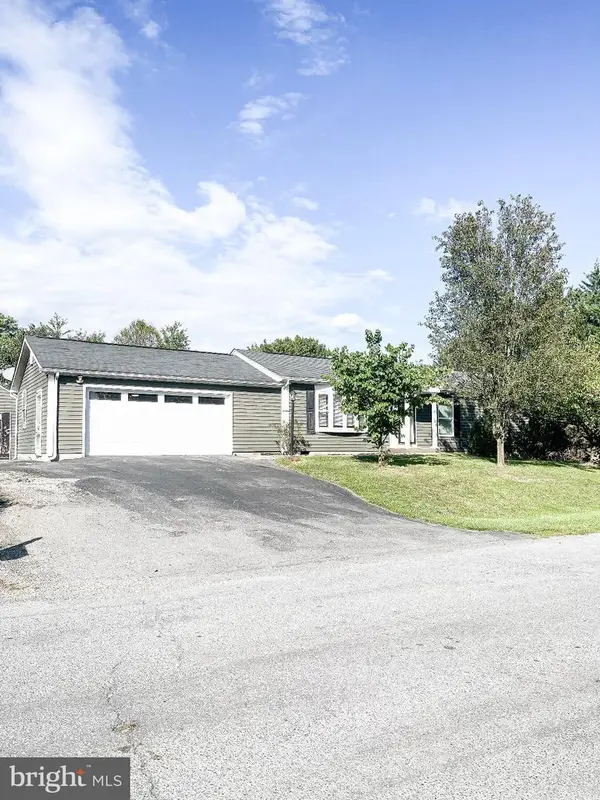 $279,000Coming Soon3 beds 2 baths1,152 sq. ft.
33 Whirlwind Dr, MARTINSBURG, WV 25404
MLS# WVBE2053690Listed by: ERA OAKCREST REALTY, INC. - Coming Soon
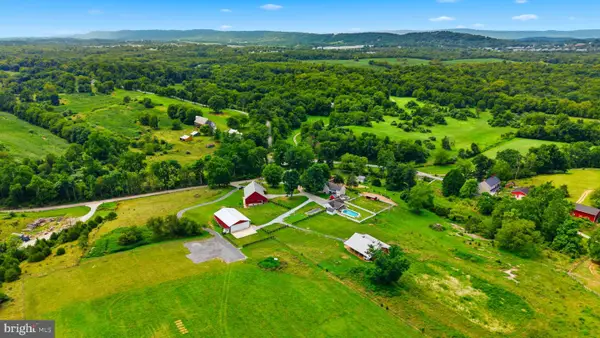 $2,999,000Coming Soon3 beds 2 baths2,635 sq. ft.
2120 Ropp Dr, MARTINSBURG, WV 25403
MLS# WVBE2053704Listed by: SAMSON PROPERTIES - Coming Soon
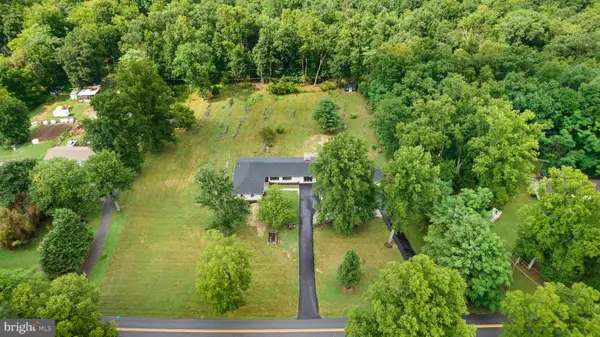 $799,990Coming Soon5 beds 4 baths3,538 sq. ft.
374 Weaver, MARTINSBURG, WV 25401
MLS# WVBE2053686Listed by: BURCH REAL ESTATE GROUP, LLC - Coming Soon
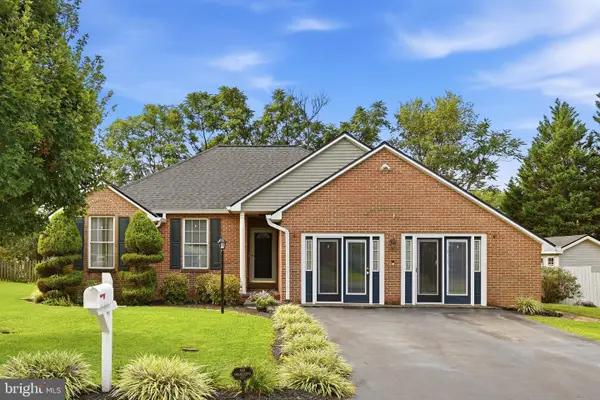 $359,900Coming Soon3 beds 2 baths1,677 sq. ft.
117 Gemstone Dr, MARTINSBURG, WV 25401
MLS# WVBE2053650Listed by: ERA OAKCREST REALTY, INC. - Coming Soon
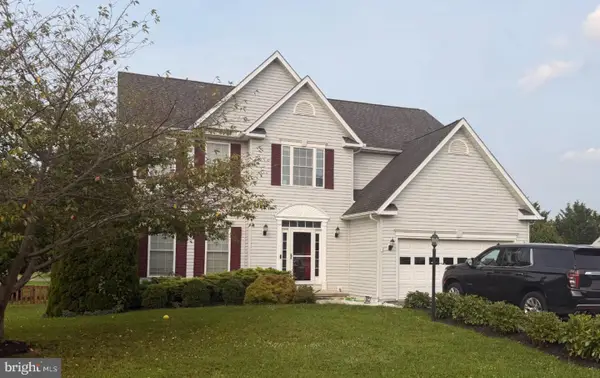
 $498,000Coming Soon5 beds 4 baths4,702 sq. ft.
13 Creighton Ct, MARTINSBURG, WV 25404
MLS# WVBE2053656Listed by: CENTURY 21 MODERN REALTY RESULTS - Coming Soon
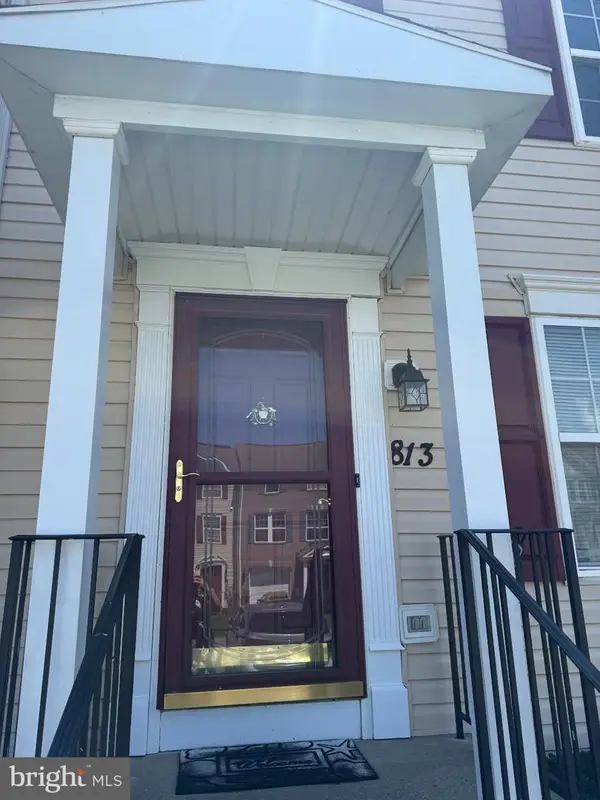 $274,900Coming Soon3 beds 3 baths2,500 sq. ft.
813 Desota Way, MARTINSBURG, WV 25401
MLS# WVBE2053472Listed by: SAMSON PROPERTIES - Coming Soon
 $275,000Coming Soon3 beds 4 baths2,018 sq. ft.
21 Honor Way, MARTINSBURG, WV 25405
MLS# WVBE2053512Listed by: MARSH REALTY


Protect your home and budget from life's surprises with an Assurant Home Warranty, backed by a partner that supports you through every step of homeownership. Explore Plans.
©2026 Century 21 Real Estate LLC. All rights reserved. CENTURY 21®, the CENTURY 21 Logo and C21® are service marks owned by Century 21 Real Estate LLC. Century 21 Real Estate LLC fully supports the principles of the Fair Housing Act and the Equal Opportunity Act. Each office is independently owned and operated. Listing information is deemed reliable but not guaranteed accurate.