143 Knoll Dr #0, Martinsburg, WV 25405
Local realty services provided by:CENTURY 21 Harris Hawkins & Co.
143 Knoll Dr #0,Martinsburg, WV 25405
$360,000
- 4 Beds
- 3 Baths
- - sq. ft.
- Single family
- Coming Soon
Listed by: brianne mae nisewarner
Office: gain realty
MLS#:WVBE2053122
Source:BRIGHTMLS
Price summary
- Price:$360,000
- Monthly HOA dues:$18.75
About this home
Welcome to 143 Knoll Drive, Martinsburg, WV! This spacious home features 4 bedrooms, 3 full bathrooms, and a versatile layout with a designated office, flex room, living room, and formal dining room. Situated on a corner lot, the property also includes a 1-car garage and plenty of outdoor space to enjoy. Offering comfort, functionality, and room to grow, this home is ready for its next owners. Schedule your private showing today!
Contact an agent
Home facts
- Year built:1988
- Listing ID #:WVBE2053122
- Updated:July 29, 2026 at 02:45 AM
Rooms and interior
- Bedrooms:4
- Total bathrooms:3
- Full bathrooms:3
- Rooms Total:12
- Flooring:Carpet, Laminate Plank
- Dining Description:Formal/Separate Dining Room
- Bathrooms Description:Primary Bath(s)
- Kitchen Description:Breakfast Area, Carpet, Dishwasher, Disposal, Kitchen - Island, Kitchen - Table Space, Microwave, Oven - Single, Oven/Range - Electric, Refrigerator, Water Heater
- Bedroom Description:Carpet, Entry Level Bedroom, Walk In Closet(s)
Heating and cooling
- Cooling:Central A/C
- Heating:Electric, Heat Pump(s)
Structure and exterior
- Roof:Architectural Shingle
- Year built:1988
- Lot Features:Corner, Front Yard, Landscaping, Level, Rear Yard, Road Frontage, SideYard(s)
- Architectural Style:Ranch/Rambler
- Construction Materials:Brick, Vinyl Siding
- Exterior Features:Deck(s), Exterior Lighting, Gutter System, Patio(s), Porch(es), Roof
- Foundation Description:Crawl Space
- Levels:1 Story
Utilities
- Water:Public
- Sewer:Public Sewer
Finances and disclosures
- Price:$360,000
- Tax amount:$1,778 (2025)
Features and amenities
- Laundry features:Dryer - Electric, Washer
- Amenities:200+ Amp Service, Attic, Bay/Bow Windows, Cable TV Available, Carbon Monoxide Detector(s), Carpet, Ceiling Fan(s), Double Hung Windows, Electric Available, Main Entrance Lock, Phone Available, Smoke Detector, Window Treatments
Parking
- Parking description:Asphalt Driveway, Attached Garage, Garage - Side Entry
- Garage:Yes
- Garage spaces:1
New listings near 143 Knoll Dr #0
 $384,348Pending3 beds 2 baths1,687 sq. ft.
Homesite 621 Fontana Cir, MARTINSBURG, WV 25403
MLS# WVBE2053132Listed by: DRB GROUP REALTY, LLC- Coming Soon
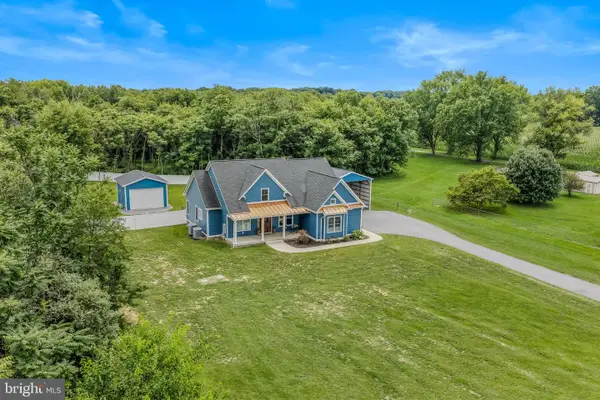 $799,900Coming Soon4 beds 4 baths
420 Winebrenner Rd, MARTINSBURG, WV 25404
MLS# WVBE2053134Listed by: SAMSON PROPERTIES - New
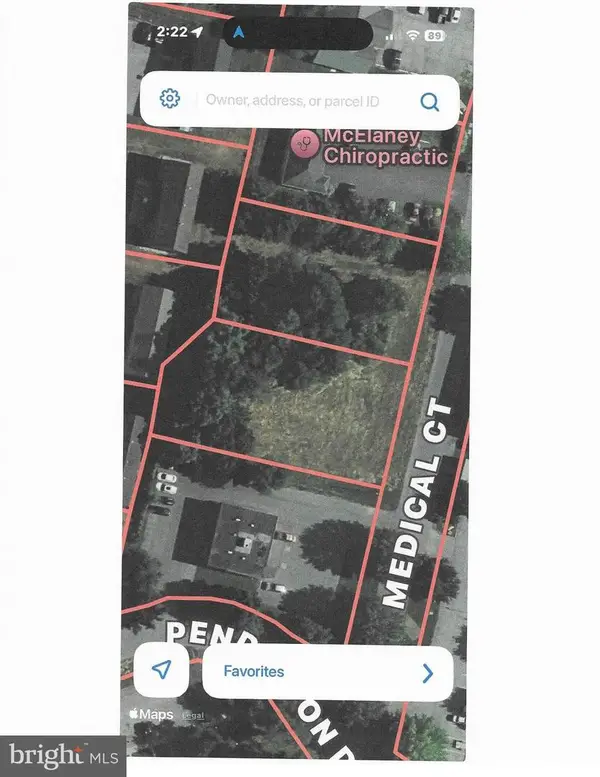 $299,900Active0.78 Acres
Lot 106 & 113 Clifton Square, MARTINSBURG, WV 25401
MLS# WVBE2053138Listed by: HENSELL REALTY, CO. - New
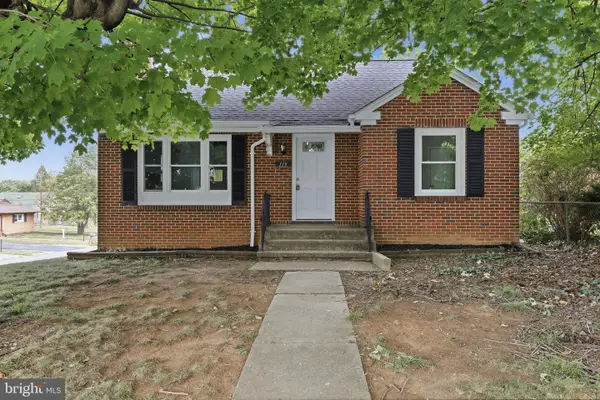 $319,900Active3 beds 2 baths1,900 sq. ft.
119 N Delaware Ave, MARTINSBURG, WV 25401
MLS# WVBE2051504Listed by: BURCH REAL ESTATE GROUP, LLC - Coming Soon
 $250,000Coming Soon3 beds 2 baths
200 E John St, MARTINSBURG, WV 25401
MLS# WVBE2053028Listed by: SAMSON PROPERTIES - New
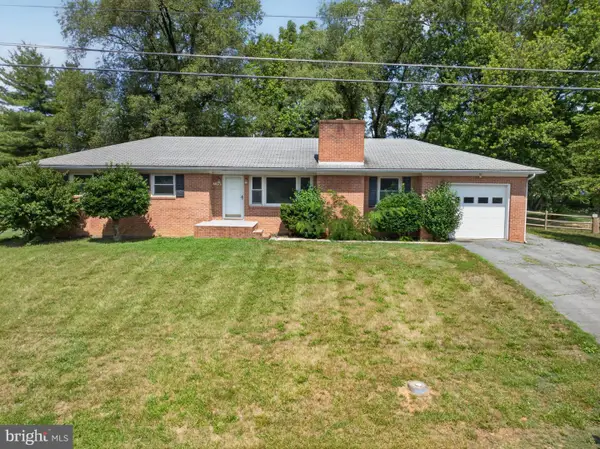 $280,000Active3 beds 2 baths1,531 sq. ft.
142 Tammy Ln, MARTINSBURG, WV 25405
MLS# WVBE2053058Listed by: COLDWELL BANKER PREMIER - Coming Soon
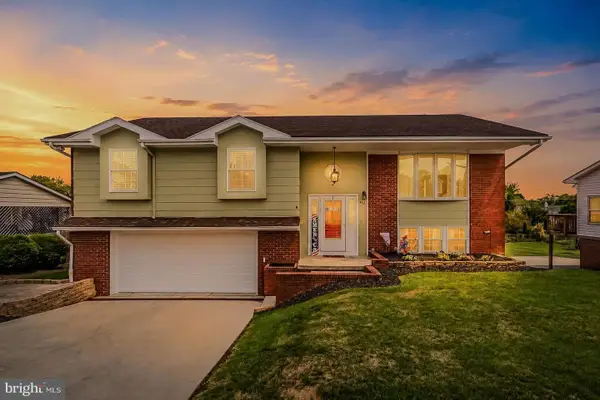 $385,000Coming Soon3 beds 2 baths
412 S Alabama Ave, MARTINSBURG, WV 25401
MLS# WVBE2052584Listed by: PEARSON SMITH REALTY, LLC - New

 $365,000Active3 beds 2 baths1,411 sq. ft.
812 Duckwoods Ln, MARTINSBURG, WV 25403
MLS# WVBE2053086Listed by: CENTURY 21 MODERN REALTY RESULTS - Coming Soon
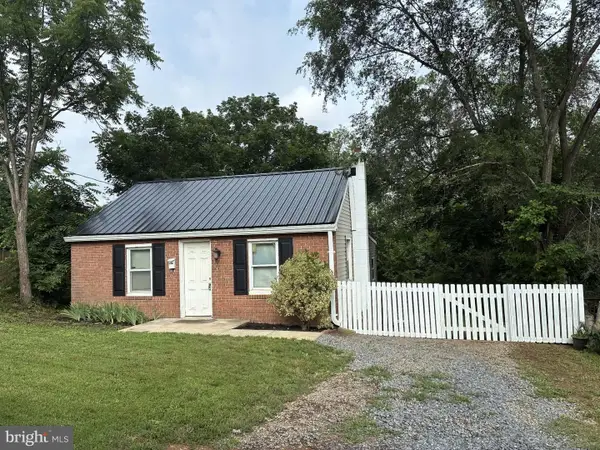 $214,900Coming Soon2 beds 1 baths
117 Walnut St, MARTINSBURG, WV 25401
MLS# WVBE2053114Listed by: SAMSON PROPERTIES


Protect your home and budget from life's surprises with an Assurant Home Warranty, backed by a partner that supports you through every step of homeownership. Explore Plans.
©2026 Century 21 Real Estate LLC. All rights reserved. CENTURY 21®, the CENTURY 21 Logo and C21® are service marks owned by Century 21 Real Estate LLC. Century 21 Real Estate LLC fully supports the principles of the Fair Housing Act and the Equal Opportunity Act. Each office is independently owned and operated. Listing information is deemed reliable but not guaranteed accurate.