168 Clifford Dr, Martinsburg, WV 25404
Local realty services provided by:CENTURY 21 Home Team Realty
Listed by: andrew r fultz
Office: samson properties
MLS#:WVBE2053988
Source:BRIGHTMLS
Price summary
- Price:$379,900
- Price per sq. ft.:$160.63
About this home
Welcome to your private suburban oasis! This beautifully renovated 4-bedroom, 3-full-bath split-foyer sits on a spacious 0.28-acre lot with NO HOA restrictions, giving you complete freedom to enjoy your property without limits. At the heart of the main floor is a completely revamped kitchen boasting updated cabinetry, modern SS appliances, and seamless flow into the sunlit living areas.
The lower level offers an expansive footprint thanks to a thoughtful conversion of the former attached garage into fully finished living space. Complete with its own dedicated mini-split climate control system, this area adds a versatile home office alongside a quiet fourth bedroom and full bath—creating the perfect layout for remote work, long-term guests, or a dedicated media lounge. The original family room boasts a gas fireplace and bar area.
Step outside into your personal paradise. The fully fenced rear yard features a stunning in-ground pool surrounded by patio space ready for summer entertaining. Gardening enthusiasts will love the included greenhouse, while an oversized two-car detached garage provides generous parking, storage, or workshop potential. Packed with high-end updates and unmatched outdoor features, this move-in-ready home is ready for its next owner. Schedule your private tour today! Virtual Tour available....
Contact an agent
Home facts
- Year built:1980
- Subdivision & Development:MOUNTAIN VIEW ACRES
- Listing ID #:WVBE2053988
- Added:46 day(s) ago
- Updated:October 11, 2026 at 07:55 AM
Rooms and interior
- Bedrooms:4
- Total bathrooms:3
- Full bathrooms:3
- Flooring:Carpet, Concrete, Laminated, Tile/Brick
- Dining Description:Combination Dining/Living, Dining Area
- Bathrooms Description:Primary Bath(s)
- Kitchen Description:Breakfast Area, Carpet, Dishwasher, Disposal, Kitchen - Efficiency, Oven - Double, Range Hood, Recessed Lighting, Refrigerator, Stainless Steel Appliances, Upgraded Countertops, Water Heater
- Bedroom Description:Carpet
- Basement:Yes
- Basement Description:Connecting Stairway, Daylight, Full, Fully Finished, Heated, Improved, Interior Access, Outside Entrance, Poured Concrete, Shelving, Space For Rooms, Walkout Level, Windows
- Living area:2,365 sq. ft.
Heating and cooling
- Cooling:Ceiling Fan(s), Central A/C, Ductless/Mini-Split, Heat Pump(s), Programmable Thermostat
- Heating:Central, Electric, Heat Pump(s), Programmable Thermostat, Propane - Owned
Structure and exterior
- Roof:Architectural Shingle, Pitched
- Year built:1980
- Building area:2,365 sq. ft.
- Lot area:0.28 Acres
- Lot Features:Cleared, Front Yard, Landscaping, Level, Not In Development, Premium, Rear Yard, Unrestricted
- Architectural Style:Split Foyer
- Construction Materials:Aluminum Siding, Batts Insulation, Blown-In Insulation, CPVC/PVC, Concrete, Frame, Glass, Stick Built
- Exterior Features:Deck(s), Outbuilding(s), Play Area, Roof
- Foundation Description:Permanent, Slab
- Levels:2 Stories
Schools
- High school:SPRING MILLS
- Middle school:MARTINSBURG NORTH
- Elementary school:OPEQUON
Utilities
- Water:Public
- Sewer:Public Sewer
Finances and disclosures
- Price:$379,900
- Price per sq. ft.:$160.63
- Tax amount:$1,767 (2026)
Features and amenities
- Laundry features:Dryer, Dryer In Unit, Has Laundry, Hookup, Washer, Washer In Unit
- Amenities:200+ Amp Service, Attic, Cable TV Available, Carpet, Ceiling Fan(s), Electric Available, Phone Available, Recessed Lighting, Smoke Detector, Underground Utilities, Window Treatments
- Pool features:Fenced, Filtered, In Ground
Parking
- Parking description:Additional Storage Area, Asphalt Driveway, Covered Parking, Detached Garage, Garage - Front Entry, Oversized
- Garage:Yes
- Garage spaces:2
New listings near 168 Clifford Dr
- Coming Soon
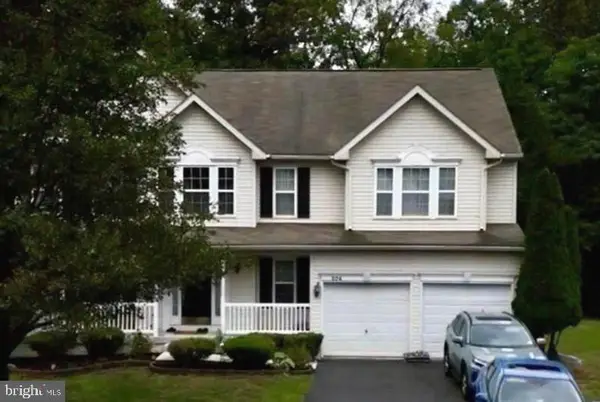
 $415,000Coming Soon4 beds 4 baths3,764 sq. ft.
206 Mossy Ln, MARTINSBURG, WV 25404
MLS# WVBE2055086Listed by: CENTURY 21 MODERN REALTY RESULTS - Coming Soon
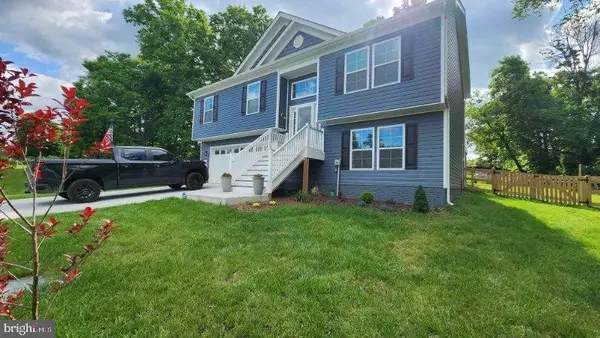 $418,000Coming Soon4 beds 3 baths1,778 sq. ft.
Address Withheld By Seller, MARTINSBURG, WV 25403
MLS# WVBE2055110Listed by: EXP REALTY - Coming Soon
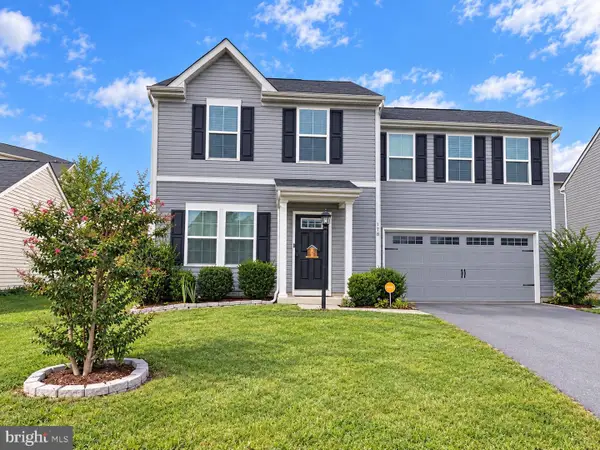 $315,000Coming Soon4 beds 3 baths1,680 sq. ft.
178 Severna Pkwy, MARTINSBURG, WV 25403
MLS# WVBE2054862Listed by: SAMSON PROPERTIES - Coming Soon
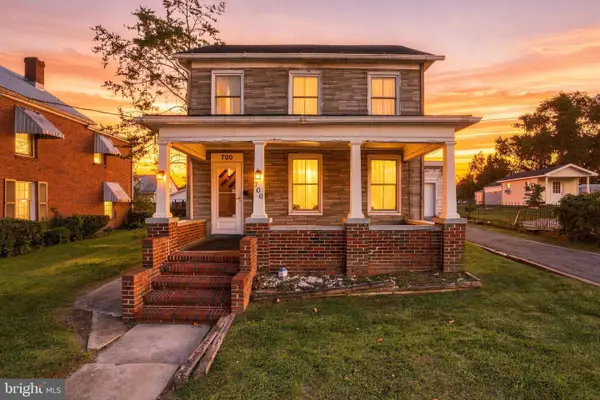 $159,000Coming Soon4 beds 3 baths1,792 sq. ft.
700 N Queen St, MARTINSBURG, WV 25404
MLS# WVBE2054964Listed by: ERA LIBERTY REALTY - Coming Soon
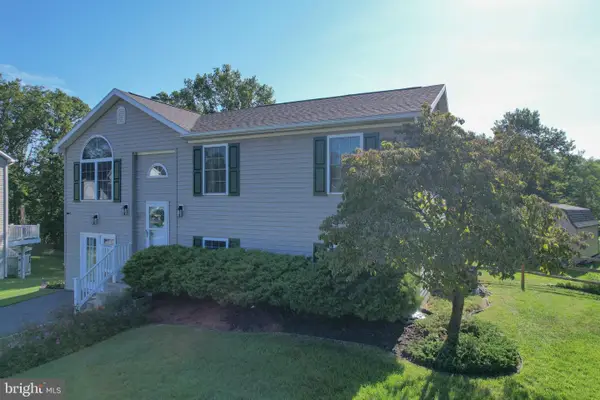 $350,000Coming Soon4 beds 2 baths2,026 sq. ft.
84 Founders Ct, MARTINSBURG, WV 25405
MLS# WVBE2053130Listed by: PATH REALTY - Coming Soon
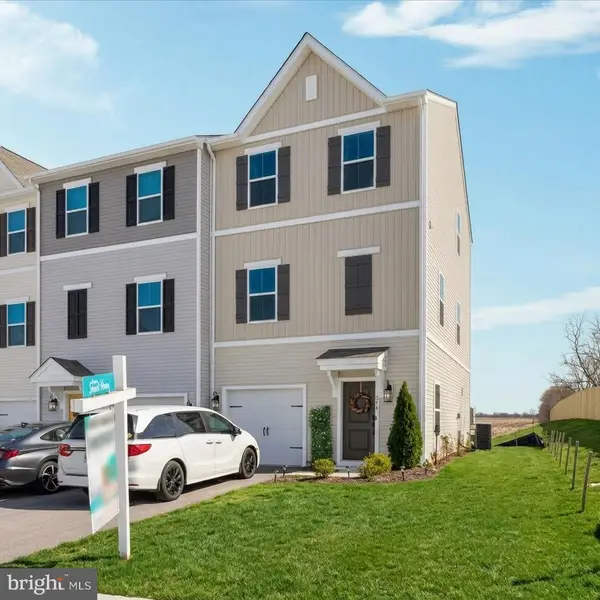 $326,900Coming Soon4 beds 4 baths1,918 sq. ft.
274 Truth Way, MARTINSBURG, WV 25405
MLS# WVBE2054966Listed by: EXP REALTY, LLC - Coming Soon
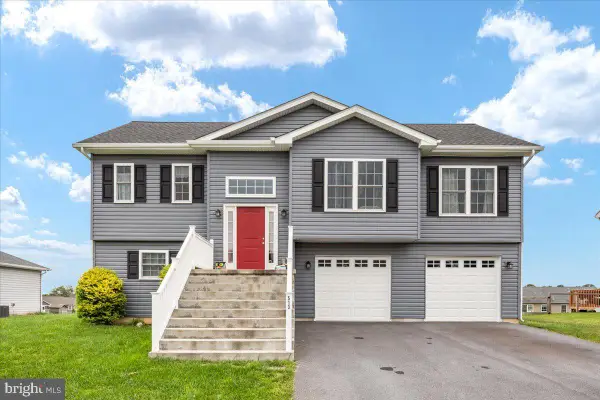 $369,900Coming Soon4 beds 3 baths1,804 sq. ft.
513 Duckwoods Ln, MARTINSBURG, WV 25403
MLS# WVBE2054822Listed by: SAMSON PROPERTIES - Coming Soon
 $225,000Coming Soon2 beds 1 baths1,148 sq. ft.
105 S Georgia Ave, MARTINSBURG, WV 25401
MLS# WVBE2054524Listed by: SAMSON PROPERTIES - Coming Soon
 $339,000Coming Soon3 beds 2 baths999 sq. ft.
173 Crestview Dr, MARTINSBURG, WV 25405
MLS# WVBE2054192Listed by: PEARSON SMITH REALTY, LLC - Coming Soon
 $280,000Coming Soon2 beds 1 baths1,018 sq. ft.
424 S Tennessee Ave, MARTINSBURG, WV 25401
MLS# WVBE2054172Listed by: LONG & FOSTER REAL ESTATE, INC.


Protect your home and budget from life's surprises with an Assurant Home Warranty, backed by a partner that supports you through every step of homeownership. Explore Plans.
©2026 Century 21 Real Estate LLC. All rights reserved. CENTURY 21®, the CENTURY 21 Logo and C21® are service marks owned by Century 21 Real Estate LLC. Century 21 Real Estate LLC fully supports the principles of the Fair Housing Act and the Equal Opportunity Act. Each office is independently owned and operated. Listing information is deemed reliable but not guaranteed accurate.