185 Tara Dr, Martinsburg, WV 25403
Local realty services provided by:CENTURY 21 Gold
Listed by: stacey m lee
Office: samson properties
MLS#:WVBE2052706
Source:BRIGHTMLS
Price summary
- Price:$479,900
- Price per sq. ft.:$244.85
- Monthly HOA dues:$10.42
About this home
Welcome to 185 Tara Drive in Martinsburg, where privacy, space, and recent updates come together on a beautifully wooded lot of just under one acre. Recently refreshed and updated, this move-in-ready home features a new roof on the house & shed, a new heat pump, fresh interior paint, an upgraded kitchen, and new carpet. The main level offers generously sized living and dining areas, a functional kitchen with space for a dinette, and direct access to the screened porch, creating an easy flow for everyday living and entertaining. Just beyond the screened porch, an additional deck provides the perfect spot for grilling, outdoor dining, or simply enjoying the peaceful wooded setting. A main-level bedroom and full bath add flexibility for guests, a home office, or one-level living. Upstairs, you'll find three additional bedrooms and two full bathrooms, including a spacious primary suite with its own private bath and 3 closets. The two secondary bedrooms are connected by a convenient Jack-and-Jill bathroom, offering both privacy and functionality. The oversized attached garage and driveway provide ample space for multiple vehicles, storage, and hobbies. There is also another drive on the property, a great place to park or store a trailer, recreational vehicle, or work truck. Located in the Woodbrier community, you can enjoy access to Woodbrier Golf Course, a scenic 9-hole golf course known for its walkable layout and relaxed atmosphere. 185 Tara Drive offers a private wooded yard, thoughtful floor plan, major recent updates, and a convenient location near shopping, dining, and commuter routes, making this a home many buyers are seeking....
Contact an agent
Home facts
- Year built:1999
- Listing ID #:WVBE2052706
- Added:1 day(s) ago
- Updated:July 16, 2026 at 02:01 PM
Rooms and interior
- Bedrooms:4
- Total bathrooms:3
- Full bathrooms:3
- Flooring:Luxury Vinyl Tile, Partially Carpeted, Vinyl
- Dining Description:Dining Room, Formal/Separate Dining Room
- Bathrooms Description:Full Bath, Primary Bath(s), Primary Bathroom
- Kitchen Description:Built-In Microwave, Carpet, Dishwasher, Kitchen - Eat-In, Kitchen - Table Space, Oven/Range - Electric, Pantry, Recessed Lighting, Refrigerator, Stainless Steel Appliances, Upgraded Countertops, Water Heater
- Bedroom Description:Carpet, Entry Level Bedroom, Primary Bedroom, Walk In Closet(s)
- Living area:1,960 sq. ft.
Heating and cooling
- Cooling:Central A/C, Heat Pump(s)
- Heating:Electric, Heat Pump(s)
Structure and exterior
- Roof:Architectural Shingle
- Year built:1999
- Building area:1,960 sq. ft.
- Lot area:0.96 Acres
- Lot Features:Backs to Trees, Corner, Front Yard, Partly Wooded, Rear Yard, Road Frontage, SideYard(s), Trees/Wooded
- Architectural Style:Cape Cod
- Construction Materials:Vinyl Siding
- Exterior Features:Awning(s), Deck(s), Enclosed, Porch(es), Roof, Screened, Sidewalks
- Foundation Description:Crawl Space
- Levels:1 1/2 Story
Utilities
- Water:Public
- Sewer:On Site Septic
Finances and disclosures
- Price:$479,900
- Price per sq. ft.:$244.85
- Tax amount:$1,880 (2025)
Features and amenities
- Laundry features:Dryer - Electric, Dryer In Unit, Washer, Washer In Unit
- Amenities:Above Ground Utilities, Cable TV, Carpet, Ceiling Fan(s), Double Pane Windows, Recessed Lighting
Parking
- Parking description:Attached Garage, Garage - Front Entry, Garage Door Opener, Inside Access, Oversized, Paved Driveway
- Garage:Yes
- Garage spaces:2
New listings near 185 Tara Dr
- New
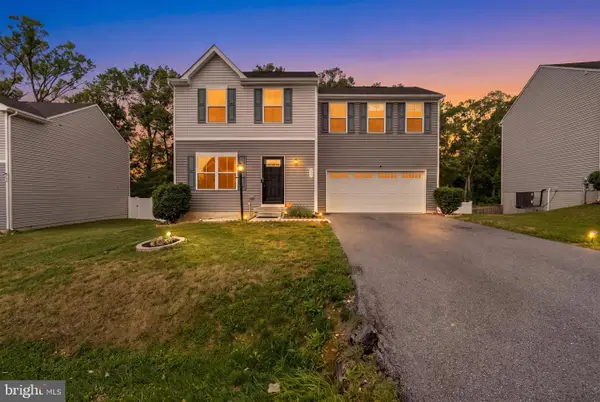 $350,000Active4 beds 3 baths2,180 sq. ft.
237 Salida Trl, MARTINSBURG, WV 25403
MLS# WVBE2052770Listed by: EXIT SUCCESS REALTY - Open Sat, 11am to 1pmNew
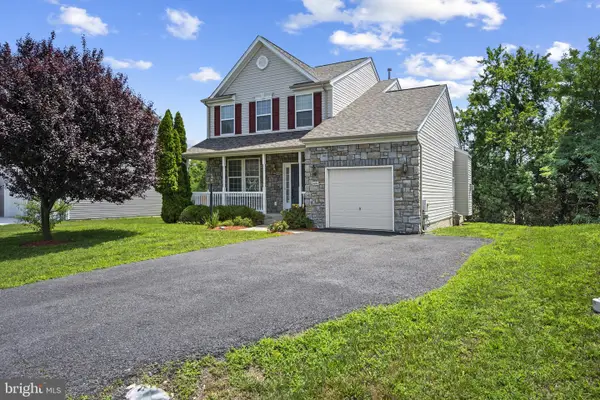 $334,990Active3 beds 3 baths1,684 sq. ft.
1400 Prentiss Point Pkwy, MARTINSBURG, WV 25401
MLS# WVBE2051764Listed by: KELLER WILLIAMS REALTY ADVANTAGE - New
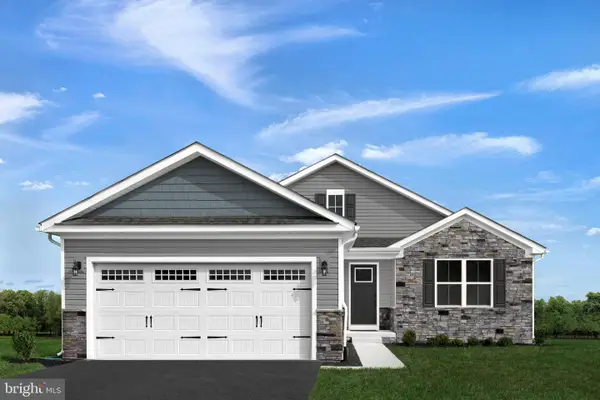 $456,065Active3 beds 2 baths1,720 sq. ft.
Lot A053 Alice Springs Dr, MARTINSBURG, WV 25403
MLS# WVBE2052818Listed by: NVR, INC. - Coming Soon
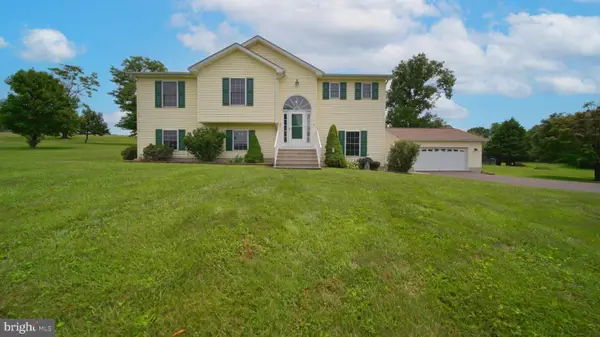 $450,000Coming Soon4 beds 3 baths
75 Barlow Ct, MARTINSBURG, WV 25403
MLS# WVBE2052786Listed by: SAMSON PROPERTIES - New
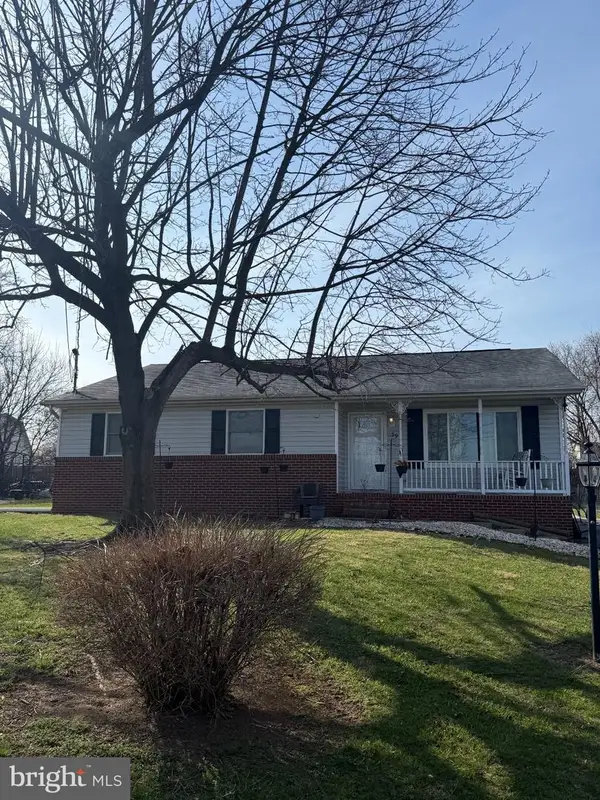 $319,900Active4 beds 2 baths1,776 sq. ft.
39 Rolling Meadows Dr, MARTINSBURG, WV 25404
MLS# WVBE2052806Listed by: PEARSON SMITH REALTY, LLC - Coming Soon
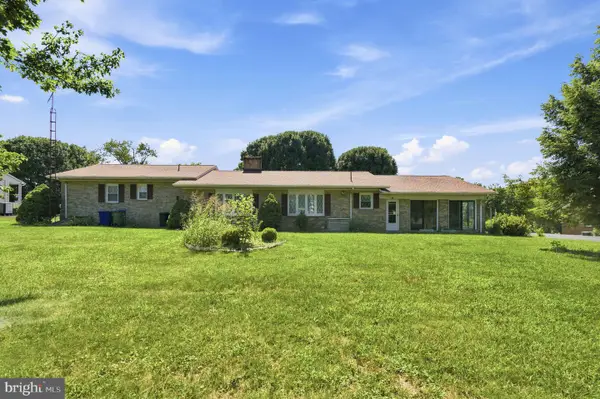
 $410,000Coming Soon3 beds 3 baths
1439 Bedington Rd, MARTINSBURG, WV 25404
MLS# WVBE2052630Listed by: CENTURY 21 MODERN REALTY RESULTS - New
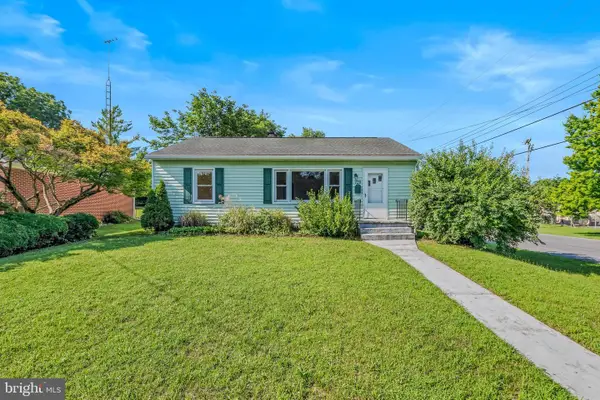 $249,900Active3 beds 1 baths1,008 sq. ft.
709 Berry St, MARTINSBURG, WV 25401
MLS# WVBE2052748Listed by: RE/MAX REAL ESTATE GROUP - Coming Soon
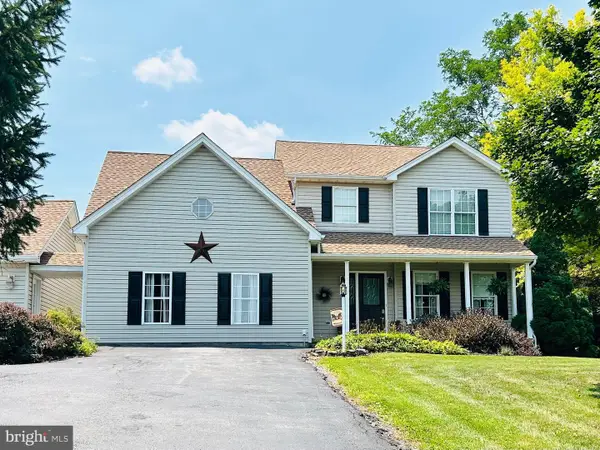 $450,000Coming Soon4 beds 3 baths
98 Bennett Shade Ln, MARTINSBURG, WV 25403
MLS# WVBE2052758Listed by: RE/MAX ROOTS - Open Thu, 11am to 4pmNew
 $352,290Active4 beds 3 baths1,809 sq. ft.
Lot #0206 Spitzenburg St, MARTINSBURG, WV 25401
MLS# WVBE2052684Listed by: NEXTHOME REALTY SELECT


Protect your home and budget from life's surprises with an Assurant Home Warranty, backed by a partner that supports you through every step of homeownership. Explore Plans.
©2026 Century 21 Real Estate LLC. All rights reserved. CENTURY 21®, the CENTURY 21 Logo and C21® are service marks owned by Century 21 Real Estate LLC. Century 21 Real Estate LLC fully supports the principles of the Fair Housing Act and the Equal Opportunity Act. Each office is independently owned and operated. Listing information is deemed reliable but not guaranteed accurate.