
200 E John St, Martinsburg, WV 25401
Local realty services provided by:CENTURY 21 Mertz & Associates
200 E John St,Martinsburg, WV 25401
$229,900
- 3 Beds
- 2 Baths
- 1,876 sq. ft.
- Single family
- Active
Listed by: carolyn young, richie i stout
Office: samson properties
MLS#:WVBE2053028
Source:BRIGHTMLS
Price summary
- Price:$229,900
- Price per sq. ft.:$122.55
About this home
**BUYER INCENTIVE!** Seller is offering a 2/1 mortgage rate buydown that could save eligible buyers hundreds of dollars per month in principal and interest payments during the first year of the loan, with a smaller payment reduction during the second year. Subject to lender approval, loan eligibility, and program terms. Contact your lender for details.
Room to grow with 3 bedrooms plus a finished attic room that offers a potential 4th bedroom, home office, or bonus space, all in 1,876± sq. ft. with TWO FULL BATHS. The updated kitchen is the heart of the home, featuring a large center island, custom cabinetry, stainless steel appliances, and recessed lighting. Hardwood floors run through the spacious living and dining rooms, and the main level also offers a full bath and an oversized laundry room just off the kitchen. Outside, the fenced corner lot provides a generous yard for play, pets, or gardening, and the covered front porch is the perfect spot to unwind. Just blocks from downtown Martinsburg's shops and restaurants, with easy access to MARC train service and commuter routes....
Contact an agent
Home facts
- Year built:1910
- Subdivision & Development:MARTINSBURG
- Listing ID #:WVBE2053028
- Added:93 day(s) ago
- Updated:October 29, 2026 at 02:43 PM
Rooms and interior
- Bedrooms:3
- Total bathrooms:2
- Full bathrooms:2
- Flooring:Carpet, Hardwood, Laminated
- Dining Description:Dining Area
- Bathrooms Description:Bathroom 2
- Kitchen Description:Carpet, Dishwasher, Icemaker, Kitchen - Table Space, Microwave, Recessed Lighting, Refrigerator, Stove
- Bedroom Description:Carpet, Primary Bedroom
- Basement:Yes
- Basement Description:Dirt Floor, Unfinished
- Living area:1,876 sq. ft.
Heating and cooling
- Cooling:Central A/C
- Heating:Baseboard - Electric, Electric
Structure and exterior
- Roof:Shingle
- Year built:1910
- Building area:1,876 sq. ft.
- Lot area:0.23 Acres
- Architectural Style:Colonial
- Construction Materials:Aluminum Siding
- Exterior Features:Porch(es)
- Foundation Description:Permanent
- Levels:3 Story
Schools
- High school:MARTINSBURG
- Middle school:MARTINSBURG SOUTH
- Elementary school:BURKE STREET
Utilities
- Water:Public
- Sewer:Private Sewer
Finances and disclosures
- Price:$229,900
- Price per sq. ft.:$122.55
- Tax amount:$1,206 (2025)
Features and amenities
- Amenities:Attic, Carpet, Ceiling Fan(s), Recessed Lighting
Parking
- Parking description:On Street
New listings near 200 E John St
- Coming Soon
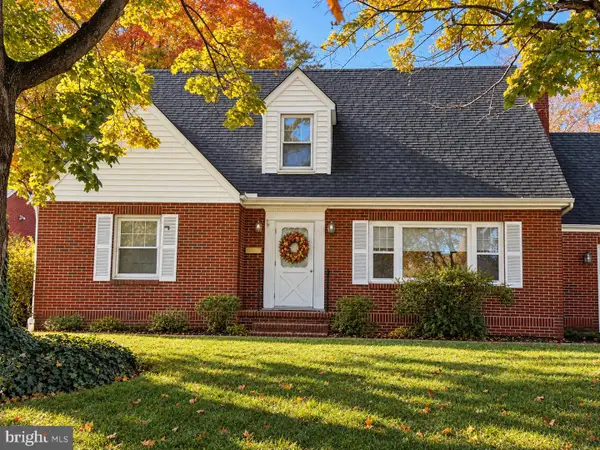 $330,000Coming Soon3 beds 2 baths1,823 sq. ft.
308 N Louisiana Ave, MARTINSBURG, WV 25401
MLS# WVBE2055566Listed by: THE KW COLLECTIVE - Coming Soon
 $184,900Coming Soon3 beds 1 baths1,597 sq. ft.
219 S Porter Ave, MARTINSBURG, WV 25401
MLS# WVBE2055424Listed by: WEICHERT REALTORS - BLUE RIBBON - Coming Soon
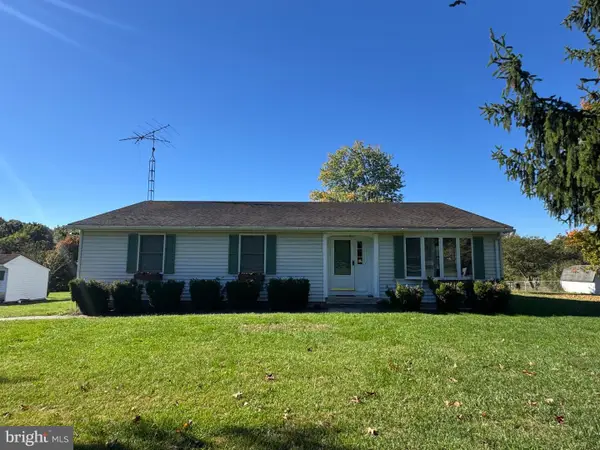 $353,000Coming Soon3 beds 2 baths1,738 sq. ft.
262 Bridget Rd, MARTINSBURG, WV 25404
MLS# WVBE2055480Listed by: COLDWELL BANKER HOME TOWN REALTY - Coming Soon
 $525,000Coming Soon4 beds 4 baths2,202 sq. ft.
229 Brockton Ln, MARTINSBURG, WV 25403
MLS# WVBE2055080Listed by: INTEGRITY REALTY LLC - Coming Soon
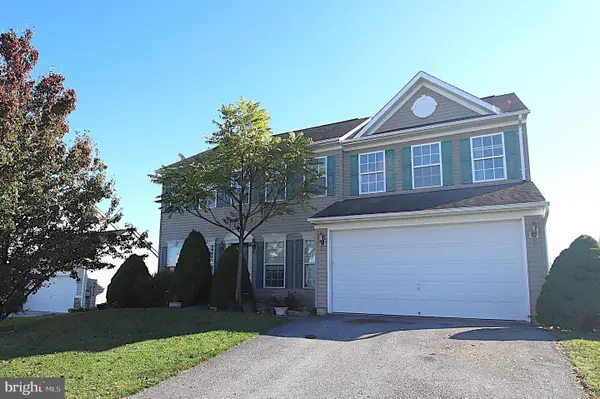 $375,000Coming Soon4 beds 3 baths2,420 sq. ft.
93 Einstein Way, MARTINSBURG, WV 25404
MLS# WVBE2055526Listed by: SAMSON PROPERTIES - Coming Soon
 $439,900Coming Soon4 beds 3 baths2,288 sq. ft.
203 Aylesbury Ln, MARTINSBURG, WV 25403
MLS# WVBE2055406Listed by: GAIN REALTY - Coming Soon
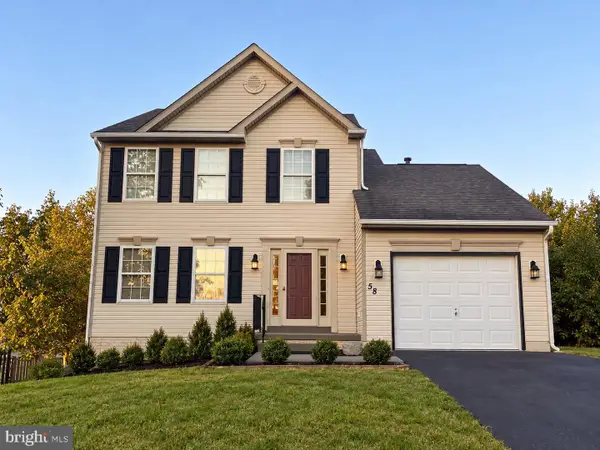 $349,990Coming Soon3 beds 3 baths1,658 sq. ft.
58 Lacosta Blvd, MARTINSBURG, WV 25405
MLS# WVBE2055516Listed by: SAMSON PROPERTIES - Coming SoonOpen Sun, 2 to 4pm
 $430,000Coming Soon3 beds 3 baths1,969 sq. ft.
400 Holly Ln, MARTINSBURG, WV 25401
MLS# WVBE2055502Listed by: EXP REALTY LLC - Coming Soon
 $275,000Coming Soon3 beds 3 baths1,794 sq. ft.
148 Furlong Way, MARTINSBURG, WV 25404
MLS# WVBE2055492Listed by: WEICHERT REALTORS - BLUE RIBBON - Coming Soon
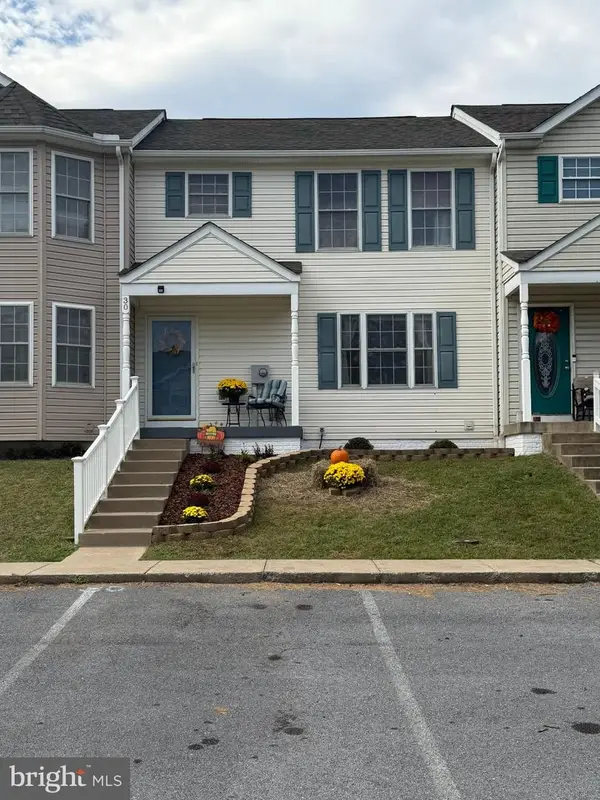 $275,000Coming Soon3 beds 4 baths1,978 sq. ft.
30 Argon Dr, MARTINSBURG, WV 25405
MLS# WVBE2055358Listed by: CARDINAL REALTY GROUP INC.


Protect your home and budget from life's surprises with an Assurant Home Warranty, backed by a partner that supports you through every step of homeownership. Explore Plans.
©2026 Century 21 Real Estate LLC. All rights reserved. CENTURY 21®, the CENTURY 21 Logo and C21® are service marks owned by Century 21 Real Estate LLC. Century 21 Real Estate LLC fully supports the principles of the Fair Housing Act and the Equal Opportunity Act. Each office is independently owned and operated. Listing information is deemed reliable but not guaranteed accurate.