
210 Aristides Way, Martinsburg, WV 25404
Local realty services provided by:CENTURY 21 Harris Hawkins & Co.
210 Aristides Way,Martinsburg, WV 25404
$355,000
- 3 Beds
- 2 Baths
- 1,314 sq. ft.
- Single family
- Coming Soon
Listed by: jay day, amy beall
Office: lpt realty, llc.
MLS#:WVBE2053734
Source:BRIGHTMLS
Price summary
- Price:$355,000
- Price per sq. ft.:$270.17
- Monthly HOA dues:$30
About this home
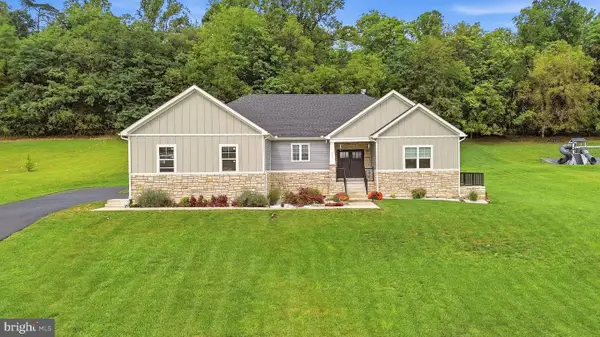
Welcome to 210 Aristides Way! This beautifully appointed rancher offers over 1,300 square feet of open, bright living space enhanced by soaring cathedral ceilings. Custom built-ins, an electric fireplace and thoughtful accent details create a stunning and unique aesthetic throughout the home. The spacious kitchen features granite countertops, a center island, stainless steel appliances and a stylish backsplash, making it ideal for everyday living and entertaining. Generously sized rooms provide plenty of comfortable living space.
Enjoy outdoor living from two covered porches, located at both the front and rear of the home. Situated on a desirable premium corner lot within a welcoming community offering a tot lot, basketball court and walking trail. Conveniently located close to shopping, dining, area amenities, MARC train service and major highways. A wonderful opportunity to enjoy comfortable one-level living in a convenient Martinsburg location!
Contact an agent
Home facts
- Year built:2020
- Subdivision & Development:BRIDLE CREEK
- Listing ID #:WVBE2053734
- Updated:September 18, 2026 at 05:55 PM
Rooms and interior
- Bedrooms:3
- Total bathrooms:2
- Full bathrooms:2
- Rooms Total:8
- Flooring:Carpet, Luxury Vinyl Plank
- Dining Description:Combination Kitchen/Dining, Dining Area
- Bathrooms Description:Full Bath, Primary Bath(s), Primary Bathroom
- Kitchen Description:Built-In Microwave, Built-Ins, Carpet, Dishwasher, Disposal, Exhaust Fan, Icemaker, Kitchen - Eat-In, Kitchen - Island, Oven/Range - Electric, Pantry, Recessed Lighting, Refrigerator, Stainless Steel Appliances, Upgraded Countertops, Water Heater
- Bedroom Description:Carpet, Entry Level Bedroom, Primary Bedroom, Walk In Closet(s)
- Living area:1,314 sq. ft.
Heating and cooling
- Cooling:Ceiling Fan(s), Central A/C, Heat Pump(s)
- Heating:Electric, Heat Pump(s)
Structure and exterior
- Roof:Architectural Shingle
- Year built:2020
- Building area:1,314 sq. ft.
- Lot Features:Corner Lot/Unit
- Architectural Style:Ranch/Rambler
- Construction Materials:Vinyl Siding
- Exterior Features:Patio(s), Porch(es), Roof
- Foundation Description:Slab
- Levels:1 Story
Utilities
- Water:Public
- Sewer:Public Sewer
Finances and disclosures
- Price:$355,000
- Price per sq. ft.:$270.17
- Tax amount:$2,064 (2026)
Features and amenities
- Laundry features:Dryer - Front Loading, Laundry, Washer
- Amenities:Built-Ins, Carbon Monoxide Detector(s), Carpet, Ceiling Fan(s), Insulated Windows, Recessed Lighting, Smoke Detector
Parking
- Parking description:Asphalt Driveway, Attached Garage, Garage - Front Entry, Garage Door Opener, Inside Access, Oversized
- Garage:Yes
- Garage spaces:2
New listings near 210 Aristides Way
- Coming Soon
 $615,000Coming Soon4 beds 3 baths2,396 sq. ft.
260 Elegant Dr, MARTINSBURG, WV 25403
MLS# WVBE2054550Listed by: PEARSON SMITH REALTY, LLC - Coming Soon
 $225,000Coming Soon2 beds 1 baths1,148 sq. ft.
105 S Georgia Ave, MARTINSBURG, WV 25401
MLS# WVBE2054524Listed by: SAMSON PROPERTIES - Coming Soon
 $435,000Coming Soon4 beds 3 baths2,994 sq. ft.
122 Zennor Way, MARTINSBURG, WV 25405
MLS# WVBE2054458Listed by: CHARIS REALTY GROUP - Coming Soon
 $365,000Coming Soon3 beds 2 baths2,140 sq. ft.
2351 Eagle School Rd, MARTINSBURG, WV 25404
MLS# WVBE2054466Listed by: LONG & FOSTER REAL ESTATE, INC. - Coming Soon
 $250,000Coming Soon2 beds 1 baths1,510 sq. ft.
427 Woodbury Ave, MARTINSBURG, WV 25404
MLS# WVBE2054386Listed by: ERA OAKCREST REALTY, INC. - Coming Soon
 $295,000Coming Soon3 beds 2 baths1,300 sq. ft.
86 Fletcher Ct, MARTINSBURG, WV 25404
MLS# WVBE2054174Listed by: WEICHERT REALTORS - BLUE RIBBON - Coming Soon
 $339,000Coming Soon3 beds 2 baths999 sq. ft.
173 Crestview Dr, MARTINSBURG, WV 25405
MLS# WVBE2054192Listed by: PEARSON SMITH REALTY, LLC - Coming Soon
 $280,000Coming Soon2 beds 1 baths1,018 sq. ft.
424 S Tennessee Ave, MARTINSBURG, WV 25401
MLS# WVBE2054172Listed by: LONG & FOSTER REAL ESTATE, INC. - Coming Soon
 $275,000Coming Soon3 beds 4 baths2,252 sq. ft.
134 Raphael Ct, MARTINSBURG, WV 25403
MLS# WVBE2054130Listed by: THE KW COLLECTIVE


Protect your home and budget from life's surprises with an Assurant Home Warranty, backed by a partner that supports you through every step of homeownership. Explore Plans.
©2026 Century 21 Real Estate LLC. All rights reserved. CENTURY 21®, the CENTURY 21 Logo and C21® are service marks owned by Century 21 Real Estate LLC. Century 21 Real Estate LLC fully supports the principles of the Fair Housing Act and the Equal Opportunity Act. Each office is independently owned and operated. Listing information is deemed reliable but not guaranteed accurate.