237 Salida Trl, Martinsburg, WV 25403
Local realty services provided by:CENTURY 21 Alliance
237 Salida Trl,Martinsburg, WV 25403
$350,000
- 4 Beds
- 3 Baths
- 2,180 sq. ft.
- Single family
- Active
Listed by: howard g kronthal
Office: exit success realty
MLS#:WVBE2052770
Source:BRIGHTMLS
Price summary
- Price:$350,000
- Price per sq. ft.:$160.55
- Monthly HOA dues:$15
About this home
Nearly new well maintained affordable single family home on .21 acres with 4 bedrooms, 2.5 baths, 2 car garage, a partially finished walkout basement with potential 3rd bath, and a MASSIVE fenced backyard backing up to farmland. The kitchen features stainless steel appliances and center island with plenty of counter space and a large family room with eat in kitchen. Laundry on the bedroom level and LVP is throughout the home, so no carpet! All this in a desirable Stonecrest community with easy access to shopping, restaurants and major transportation routes. Schedule your showing today!!
Contact an agent
Home facts
- Year built:2020
- Listing ID #:WVBE2052770
- Added:1 day(s) ago
- Updated:July 16, 2026 at 02:57 PM
Rooms and interior
- Bedrooms:4
- Total bathrooms:3
- Full bathrooms:2
- Half bathrooms:1
- Flooring:Carpet, Vinyl
- Dining Description:Combination Kitchen/Dining
- Bathrooms Description:Bathroom 2, Primary Bathroom
- Kitchen Description:Built-In Microwave, Dishwasher, Disposal, Exhaust Fan, Freezer, Icemaker, Kitchen - Table Space, Oven - Self Cleaning, Oven/Range - Electric, Refrigerator, Water Heater
- Bedroom Description:Primary Bedroom, Walk In Closet(s)
- Basement:Yes
- Basement Description:Connecting Stairway, Full, Partially Finished, Rough Bath Plumb, Sump Pump, Walkout Level
- Living area:2,180 sq. ft.
Heating and cooling
- Cooling:Central A/C, Programmable Thermostat
- Heating:Electric, Heat Pump(s), Programmable Thermostat
Structure and exterior
- Roof:Architectural Shingle
- Year built:2020
- Building area:2,180 sq. ft.
- Lot area:0.21 Acres
- Lot Features:Backs to Trees
- Architectural Style:Colonial
- Construction Materials:Vinyl Siding
- Exterior Features:Sidewalks
- Foundation Description:Concrete Perimeter
- Levels:3 Story
Utilities
- Water:Public
- Sewer:Public Sewer
Finances and disclosures
- Price:$350,000
- Price per sq. ft.:$160.55
- Tax amount:$2,024 (2025)
Features and amenities
- Laundry features:Dryer, Laundry, Washer
- Amenities:200+ Amp Service, Double Pane Windows, Electric Available, Smoke Detector
Parking
- Parking description:Asphalt Driveway, Attached Garage, Garage - Front Entry, Garage Door Opener
- Garage:Yes
- Garage spaces:2
New listings near 237 Salida Trl
- Open Sat, 11am to 1pmNew
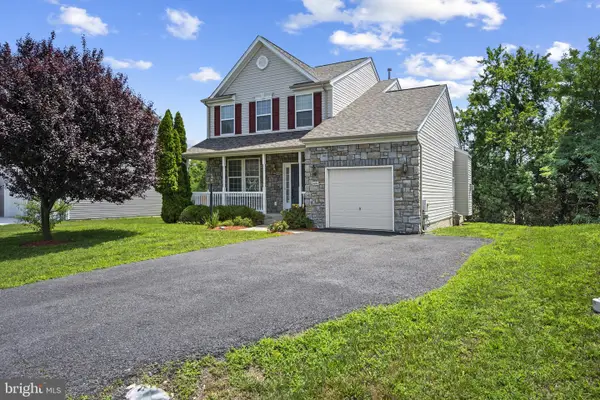 $334,990Active3 beds 3 baths1,684 sq. ft.
1400 Prentiss Point Pkwy, MARTINSBURG, WV 25401
MLS# WVBE2051764Listed by: KELLER WILLIAMS REALTY ADVANTAGE - New
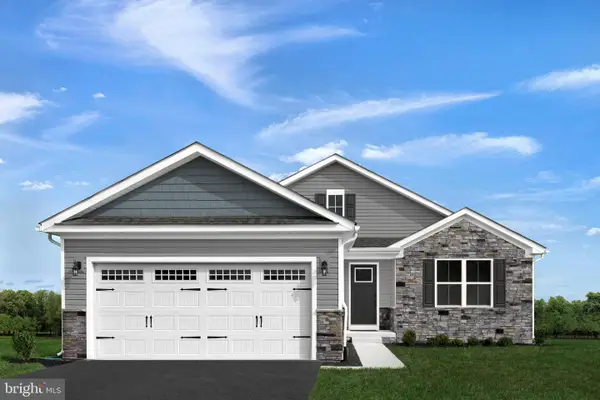 $456,065Active3 beds 2 baths1,720 sq. ft.
Lot A053 Alice Springs Dr, MARTINSBURG, WV 25403
MLS# WVBE2052818Listed by: NVR, INC. - Coming Soon
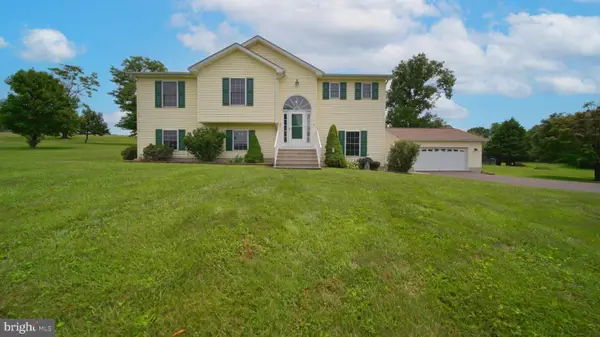 $450,000Coming Soon4 beds 3 baths
75 Barlow Ct, MARTINSBURG, WV 25403
MLS# WVBE2052786Listed by: SAMSON PROPERTIES - New
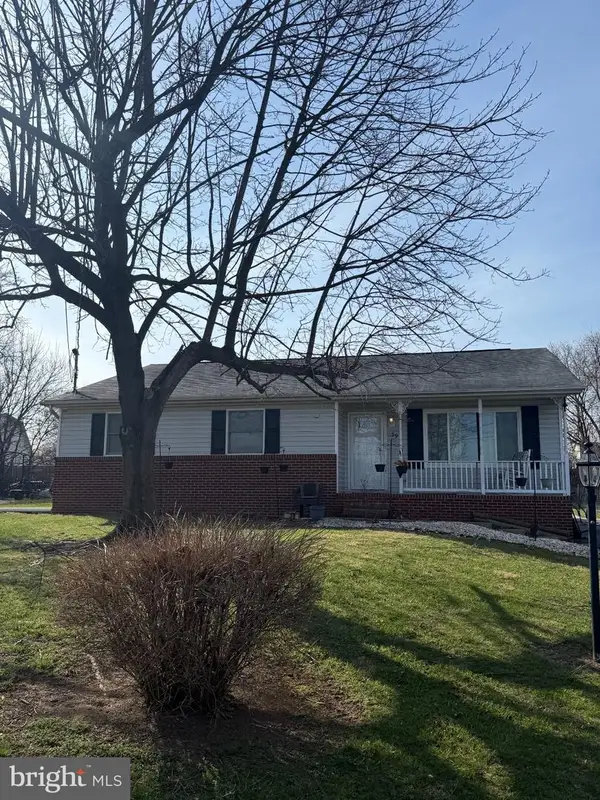 $319,900Active4 beds 2 baths1,776 sq. ft.
39 Rolling Meadows Dr, MARTINSBURG, WV 25404
MLS# WVBE2052806Listed by: PEARSON SMITH REALTY, LLC - Coming Soon
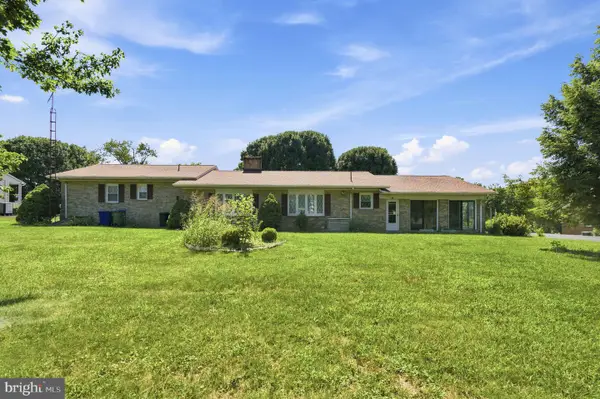
 $410,000Coming Soon3 beds 3 baths
1439 Bedington Rd, MARTINSBURG, WV 25404
MLS# WVBE2052630Listed by: CENTURY 21 MODERN REALTY RESULTS - New
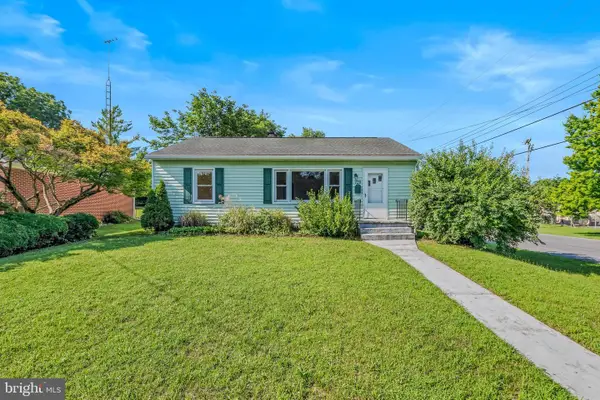 $249,900Active3 beds 1 baths1,008 sq. ft.
709 Berry St, MARTINSBURG, WV 25401
MLS# WVBE2052748Listed by: RE/MAX REAL ESTATE GROUP - Coming Soon
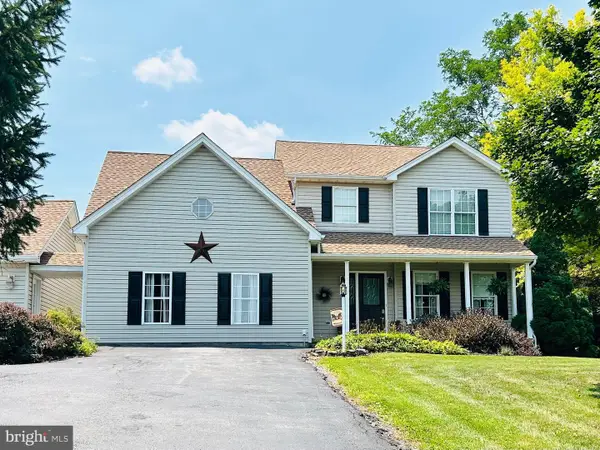 $450,000Coming Soon4 beds 3 baths
98 Bennett Shade Ln, MARTINSBURG, WV 25403
MLS# WVBE2052758Listed by: RE/MAX ROOTS - New
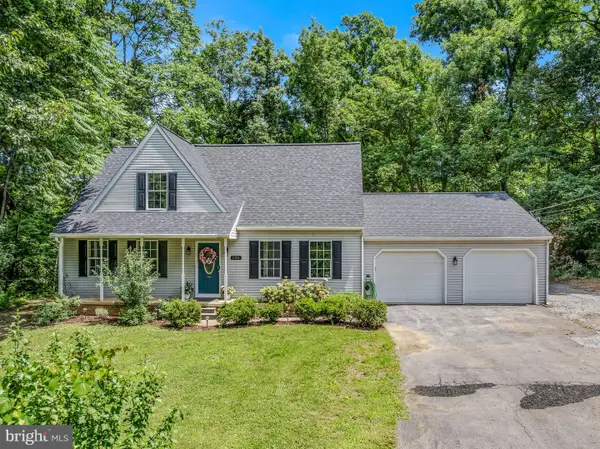 $479,900Active4 beds 3 baths1,960 sq. ft.
185 Tara Dr, MARTINSBURG, WV 25403
MLS# WVBE2052706Listed by: SAMSON PROPERTIES - Open Thu, 11am to 4pmNew
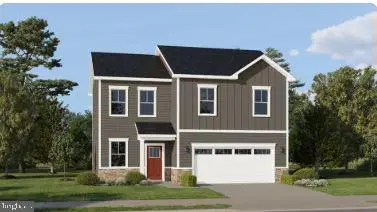 $352,290Active4 beds 3 baths1,809 sq. ft.
Lot #0206 Spitzenburg St, MARTINSBURG, WV 25401
MLS# WVBE2052684Listed by: NEXTHOME REALTY SELECT


Protect your home and budget from life's surprises with an Assurant Home Warranty, backed by a partner that supports you through every step of homeownership. Explore Plans.
©2026 Century 21 Real Estate LLC. All rights reserved. CENTURY 21®, the CENTURY 21 Logo and C21® are service marks owned by Century 21 Real Estate LLC. Century 21 Real Estate LLC fully supports the principles of the Fair Housing Act and the Equal Opportunity Act. Each office is independently owned and operated. Listing information is deemed reliable but not guaranteed accurate.