
263 Twickenham Dr, Martinsburg, WV 25403
Local realty services provided by:CENTURY 21 Reilly Realtors
Listed by: sandy k snyder
Office: exp realty llc.
MLS#:WVBE2054014
Source:BRIGHTMLS
Price summary
- Price:$424,900
- Price per sq. ft.:$157.9
- Monthly HOA dues:$29.17
About this home
Only four years young, this beautifully designed home welcomes you into an impressive open concept main living area, where the kitchen, dining area and great room come together as one expansive, light filled space beneath a soaring vaulted ceiling. An open loft overlooks the great room from above, adding to the dramatic sense of height and openness. Abundant natural light fills the space, creating a bright and inviting setting for everyday living and entertaining. Anchoring this beautiful gathering space is the gourmet kitchen, featuring navy shaker style cabinetry accented with two-piece crown molding, Whirlpool stainless steel appliances, a gas range, quartz countertops and an oversized center island with plenty of room for meal preparation, casual dining and gathering with family and friends.
The main level primary suite offers a private retreat with a beautiful tray ceiling, his and hers closets and an en-suite bath featuring a separate water closet and beautifully tiled walk in shower. A dedicated main level laundry room with a stylish barn door adds both convenience and character.
Upstairs, the open loft provides versatile additional living space for a home office, sitting area, playroom or lounge and leads to the home’s second spacious primary suite, creating a private upper level retreat ideal for guests, extended family or multi generational living.
With two primary suites on separate levels, an expansive open living area, gourmet kitchen and thoughtfully designed flexible spaces, this four year young home offers a wonderful combination of modern style, comfort and versatility....
Contact an agent
Home facts
- Year built:2022
- Subdivision & Development:BUTLERS BRIDGE
- Listing ID #:WVBE2054014
- Added:57 day(s) ago
- Updated:October 23, 2026 at 07:53 AM
Rooms and interior
- Bedrooms:4
- Total bathrooms:3
- Full bathrooms:3
- Flooring:Carpet, Luxury Vinyl Plank
- Dining Description:Combination Dining/Living, Combination Kitchen/Dining, Dining Area
- Kitchen Description:Built-In Microwave, Crown Moldings, Dishwasher, Disposal, Kitchen - Gourmet, Oven - Self Cleaning, Oven/Range - Gas, Stainless Steel Appliances, Upgraded Countertops, Water Dispenser, Water Heater - Tankless
- Bedroom Description:Entry Level Bedroom, Walk In Closet(s)
- Living area:2,691 sq. ft.
Heating and cooling
- Cooling:Heat Pump(s)
- Heating:Electric, Heat Pump(s)
Structure and exterior
- Roof:Architectural Shingle
- Year built:2022
- Building area:2,691 sq. ft.
- Lot area:0.23 Acres
- Architectural Style:Art Deco, Craftsman
- Construction Materials:Shingle Siding, Stone, Vinyl Siding
- Foundation Description:Crawl Space
- Levels:2 Stories
Utilities
- Water:Public
- Sewer:Public Sewer
Finances and disclosures
- Price:$424,900
- Price per sq. ft.:$157.9
- Tax amount:$2,774 (2026)
Features and amenities
- Amenities:Ceiling Fan(s), Crown Moldings, Water Treat System
Parking
- Parking description:Asphalt Driveway, Attached Garage, Garage - Front Entry, Garage Door Opener
- Garage:Yes
- Garage spaces:2
New listings near 263 Twickenham Dr
- Coming Soon
 $430,000Coming Soon3 beds 3 baths1,969 sq. ft.
400 Holly Ln, MARTINSBURG, WV 25401
MLS# WVBE2055502Listed by: EXP REALTY LLC - Coming Soon
 $369,995Coming Soon4 beds 3 baths1,906 sq. ft.
399 Toulouse Ln, MARTINSBURG, WV 25403
MLS# WVBE2055496Listed by: PEARSON SMITH REALTY LLC - Coming Soon
 $275,000Coming Soon3 beds 3 baths1,794 sq. ft.
148 Furlong Way, MARTINSBURG, WV 25404
MLS# WVBE2055492Listed by: WEICHERT REALTORS - BLUE RIBBON - Coming Soon
 $330,000Coming Soon4 beds -- baths1,644 sq. ft.
123 S High St, MARTINSBURG, WV 25404
MLS# WVBE2055468Listed by: KELLER WILLIAMS REALTY - Coming Soon
 $421,500Coming Soon3 beds 4 baths2,270 sq. ft.
42 Man O War Way, MARTINSBURG, WV 25404
MLS# WVBE2055466Listed by: PEARSON SMITH REALTY, LLC - Coming Soon
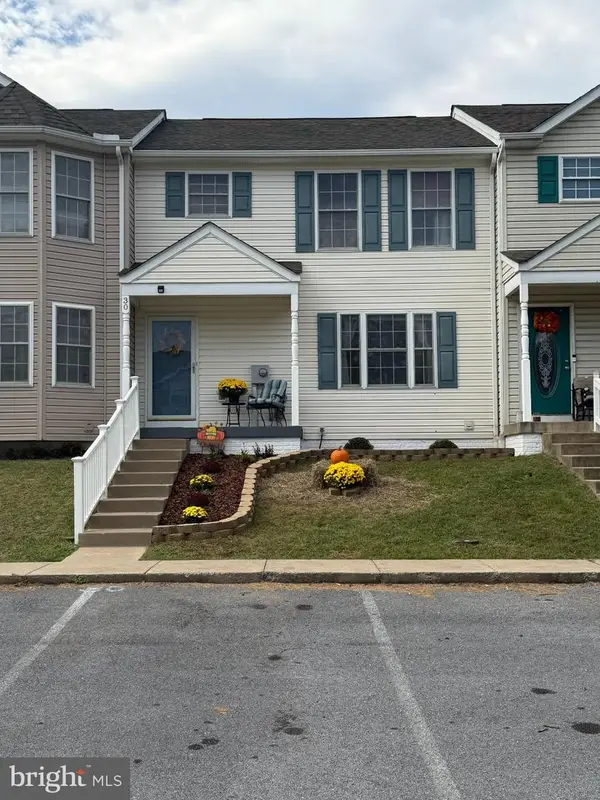 $275,000Coming Soon3 beds 4 baths1,978 sq. ft.
30 Argon Dr, MARTINSBURG, WV 25405
MLS# WVBE2055358Listed by: CARDINAL REALTY GROUP INC. - Coming Soon
 $304,900Coming Soon3 beds 2 baths1,725 sq. ft.
211 Universe Dr, MARTINSBURG, WV 25404
MLS# WVBE2055338Listed by: SAMSON PROPERTIES - Coming Soon
 $280,000Coming Soon2 beds 1 baths1,018 sq. ft.
424 S Tennessee Ave, MARTINSBURG, WV 25401
MLS# WVBE2054172Listed by: LONG & FOSTER REAL ESTATE, INC. - New
 $179,000Active1.89 Acres
445 Delmar Orchard Rd, MARTINSBURG, WV 25403
MLS# WVBE2055506Listed by: SAMSON PROPERTIES - New
 $2,450Active3 beds -- baths1,399 sq. ft.
Address Withheld By Seller, MARTINSBURG, WV 25401
MLS# WVBE2054392Listed by: SAMSON PROPERTIES


Protect your home and budget from life's surprises with an Assurant Home Warranty, backed by a partner that supports you through every step of homeownership. Explore Plans.
©2026 Century 21 Real Estate LLC. All rights reserved. CENTURY 21®, the CENTURY 21 Logo and C21® are service marks owned by Century 21 Real Estate LLC. Century 21 Real Estate LLC fully supports the principles of the Fair Housing Act and the Equal Opportunity Act. Each office is independently owned and operated. Listing information is deemed reliable but not guaranteed accurate.