
2834 Ridge Rd S, Martinsburg, WV 25403
Local realty services provided by:CENTURY 21 Gold
2834 Ridge Rd S,Martinsburg, WV 25403
$379,900
- 3 Beds
- 2 Baths
- 2,022 sq. ft.
- Single family
- Active
Listed by: james c. stanley jr.
Office: integrity realty llc.
MLS#:WVBE2054652
Source:BRIGHTMLS
Price summary
- Price:$379,900
- Price per sq. ft.:$187.88
About this home
Welcome to this one-owner, solidly built, all brick rancher with a full unfinished walk-out basement and attached large two car garage. Home is situated approximately 10 minutes to I-81, GREAT for Commuters and just 15 minutes to downtown Martinsburg, Very close to many conveniences and sits on nearly an acre. Nice yard with beautiful mature trees. NO HOA. The front brick paved sidewalk leads to unique architectural features which include a front brick porch and courtyard enclosed with brick and wrought iron. A very large side and rear deck overlooks the backyard and is perfect for entertaining. Home has a traditional floor plan with a very impressive foyer entry, and features two brick fireplaces. Living room has fireplace with a wood stove insert. Family room located on the main level, has a beautiful brick fireplace Kitchen features Double Oven & Cook Top, Laundry is located on the main level. The large basement offers an opportunity for a great workshop and lots of storage. Lots of great features. This home is a must see.....
Contact an agent
Home facts
- Year built:1976
- Subdivision & Development:HEDGESVILLE
- Listing ID #:WVBE2054652
- Added:3 day(s) ago
- Updated:October 30, 2026 at 02:35 PM
Rooms and interior
- Bedrooms:3
- Total bathrooms:2
- Full bathrooms:2
- Dining Description:Formal/Separate Dining Room
- Kitchen Description:Breakfast Area, Cooktop, Dishwasher, Freezer, Microwave, Oven - Double, Pantry, Refrigerator, Water Heater
- Basement:Yes
- Basement Description:Connecting Stairway, Daylight, Outside Entrance, Partial, Unfinished, Walkout Level
- Living area:2,022 sq. ft.
Heating and cooling
- Cooling:Central A/C, Heat Pump(s)
- Heating:Electric, Heat Pump - Electric BackUp
Structure and exterior
- Roof:Architectural Shingle
- Year built:1976
- Building area:2,022 sq. ft.
- Lot area:0.92 Acres
- Lot Features:Front Yard, Landscaping, Not In Development, Rear Yard, Road Frontage
- Architectural Style:Ranch/Rambler
- Construction Materials:Brick
- Foundation Description:Block
- Levels:1 Story
Schools
- High school:HEDGESVILLE
- Middle school:HEDGESVILLE
- Elementary school:HEDGESVILLE
Utilities
- Water:Public
- Sewer:Private Septic Tank
Finances and disclosures
- Price:$379,900
- Price per sq. ft.:$187.88
- Tax amount:$1,360 (2026)
Features and amenities
- Laundry features:Dryer, Has Laundry, Washer
- Amenities:200+ Amp Service, Attic/House Fan, Ceiling Fan(s), Monitored, Security System
Parking
- Parking description:Attached Garage, Garage - Side Entry, Garage Door Opener, Inside Access, Paved Driveway
- Garage:Yes
- Garage spaces:2
New listings near 2834 Ridge Rd S
- Coming Soon
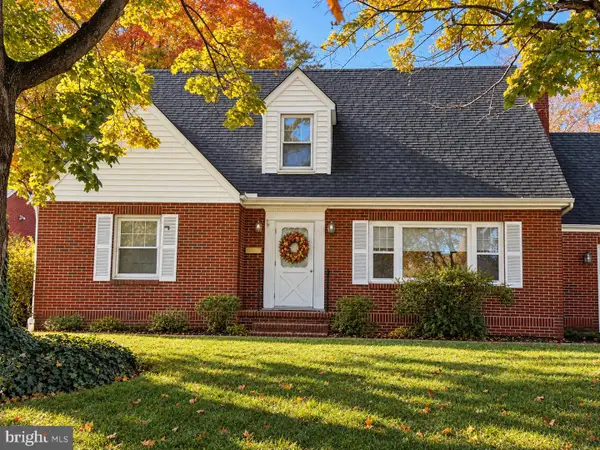 $330,000Coming Soon3 beds 2 baths1,823 sq. ft.
308 N Louisiana Ave, MARTINSBURG, WV 25401
MLS# WVBE2055566Listed by: THE KW COLLECTIVE - Coming Soon
 $184,900Coming Soon3 beds 1 baths1,597 sq. ft.
219 S Porter Ave, MARTINSBURG, WV 25401
MLS# WVBE2055424Listed by: WEICHERT REALTORS - BLUE RIBBON - Coming Soon
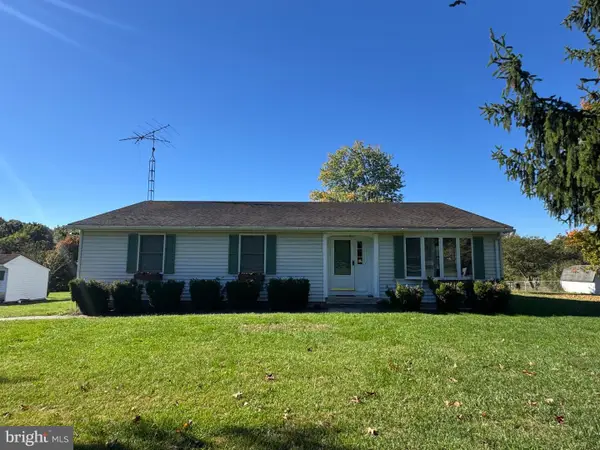 $353,000Coming Soon3 beds 2 baths1,738 sq. ft.
262 Bridget Rd, MARTINSBURG, WV 25404
MLS# WVBE2055480Listed by: COLDWELL BANKER HOME TOWN REALTY - Coming Soon
 $525,000Coming Soon4 beds 4 baths2,202 sq. ft.
229 Brockton Ln, MARTINSBURG, WV 25403
MLS# WVBE2055080Listed by: INTEGRITY REALTY LLC - Coming Soon
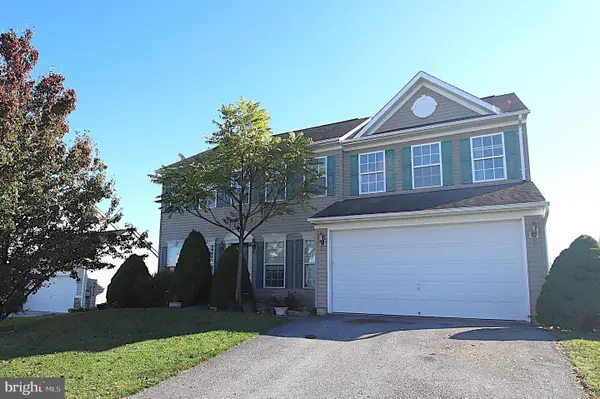 $375,000Coming Soon4 beds 3 baths2,420 sq. ft.
93 Einstein Way, MARTINSBURG, WV 25404
MLS# WVBE2055526Listed by: SAMSON PROPERTIES - Coming Soon
 $439,900Coming Soon4 beds 3 baths2,288 sq. ft.
203 Aylesbury Ln, MARTINSBURG, WV 25403
MLS# WVBE2055406Listed by: GAIN REALTY - Coming Soon
 $275,000Coming Soon3 beds 3 baths1,794 sq. ft.
148 Furlong Way, MARTINSBURG, WV 25404
MLS# WVBE2055492Listed by: WEICHERT REALTORS - BLUE RIBBON - Coming Soon
 $280,000Coming Soon2 beds 1 baths1,018 sq. ft.
424 S Tennessee Ave, MARTINSBURG, WV 25401
MLS# WVBE2054172Listed by: LONG & FOSTER REAL ESTATE, INC. - New
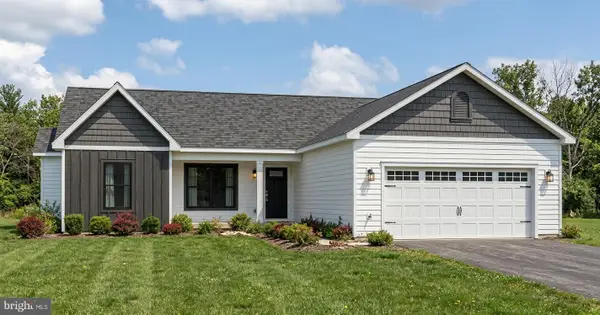 $377,500Active3 beds 2 baths1,442 sq. ft.
Lot 8 Haskell Dr, MARTINSBURG, WV 25404
MLS# WVBE2055668Listed by: SAMSON PROPERTIES - New
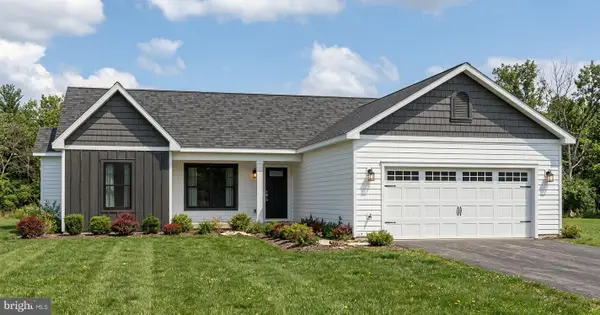 $377,500Active3 beds 2 baths1,442 sq. ft.
Lot 9 Haskell Dr, MARTINSBURG, WV 25404
MLS# WVBE2055726Listed by: SAMSON PROPERTIES


Protect your home and budget from life's surprises with an Assurant Home Warranty, backed by a partner that supports you through every step of homeownership. Explore Plans.
©2026 Century 21 Real Estate LLC. All rights reserved. CENTURY 21®, the CENTURY 21 Logo and C21® are service marks owned by Century 21 Real Estate LLC. Century 21 Real Estate LLC fully supports the principles of the Fair Housing Act and the Equal Opportunity Act. Each office is independently owned and operated. Listing information is deemed reliable but not guaranteed accurate.