328 Richard St, Martinsburg, WV 25404
Local realty services provided by:CENTURY 21 The Real Estate Store
Listed by: charity m greenfield
Office: weichert realtors - blue ribbon
MLS#:WVBE2055060
Source:BRIGHTMLS
Price summary
- Price:$349,000
- Price per sq. ft.:$176.8
About this home
Welcome home to 328 Richard Street, a charming brick rancher situated on a desirable corner lot in a fantastic Martinsburg neighborhood! Offering 3 bedrooms, 2 full baths, 1,404 finished square feet on the main level, plus approximately 570 finished square feet in the basement, this home offers the perfect combination of comfortable one-level living and additional space for work, hobbies, storage, or recreation.
From the moment you arrive, you'll appreciate the classic brick exterior, sidewalks, spacious corner lot, and well-established neighborhood setting. Major updates provide peace of mind, including a new metal roof, new gutters, new HVAC system, and new windows.
Inside, the home features an open floor plan with beautiful hardwood flooring, creating a warm and inviting space for everyday living and entertaining. The main level offers three bedrooms and two full bathrooms, making it ideal for families, those looking to downsize, or anyone who wants the convenience of having everything they need on one floor.
The partially finished basement adds approximately 570 square feet of finished space, including a bonus room with laundry, plus additional unfinished space that provides plenty of room for storage, a workshop, home office, or hobby area. The possibilities are numerous!
Step outside to enjoy the fenced rear yard, perfect for children, pets, gardening, or simply relaxing outdoors. A storage shed provides additional space for lawn equipment, tools, bicycles, and outdoor belongings....
Contact an agent
Home facts
- Year built:1966
- Subdivision & Development:SKY-LIN PARK
- Listing ID #:WVBE2055060
- Added:3 day(s) ago
- Updated:October 11, 2026 at 01:56 PM
Rooms and interior
- Bedrooms:3
- Total bathrooms:2
- Full bathrooms:2
- Flooring:Hardwood, Laminate Plank
- Dining Description:Combination Dining/Living
- Kitchen Description:Dishwasher, Microwave, Recessed Lighting, Refrigerator, Stainless Steel Appliances, Stove
- Basement:Yes
- Basement Description:Combination, Improved, Interior Access, Outside Entrance, Partially Finished, Poured Concrete, Rear Entrance, Space For Rooms, Workshop
- Living area:1,974 sq. ft.
Heating and cooling
- Cooling:Heat Pump(s)
- Heating:Electric, Heat Pump(s)
Structure and exterior
- Roof:Metal
- Year built:1966
- Building area:1,974 sq. ft.
- Lot area:0.29 Acres
- Lot Features:Corner, Front Yard, Level, Rear Yard, Road Frontage, SideYard(s)
- Architectural Style:Ranch/Rambler
- Construction Materials:Brick
- Exterior Features:Exterior Lighting, Gutter System, Outbuilding(s), Porch(es), Sidewalks
- Foundation Description:Concrete Perimeter
- Levels:2 Stories
Utilities
- Water:Public
- Sewer:Public Sewer
Finances and disclosures
- Price:$349,000
- Price per sq. ft.:$176.8
- Tax amount:$1,436 (2026)
Features and amenities
- Amenities:200+ Amp Service, Attic, Double Pane Windows, Recessed Lighting
Parking
- Parking description:Asphalt Driveway, Attached Garage, Garage - Side Entry, Inside Access, On Street, Oversized
- Garage:Yes
- Garage spaces:2
New listings near 328 Richard St
- Coming Soon
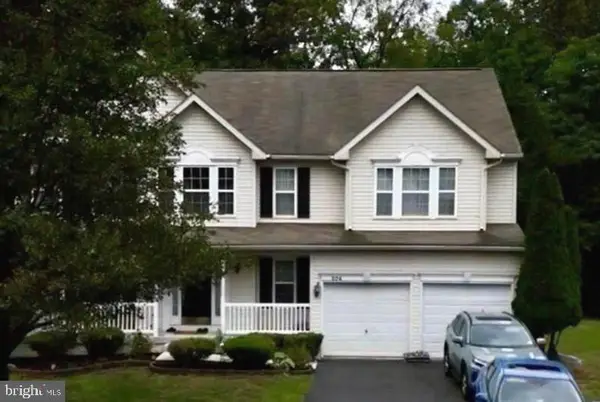
 $415,000Coming Soon4 beds 4 baths3,764 sq. ft.
206 Mossy Ln, MARTINSBURG, WV 25404
MLS# WVBE2055086Listed by: CENTURY 21 MODERN REALTY RESULTS - Coming Soon
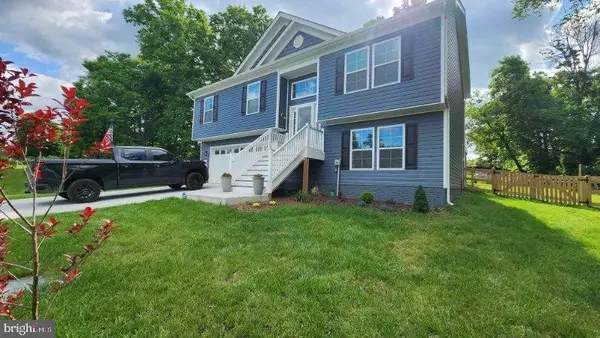 $418,000Coming Soon4 beds 3 baths1,778 sq. ft.
Address Withheld By Seller, MARTINSBURG, WV 25403
MLS# WVBE2055110Listed by: EXP REALTY - Coming Soon
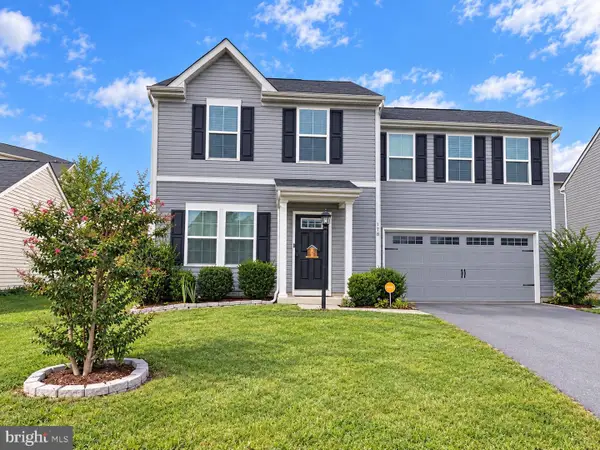 $315,000Coming Soon4 beds 3 baths1,680 sq. ft.
178 Severna Pkwy, MARTINSBURG, WV 25403
MLS# WVBE2054862Listed by: SAMSON PROPERTIES - Coming Soon
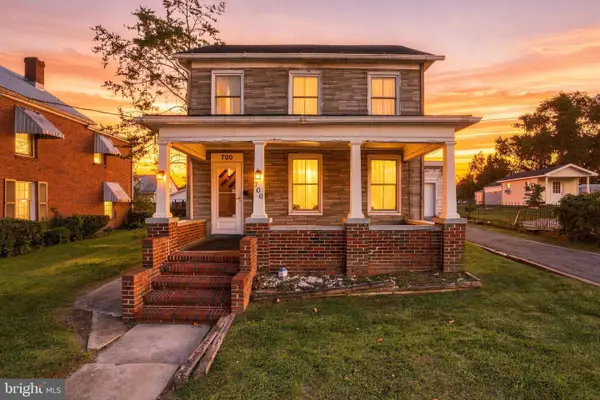 $159,000Coming Soon4 beds 3 baths1,792 sq. ft.
700 N Queen St, MARTINSBURG, WV 25404
MLS# WVBE2054964Listed by: ERA LIBERTY REALTY - Coming Soon
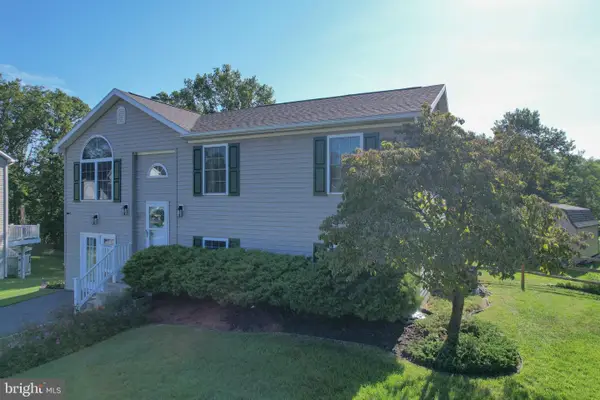 $350,000Coming Soon4 beds 2 baths2,026 sq. ft.
84 Founders Ct, MARTINSBURG, WV 25405
MLS# WVBE2053130Listed by: PATH REALTY - Coming Soon
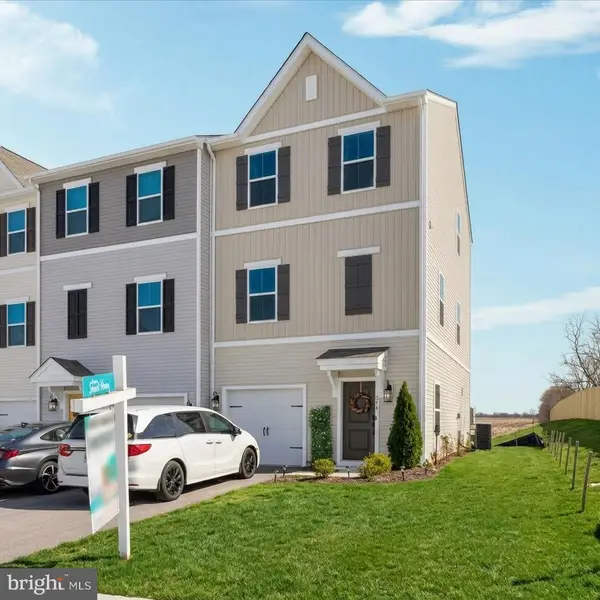 $326,900Coming Soon4 beds 4 baths1,918 sq. ft.
274 Truth Way, MARTINSBURG, WV 25405
MLS# WVBE2054966Listed by: EXP REALTY, LLC - Coming Soon
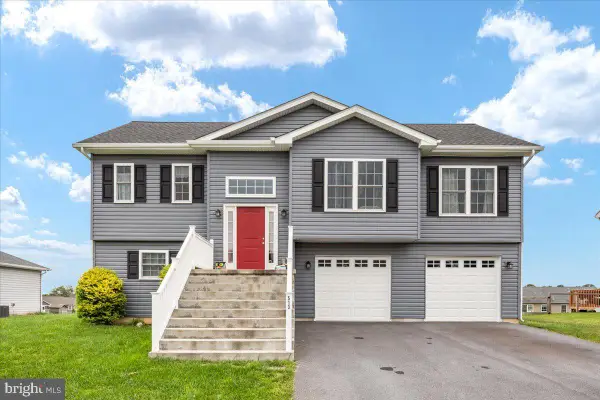 $369,900Coming Soon4 beds 3 baths1,804 sq. ft.
513 Duckwoods Ln, MARTINSBURG, WV 25403
MLS# WVBE2054822Listed by: SAMSON PROPERTIES - Coming Soon
 $225,000Coming Soon2 beds 1 baths1,148 sq. ft.
105 S Georgia Ave, MARTINSBURG, WV 25401
MLS# WVBE2054524Listed by: SAMSON PROPERTIES - Coming Soon
 $339,000Coming Soon3 beds 2 baths999 sq. ft.
173 Crestview Dr, MARTINSBURG, WV 25405
MLS# WVBE2054192Listed by: PEARSON SMITH REALTY, LLC - Coming Soon
 $280,000Coming Soon2 beds 1 baths1,018 sq. ft.
424 S Tennessee Ave, MARTINSBURG, WV 25401
MLS# WVBE2054172Listed by: LONG & FOSTER REAL ESTATE, INC.


Protect your home and budget from life's surprises with an Assurant Home Warranty, backed by a partner that supports you through every step of homeownership. Explore Plans.
©2026 Century 21 Real Estate LLC. All rights reserved. CENTURY 21®, the CENTURY 21 Logo and C21® are service marks owned by Century 21 Real Estate LLC. Century 21 Real Estate LLC fully supports the principles of the Fair Housing Act and the Equal Opportunity Act. Each office is independently owned and operated. Listing information is deemed reliable but not guaranteed accurate.