43 Elstow Way, Martinsburg, WV 25405
Local realty services provided by:CENTURY 21 Sylvia Geist Agency
43 Elstow Way,Martinsburg, WV 25405
$335,000
- 3 Beds
- 2 Baths
- - sq. ft.
- Single family
- Sold
Listed by: sonja n bushue
Office: samson properties
MLS#:WVBE2053300
Source:BRIGHTMLS
Sorry, we are unable to map this address
Price summary
- Price:$335,000
- Monthly HOA dues:$73
About this home
Welcome to 43 Elstow Way, a spacious 3 bedroom, 2 full-bath rancher on a full unfinished basement, tucked into a great location within the desirable Arcadia Springs community! Offering comfortable one-level living, this home features a bright, open floor plan with abundant natural light and plenty of space to gather and entertain. The kitchen features beautiful granite countertops and flows seamlessly into the main living and dining areas. Spacious bedrooms and two full bathrooms provide plenty of room and flexibility for everyday living.
The possibilities continue downstairs with a full unfinished basement has an egress so you can make a 4th bedroom! This blank canvas offers the opportunity to nearly double your usable living space! Create the rec room, home gym, office, theater, additional living space, or workshop you've been wanting while still having plenty of room for storage.
Outside, you'll love the flat backyard backing to trees, offering a pretty, peaceful setting with added privacy and plenty of room for play, pets, entertaining, or creating your own outdoor retreat.
Conveniently located in Martinsburg with easy access to Rt 9, I-81, shopping, dining, and everyday amenities, 43 Elstow Way offers the space, setting, and future potential you've been looking for. Come see all this home has to offer!...
Contact an agent
Home facts
- Year built:2019
- Subdivision & Development:ARCADIA SPRINGS
- Listing ID #:WVBE2053300
- Added:77 day(s) ago
- Updated:October 25, 2026 at 04:37 AM
Rooms and interior
- Bedrooms:3
- Total bathrooms:2
- Full bathrooms:2
- Flooring:Carpet, Vinyl
- Dining Description:Dining Room
- Bathrooms Description:Bathroom 1, Primary Bathroom
- Kitchen Description:Built-In Microwave, Dishwasher, Disposal, ENERGY STAR Refrigerator, Exhaust Fan, Oven/Range - Electric, Stainless Steel Appliances
- Bedroom Description:Primary Bedroom
- Basement:Yes
- Basement Description:Full
Heating and cooling
- Cooling:Central A/C
- Heating:Electric, Heat Pump - Electric BackUp
Structure and exterior
- Roof:Architectural Shingle
- Year built:2019
- Architectural Style:Ranch/Rambler
- Construction Materials:Stone, Vinyl Siding
- Foundation Description:Concrete Perimeter
- Levels:2 Stories
Utilities
- Water:Public
- Sewer:Public Sewer
Finances and disclosures
- Price:$335,000
- Tax amount:$2,198 (2026)
Features and amenities
- Laundry features:Hookup, Laundry
- Amenities:Double Pane Windows, Insulated Windows
Parking
- Parking description:Asphalt Driveway, Attached Garage, Garage Door Opener
- Garage:Yes
- Garage spaces:2
New listings near 43 Elstow Way
- Coming Soon

 $289,500Coming Soon3 beds 3 baths1,536 sq. ft.
744 Winchester Ave, MARTINSBURG, WV 25401
MLS# WVBE2055550Listed by: CENTURY 21 MODERN REALTY RESULTS - Coming Soon
 $525,000Coming Soon4 beds 4 baths2,202 sq. ft.
229 Brockton Ln, MARTINSBURG, WV 25403
MLS# WVBE2055080Listed by: INTEGRITY REALTY LLC - Coming Soon
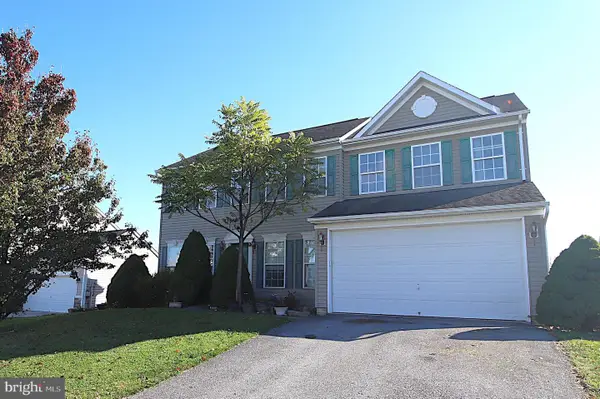 $375,000Coming Soon4 beds 3 baths2,420 sq. ft.
93 Einstein Way, MARTINSBURG, WV 25404
MLS# WVBE2055526Listed by: SAMSON PROPERTIES - Coming Soon
 $439,900Coming Soon4 beds 3 baths2,288 sq. ft.
203 Aylesbury Ln, MARTINSBURG, WV 25403
MLS# WVBE2055406Listed by: GAIN REALTY - Coming Soon
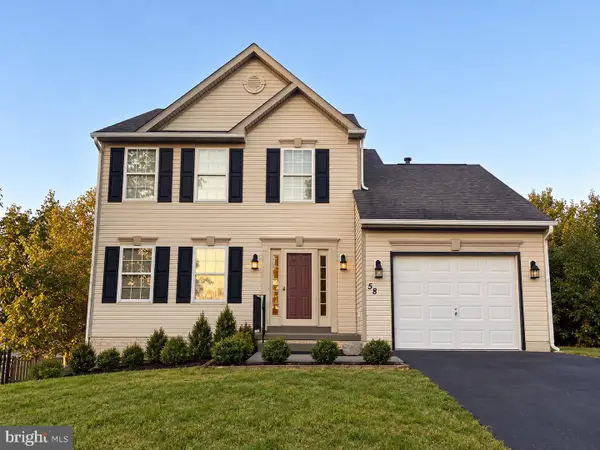 $349,990Coming Soon3 beds 3 baths1,658 sq. ft.
58 Lacosta Blvd, MARTINSBURG, WV 25405
MLS# WVBE2055516Listed by: SAMSON PROPERTIES - Coming SoonOpen Sun, 2 to 4pm
 $430,000Coming Soon3 beds 3 baths1,969 sq. ft.
400 Holly Ln, MARTINSBURG, WV 25401
MLS# WVBE2055502Listed by: EXP REALTY LLC - Coming Soon
 $369,995Coming Soon4 beds 3 baths1,906 sq. ft.
399 Toulouse Ln, MARTINSBURG, WV 25403
MLS# WVBE2055496Listed by: PEARSON SMITH REALTY LLC - Coming Soon
 $275,000Coming Soon3 beds 3 baths1,794 sq. ft.
148 Furlong Way, MARTINSBURG, WV 25404
MLS# WVBE2055492Listed by: WEICHERT REALTORS - BLUE RIBBON - Coming Soon
 $421,500Coming Soon3 beds 4 baths2,270 sq. ft.
42 Man O War Way, MARTINSBURG, WV 25404
MLS# WVBE2055466Listed by: PEARSON SMITH REALTY, LLC - Coming Soon
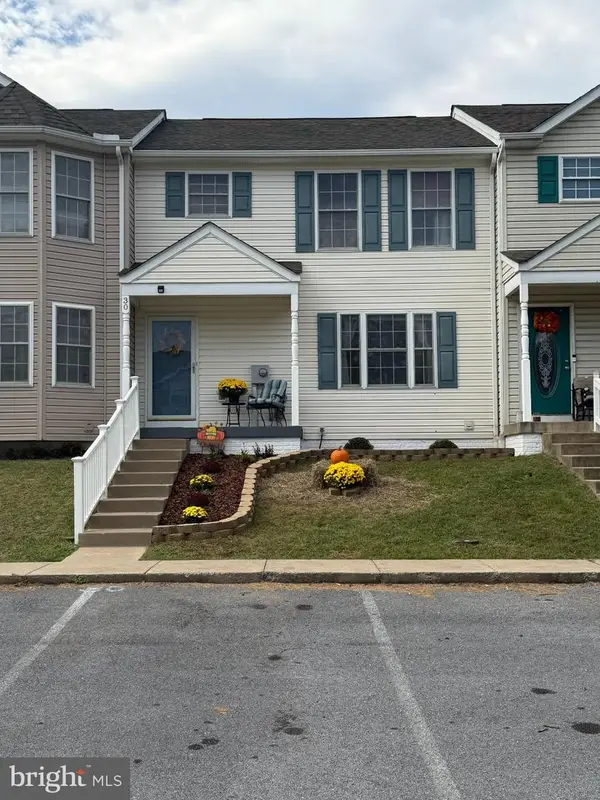 $275,000Coming Soon3 beds 4 baths1,978 sq. ft.
30 Argon Dr, MARTINSBURG, WV 25405
MLS# WVBE2055358Listed by: CARDINAL REALTY GROUP INC.


Protect your home and budget from life's surprises with an Assurant Home Warranty, backed by a partner that supports you through every step of homeownership. Explore Plans.
©2026 Century 21 Real Estate LLC. All rights reserved. CENTURY 21®, the CENTURY 21 Logo and C21® are service marks owned by Century 21 Real Estate LLC. Century 21 Real Estate LLC fully supports the principles of the Fair Housing Act and the Equal Opportunity Act. Each office is independently owned and operated. Listing information is deemed reliable but not guaranteed accurate.