457 Gravenstein Ln, Martinsburg, WV 25401
Local realty services provided by:CENTURY 21 New Millennium
457 Gravenstein Ln,Martinsburg, WV 25401
$359,990
- 5 Beds
- 3 Baths
- - sq. ft.
- Single family
- Sold
Listed by: curtis w siever
Office: nexthome realty select
MLS#:WVBE2052680
Source:BRIGHTMLS
Sorry, we are unable to map this address
Price summary
- Price:$359,990
- Monthly HOA dues:$40
About this home
NEW CONSTRUCTION – ESTIMATED AUGUST 2026 DELIVERY! Welcome to the Richmond model Slab at Apple Harvest, a beautifully designed two-story home offering approximately 2,238 square feet of modern living space with a premium homesite backing to peaceful green space. This thoughtfully designed floor plan features 5 spacious bedrooms, 3 full baths, and a 2-car garage. The open-concept main level is ideal for everyday living and entertaining, seamlessly connecting the Great Room, dining area, and kitchen. The kitchen is appointed with Iced White Quartz countertops, Barnett Duraform cabinetry in Stone, stainless steel appliances, abundant cabinet space, and generous prep areas. A washer and dryer are included for added convenience. Upstairs, the private owner's suite offers a spacious retreat with an en-suite bath and walk-in closet, while three large additional bedrooms finish out the 2nd floor. Additional features include luxury vinyl plank flooring throughout the main living areas, smart home technology including a Ring Video Doorbell Pro and smart front door lock, ceiling fan pre-wiring, and designer-selected finishes throughout.
Apple Harvest is a master-planned community offering exceptional amenities including a swimming pool, pool house, tot lots, playgrounds, pocket parks, and open green spaces. Conveniently located just minutes from Route 45, I-81, and the Martinsburg MARC Station, residents enjoy easy commuting along with nearby shopping, dining, and entertainment at The Commons, North Mall, and Martinsburg Plaza. Outdoor recreation is close by at Ambrose Park, Poor House Farm Park, and Berkeley 2000 Recreation Center. Photos are of a similar home. Home features, finishes, colors, pricing, incentives, and availability are subject to change without notice. Closing costs and other buyer-paid fees are not included in the list price. School assignments are subject to change; buyers should verify current Berkeley County school attendance zones....
Contact an agent
Home facts
- Year built:2026
- Subdivision & Development:NONE AVAILABLE
- Listing ID #:WVBE2052680
- Added:36 day(s) ago
- Updated:August 17, 2026 at 01:37 AM
Rooms and interior
- Bedrooms:5
- Total bathrooms:3
- Full bathrooms:3
- Flooring:Carpet, Luxury Vinyl Plank
- Dining Description:Combination Dining/Living, Combination Kitchen/Dining, Dining Area, Dining Room
- Bathrooms Description:Bathroom 3, Full Bath, Primary Bathroom
- Kitchen Description:Built-In Microwave, Carpet, Dishwasher, Disposal, Icemaker, Kitchen - Eat-In, Kitchen - Island, Kitchen - Table Space, Oven/Range - Electric, Pantry, Recessed Lighting, Refrigerator, Stainless Steel Appliances, Upgraded Countertops, Water Heater
- Bedroom Description:Carpet, Primary Bedroom, Walk In Closet(s)
Heating and cooling
- Cooling:Central A/C, Heat Pump(s)
- Heating:Electric, Heat Pump(s)
Structure and exterior
- Roof:Architectural Shingle
- Year built:2026
- Architectural Style:Colonial
- Construction Materials:Stone, Vinyl Siding
- Exterior Features:Patio(s), Porch(es), Sidewalks, Street Lights
- Foundation Description:Slab
- Levels:2 Stories
Schools
- High school:MARTINSBURG
- Middle school:MARTINSBURG SOUTH
- Elementary school:ROSEMONT
Utilities
- Water:Public
- Sewer:Public Sewer
Finances and disclosures
- Price:$359,990
Features and amenities
- Laundry features:Laundry
- Amenities:Cable TV, Carpet, Recessed Lighting, Underground Utilities
- Smart home:Yes
Parking
- Parking description:Attached Garage, Garage - Front Entry, Garage Door Opener, Inside Access, Off Street
- Garage:Yes
- Garage spaces:2
New listings near 457 Gravenstein Ln
- Coming Soon
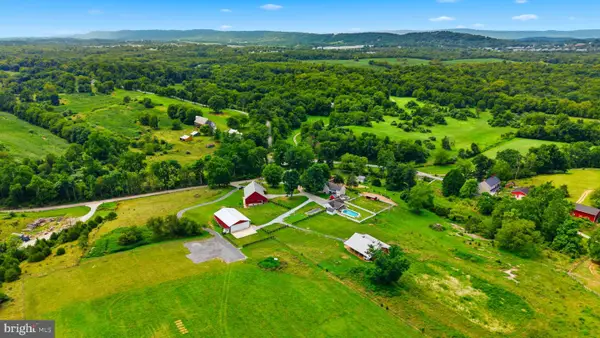 $2,999,000Coming Soon3 beds 2 baths
2120 Ropp Dr, MARTINSBURG, WV 25403
MLS# WVBE2053692Listed by: SAMSON PROPERTIES - Coming Soon
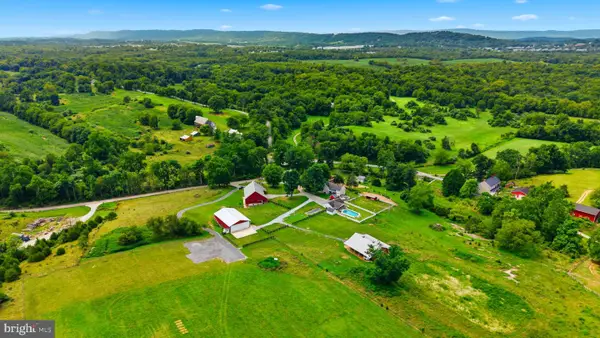 $2,999,000Coming Soon3 beds 2 baths
2120 Ropp Dr, MARTINSBURG, WV 25403
MLS# WVBE2053704Listed by: SAMSON PROPERTIES - Coming Soon
 $268,000Coming Soon3 beds 3 baths
48 Snickers Ct, MARTINSBURG, WV 25403
MLS# WVBE2053680Listed by: PEARSON SMITH REALTY, LLC - Coming Soon
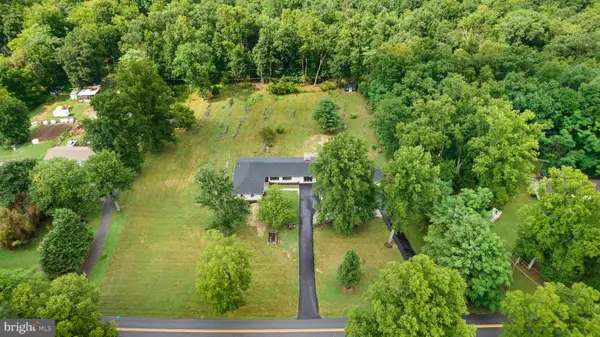 $799,990Coming Soon5 beds 4 baths
374 Weaver, MARTINSBURG, WV 25401
MLS# WVBE2053686Listed by: BURCH REAL ESTATE GROUP, LLC - Coming Soon
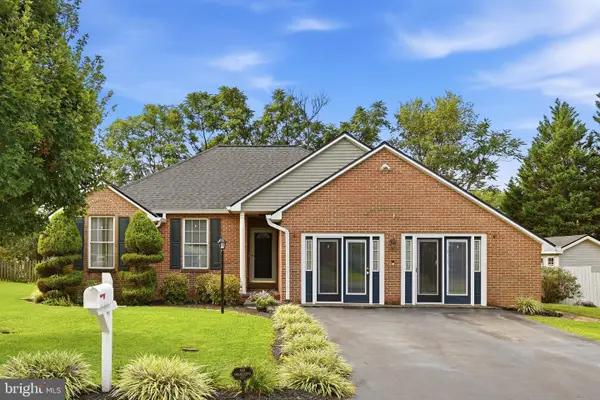 $359,900Coming Soon3 beds 2 baths
117 Gemstone Dr, MARTINSBURG, WV 25401
MLS# WVBE2053650Listed by: ERA OAKCREST REALTY, INC. - New
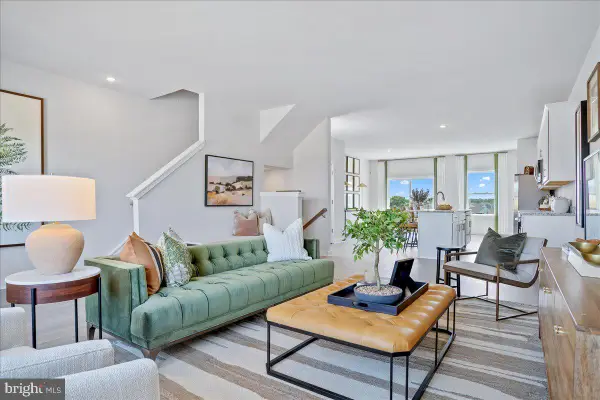 $374,990Active4 beds 4 baths2,400 sq. ft.
Homesite 314 Monroe Ave, RANSON, WV 25438
MLS# WVJF2025960Listed by: NEW HOME STAR VIRGINIA, LLC - Coming Soon
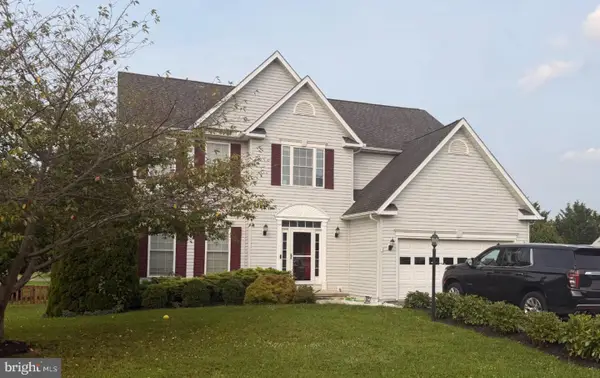
 $498,000Coming Soon5 beds 4 baths
13 Creighton Ct, MARTINSBURG, WV 25404
MLS# WVBE2053656Listed by: CENTURY 21 MODERN REALTY RESULTS 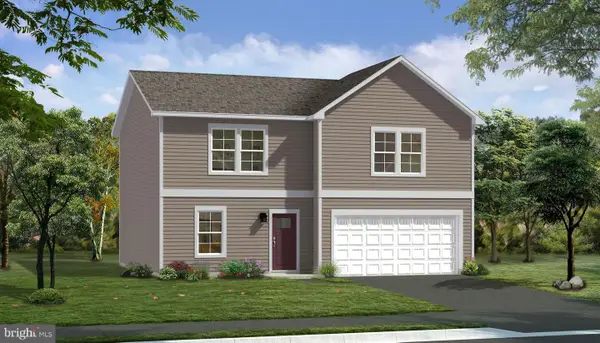 $360,675Pending4 beds 3 baths1,926 sq. ft.
Homesite 619 Fontana Cir, MARTINSBURG, WV 25403
MLS# WVBE2053634Listed by: DRB GROUP REALTY, LLC- New
 $469,990Active4 beds 3 baths2,339 sq. ft.
Lot A037 Arianna Ct, MARTINSBURG, WV 25403
MLS# WVBE2053678Listed by: NVR, INC. - New
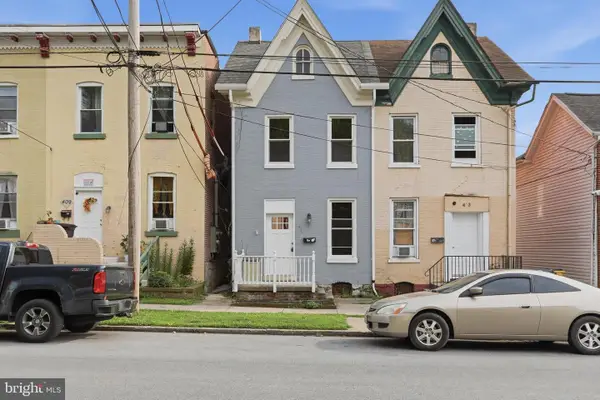 $209,900Active4 beds 2 baths1,563 sq. ft.
411 W Martin St, MARTINSBURG, WV 25401
MLS# WVBE2053308Listed by: BURCH REAL ESTATE GROUP, LLC


Protect your home and budget from life's surprises with an Assurant Home Warranty, backed by a partner that supports you through every step of homeownership. Explore Plans.
©2026 Century 21 Real Estate LLC. All rights reserved. CENTURY 21®, the CENTURY 21 Logo and C21® are service marks owned by Century 21 Real Estate LLC. Century 21 Real Estate LLC fully supports the principles of the Fair Housing Act and the Equal Opportunity Act. Each office is independently owned and operated. Listing information is deemed reliable but not guaranteed accurate.