47 Cambridge Ct, Martinsburg, WV 25403
Local realty services provided by:CENTURY 21 Home Team Realty
Listed by: sandy k snyder
Office: exp realty llc.
MLS#:WVBE2052236
Source:BRIGHTMLS
Price summary
- Price:$599,900
- Price per sq. ft.:$232.07
- Monthly HOA dues:$29.17
About this home
Experience the perfect blend of elegance, comfort, and breathtaking views in this beautifully designed Cape Cod. A grand two story foyer with a stunning curved staircase creates an unforgettable first impression and sets the tone for the rest of the home.
The spacious main level features a desirable primary suite, a dramatic two story great room with a beautiful stone fireplace, and a well appointed kitchen complete with granite countertops, stainless steel appliances, and ample cabinetry. A convenient half bath and attached two car garage add everyday functionality.
Upstairs, you’ll find two generously sized bedrooms and a full bath, with an open view overlooking the impressive grand foyer below.
Step outside onto the expansive rear deck and take in the spectacular million dollar views, the perfect backdrop for morning coffee, evening sunsets, or entertaining family and friends.
This exceptional home offers timeless character, thoughtful design, and a setting that is truly second to none. Professional photos and additional details coming soon. Don’t miss your opportunity to make this one yours!...
Contact an agent
Home facts
- Year built:1992
- Listing ID #:WVBE2052236
- Added:31 day(s) ago
- Updated:July 27, 2026 at 01:44 PM
Rooms and interior
- Bedrooms:3
- Total bathrooms:3
- Full bathrooms:2
- Half bathrooms:1
- Dining Description:Dining Area
- Kitchen Description:Dishwasher, Kitchen - Eat-In, Kitchen - Gourmet, Kitchen - Island, Microwave, Oven - Self Cleaning, Oven - Single, Oven/Range - Gas, Refrigerator, Water Heater
- Basement:Yes
- Basement Description:Shelving, Sump Pump, Unfinished
- Living area:2,585 sq. ft.
Heating and cooling
- Cooling:Heat Pump(s)
- Heating:Electric, Heat Pump(s)
Structure and exterior
- Year built:1992
- Building area:2,585 sq. ft.
- Lot area:2.46 Acres
- Lot Features:Backs to Trees, Landscaping, No Thru Street, Premium, Private, Trees/Wooded
- Architectural Style:Cape Cod
- Construction Materials:Brick, Combination
- Exterior Features:Deck(s), Porch(es)
- Foundation Description:Block, Crawl Space
- Levels:3 Story
Schools
- High school:CALL SCHOOL BOARD
- Middle school:CALL SCHOOL BOARD
Utilities
- Water:Well
Finances and disclosures
- Price:$599,900
- Price per sq. ft.:$232.07
- Tax amount:$1,901 (2015)
Features and amenities
- Laundry features:Washer
Parking
- Parking description:Attached Garage, Garage - Side Entry, Garage Door Opener
- Garage:Yes
- Garage spaces:2
New listings near 47 Cambridge Ct
- New

 $365,000Active3 beds 2 baths1,411 sq. ft.
812 Duckwoods Ln, MARTINSBURG, WV 25403
MLS# WVBE2053086Listed by: CENTURY 21 MODERN REALTY RESULTS - Coming Soon
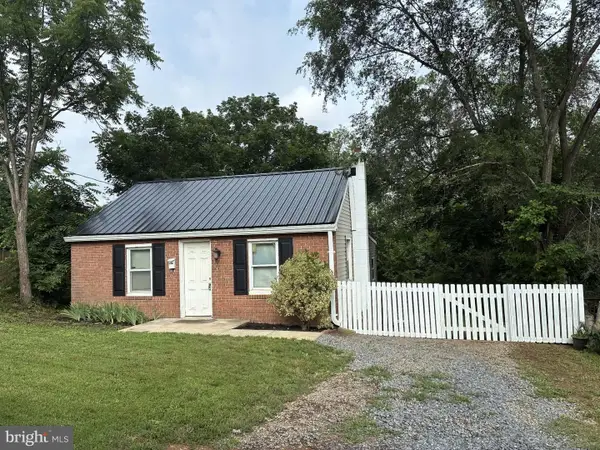 $214,900Coming Soon2 beds 1 baths
117 Walnut St, MARTINSBURG, WV 25401
MLS# WVBE2053114Listed by: SAMSON PROPERTIES - Coming Soon
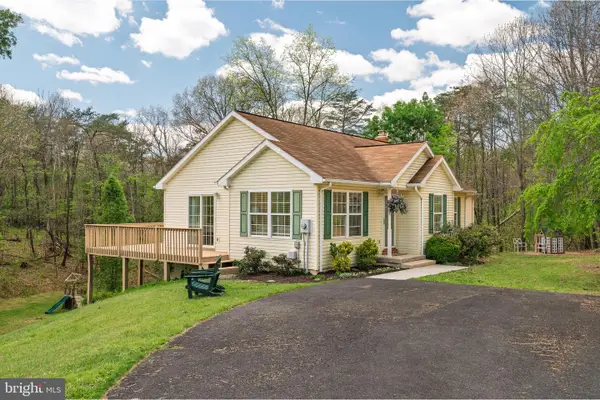 $470,000Coming Soon4 beds 2 baths
215 Ramblin Rose Ln, MARTINSBURG, WV 25404
MLS# WVBE2050488Listed by: SAMSON PROPERTIES - Open Sat, 11am to 1pmNew
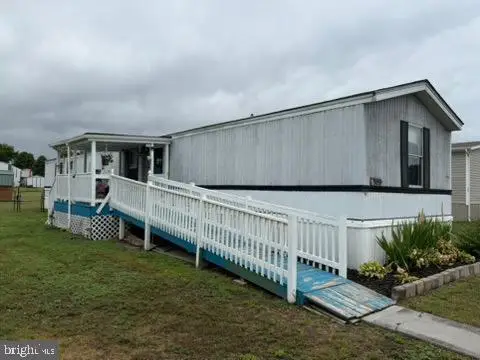 $86,900Active3 beds 2 baths980 sq. ft.
363 Royal Crest Dr, MARTINSBURG, WV 25405
MLS# WVBE2052966Listed by: WEICHERT REALTORS - BLUE RIBBON - New
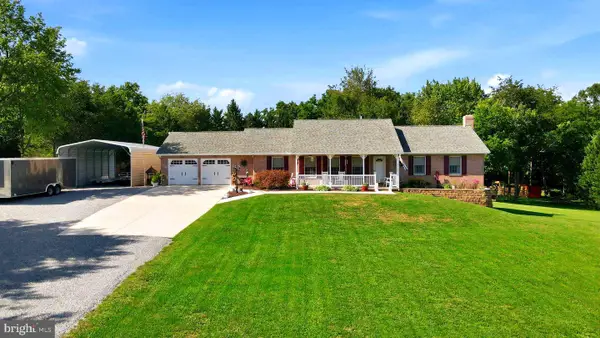 $599,900Active4 beds 3 baths2,478 sq. ft.
109 Mosby Ct, MARTINSBURG, WV 25404
MLS# WVBE2053034Listed by: COLDWELL BANKER PREMIER  $282,784Pending3 beds 3 baths1,461 sq. ft.
Homesite 71 Hopkins Ct, MARTINSBURG, WV 25404
MLS# WVBE2053078Listed by: DRB GROUP REALTY, LLC- New
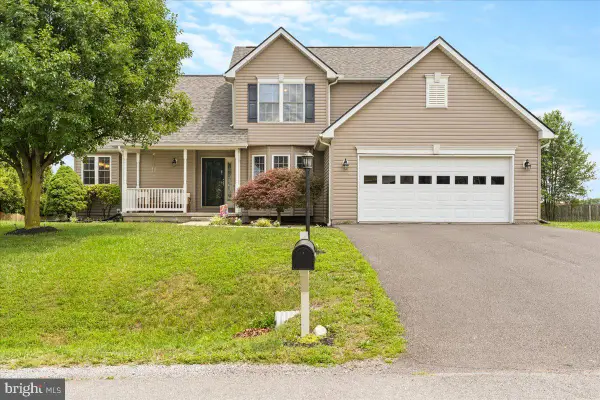 $449,000Active5 beds 4 baths5,037 sq. ft.
197 Creighton Ct, MARTINSBURG, WV 25404
MLS# WVBE2053066Listed by: SAMSON PROPERTIES - New
 $285,000Active3 beds 2 baths1,176 sq. ft.
1005 Texas St, MARTINSBURG, WV 25401
MLS# WVBE2053104Listed by: JBG REALTY, INC. - Coming Soon
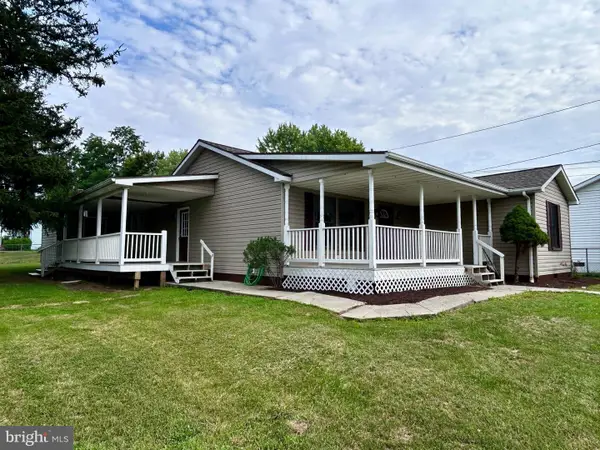 $325,000Coming Soon4 beds 2 baths
505 N Western Ave, MARTINSBURG, WV 25404
MLS# WVBE2053094Listed by: BURCH REAL ESTATE GROUP, LLC - New
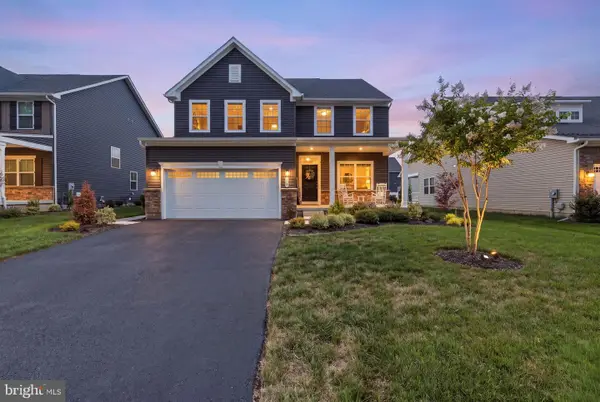 $489,000Active4 beds 4 baths4,046 sq. ft.
504 Rushbrook Rd, MARTINSBURG, WV 25403
MLS# WVBE2053060Listed by: FREEDOM REAL ESTATE GROUP, LLC.


Protect your home and budget from life's surprises with an Assurant Home Warranty, backed by a partner that supports you through every step of homeownership. Explore Plans.
©2026 Century 21 Real Estate LLC. All rights reserved. CENTURY 21®, the CENTURY 21 Logo and C21® are service marks owned by Century 21 Real Estate LLC. Century 21 Real Estate LLC fully supports the principles of the Fair Housing Act and the Equal Opportunity Act. Each office is independently owned and operated. Listing information is deemed reliable but not guaranteed accurate.