473 Nathaniel Dr, Martinsburg, WV 25403
Local realty services provided by:CENTURY 21 Rauh & Johns
473 Nathaniel Dr,Martinsburg, WV 25403
$400,000
- 3 Beds
- 2 Baths
- 1,913 sq. ft.
- Single family
- Active
Listed by: gavin washington
Office: weichert realtors - blue ribbon
MLS#:WVBE2052554
Source:BRIGHTMLS
Price summary
- Price:$400,000
- Price per sq. ft.:$209.1
- Monthly HOA dues:$20
About this home
Come check out this beautiful rancher in the highly sought after Federal Hill subdivision! This is one-level living at its finest! Walk in to an airy opening with a dedicated office space and a formal dining area on either side. The spacious living room features a cozy fireplace with the kitchen and dinette area in an open concept so you never miss a moment. The back deck is perfect for grilling and chilling, while the full unfinished basement offers plenty of space to grow. This prime location offers a relaxing vibe away from the city hustle and noise but is still just a few miles from everything you need. **Professional photos coming soon.
Contact an agent
Home facts
- Year built:2004
- Listing ID #:WVBE2052554
- Added:19 day(s) ago
- Updated:July 28, 2026 at 01:58 PM
Rooms and interior
- Bedrooms:3
- Total bathrooms:2
- Full bathrooms:2
- Basement:Yes
- Basement Description:Full, Walkout Stairs
- Living area:1,913 sq. ft.
Heating and cooling
- Cooling:Central A/C
- Heating:Electric, Heat Pump(s)
Structure and exterior
- Year built:2004
- Building area:1,913 sq. ft.
- Lot area:0.89 Acres
- Architectural Style:Ranch/Rambler
- Construction Materials:Brick, Vinyl Siding
- Foundation Description:Concrete Perimeter
- Levels:2 Stories
Utilities
- Water:Public
Finances and disclosures
- Price:$400,000
- Price per sq. ft.:$209.1
- Tax amount:$2,330 (2025)
Parking
- Parking description:Attached Garage, Garage - Side Entry
- Garage:Yes
- Garage spaces:2
New listings near 473 Nathaniel Dr
- Coming Soon
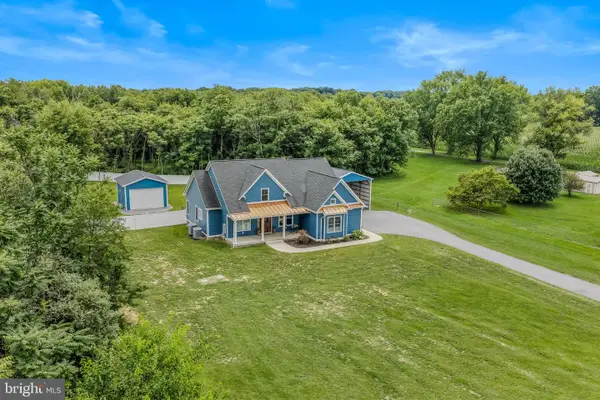 $799,900Coming Soon4 beds 4 baths
420 Winebrenner Rd, MARTINSBURG, WV 25404
MLS# WVBE2053134Listed by: SAMSON PROPERTIES - New
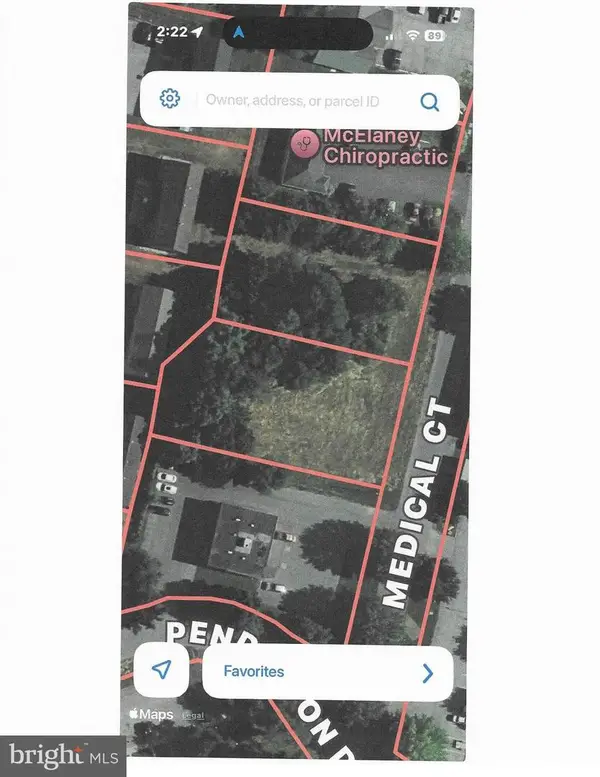 $299,900Active0.78 Acres
Lot 106 & 113 Clifton Square, MARTINSBURG, WV 25401
MLS# WVBE2053138Listed by: HENSELL REALTY, CO. - New
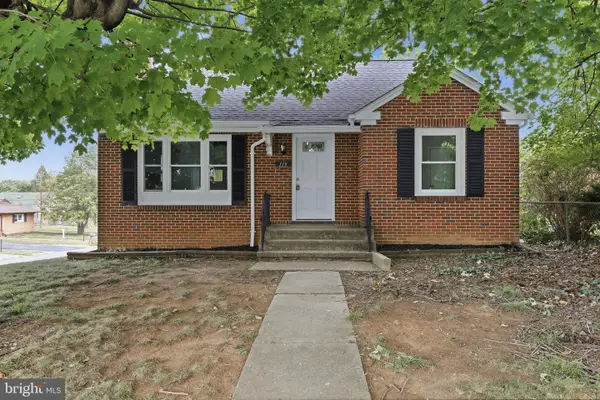 $319,900Active3 beds 2 baths1,900 sq. ft.
119 N Delaware Ave, MARTINSBURG, WV 25401
MLS# WVBE2051504Listed by: BURCH REAL ESTATE GROUP, LLC - Coming Soon
 $250,000Coming Soon3 beds 2 baths
200 E John St, MARTINSBURG, WV 25401
MLS# WVBE2053028Listed by: SAMSON PROPERTIES - Coming Soon
 $360,000Coming Soon4 beds 3 baths
143 Knoll Dr #0, MARTINSBURG, WV 25405
MLS# WVBE2053122Listed by: GAIN REALTY - New
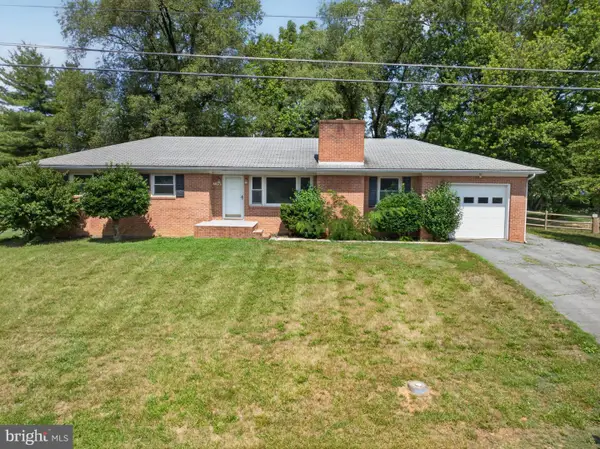 $280,000Active3 beds 2 baths1,531 sq. ft.
142 Tammy Ln, MARTINSBURG, WV 25405
MLS# WVBE2053058Listed by: COLDWELL BANKER PREMIER - Coming Soon
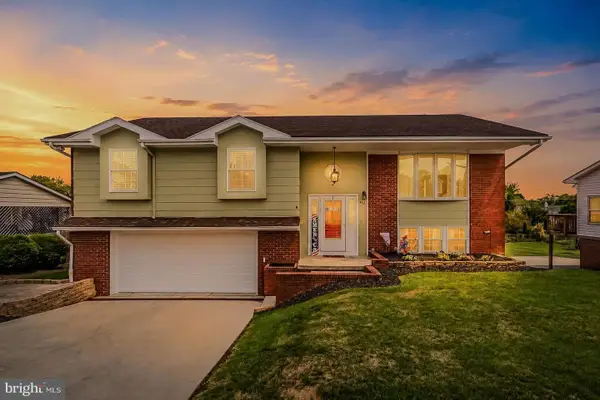 $385,000Coming Soon3 beds 2 baths
412 S Alabama Ave, MARTINSBURG, WV 25401
MLS# WVBE2052584Listed by: PEARSON SMITH REALTY, LLC - New

 $365,000Active3 beds 2 baths1,411 sq. ft.
812 Duckwoods Ln, MARTINSBURG, WV 25403
MLS# WVBE2053086Listed by: CENTURY 21 MODERN REALTY RESULTS - Coming Soon
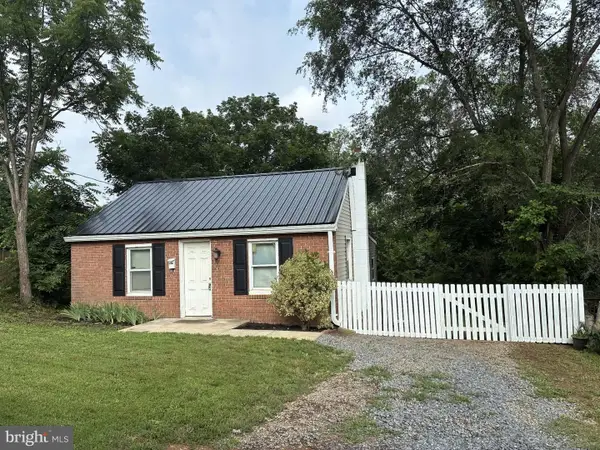 $214,900Coming Soon2 beds 1 baths
117 Walnut St, MARTINSBURG, WV 25401
MLS# WVBE2053114Listed by: SAMSON PROPERTIES - Coming Soon
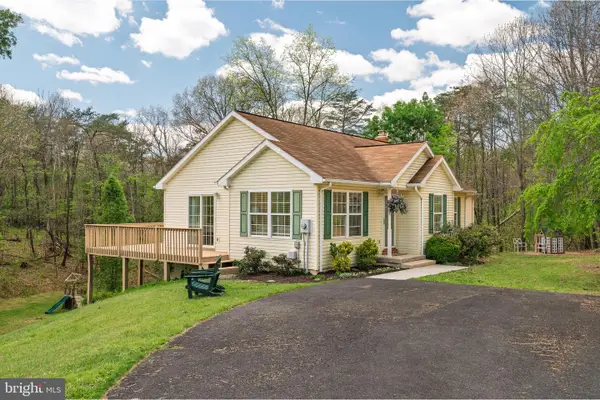 $470,000Coming Soon4 beds 2 baths
215 Ramblin Rose Ln, MARTINSBURG, WV 25404
MLS# WVBE2050488Listed by: SAMSON PROPERTIES


Protect your home and budget from life's surprises with an Assurant Home Warranty, backed by a partner that supports you through every step of homeownership. Explore Plans.
©2026 Century 21 Real Estate LLC. All rights reserved. CENTURY 21®, the CENTURY 21 Logo and C21® are service marks owned by Century 21 Real Estate LLC. Century 21 Real Estate LLC fully supports the principles of the Fair Housing Act and the Equal Opportunity Act. Each office is independently owned and operated. Listing information is deemed reliable but not guaranteed accurate.