L48 Recife Ct, Martinsburg, WV 25403
Local realty services provided by:CENTURY 21 Charles Smith Agency, Inc.
L48 Recife Ct,Martinsburg, WV 25403
$265,000
- 3 Beds
- 3 Baths
- 1,440 sq. ft.
- Townhouse
- Active
Listed by: shawn e craig
Office: era liberty realty
MLS#:WVBE2053064
Source:BRIGHTMLS
Price summary
- Price:$265,000
- Price per sq. ft.:$184.03
- Monthly HOA dues:$25
About this home
To Be Built, Spring Delivery Everything you want, already built in. These 2-level townhomes offer 1,440 sq. ft. of thoughtfully designed living space featuring 3 bedrooms and 2.5 baths. The open main level welcomes you with luxury vinyl plank flooring, a spacious family room with bump-out, and a beautiful kitchen complete with granite countertops, a large island, separate breakfast bar, pantry, and stainless steel appliances—perfect for everyday living or entertaining. Upstairs, the primary suite impresses with a vaulted ceiling, walk-in closet, and bath featuring a tile shower with glass door and double vanity. Two additional bedrooms and a full hall bath provide plenty of space for family, guests, or a home office. Overflow parking is just steps away. The builder is also offering closing cost assistance! Ideally located just minutes from I-81, shopping, grocery stores, and restaurants, The Communities of Burwell offers the perfect blend of modern comfort and everyday convenience....
Contact an agent
Home facts
- Year built:2026
- Listing ID #:WVBE2053064
- Added:4 day(s) ago
- Updated:July 28, 2026 at 01:57 PM
Rooms and interior
- Bedrooms:3
- Total bathrooms:3
- Full bathrooms:2
- Half bathrooms:1
- Flooring:Carpet, Luxury Vinyl Plank
- Dining Description:Combination Kitchen/Dining, Dining Room
- Bathrooms Description:Primary Bath(s)
- Kitchen Description:Built-In Microwave, Dishwasher, Disposal, Kitchen - Island, Pantry, Recessed Lighting, Refrigerator, Stainless Steel Appliances, Stove, Upgraded Countertops
- Bedroom Description:Primary Bedroom, Walk In Closet(s)
- Living area:1,440 sq. ft.
Heating and cooling
- Cooling:Central A/C, Heat Pump(s)
- Heating:Electric, Heat Pump(s)
Structure and exterior
- Roof:Architectural Shingle
- Year built:2026
- Building area:1,440 sq. ft.
- Lot area:0.05 Acres
- Architectural Style:Colonial
- Construction Materials:Shake Siding, Stick Built, Vinyl Siding
- Exterior Features:Bump-outs, Sidewalks, Street Lights
- Foundation Description:Crawl Space
- Levels:2 Stories
Utilities
- Water:Public
- Sewer:Public Sewer
Finances and disclosures
- Price:$265,000
- Price per sq. ft.:$184.03
Features and amenities
- Amenities:Ceiling Fan(s), Recessed Lighting, Sprinkler System
Parking
- Parking description:Assigned, Parking Lot
New listings near L48 Recife Ct
- Coming Soon
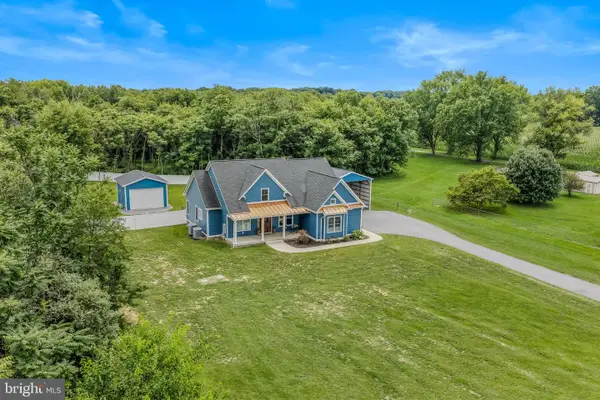 $799,900Coming Soon4 beds 4 baths
420 Winebrenner Rd, MARTINSBURG, WV 25404
MLS# WVBE2053134Listed by: SAMSON PROPERTIES - New
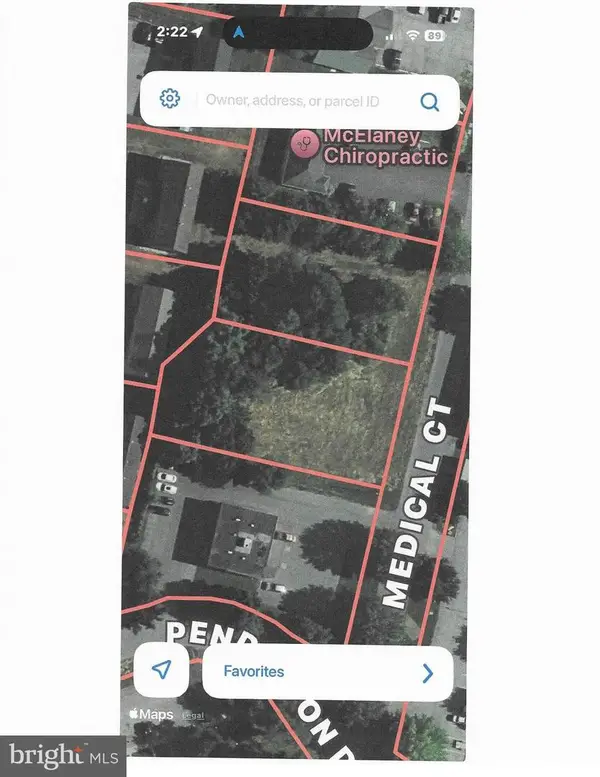 $299,900Active0.78 Acres
Lot 106 & 113 Clifton Square, MARTINSBURG, WV 25401
MLS# WVBE2053138Listed by: HENSELL REALTY, CO. - New
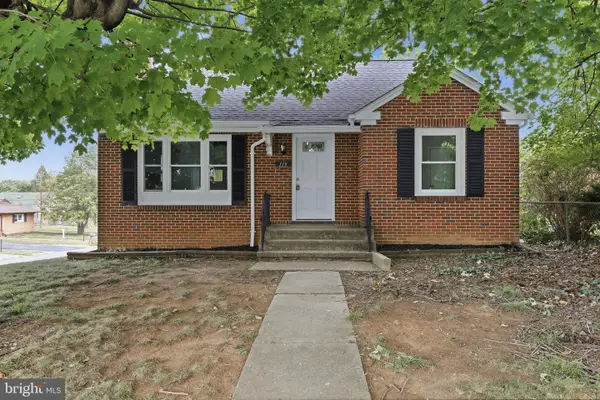 $319,900Active3 beds 2 baths1,900 sq. ft.
119 N Delaware Ave, MARTINSBURG, WV 25401
MLS# WVBE2051504Listed by: BURCH REAL ESTATE GROUP, LLC - Coming Soon
 $250,000Coming Soon3 beds 2 baths
200 E John St, MARTINSBURG, WV 25401
MLS# WVBE2053028Listed by: SAMSON PROPERTIES - Coming Soon
 $360,000Coming Soon4 beds 3 baths
143 Knoll Dr #0, MARTINSBURG, WV 25405
MLS# WVBE2053122Listed by: GAIN REALTY - New
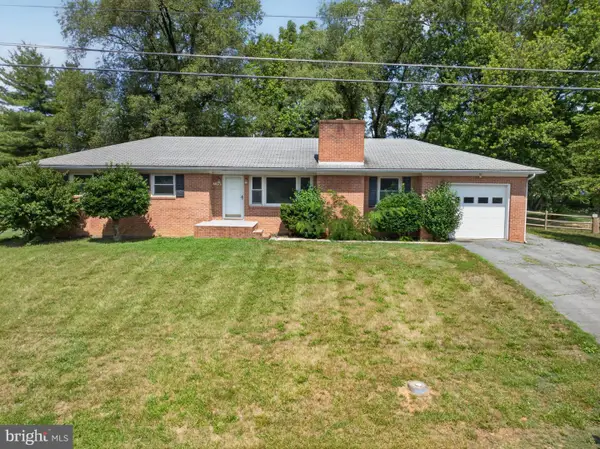 $280,000Active3 beds 2 baths1,531 sq. ft.
142 Tammy Ln, MARTINSBURG, WV 25405
MLS# WVBE2053058Listed by: COLDWELL BANKER PREMIER - Coming Soon
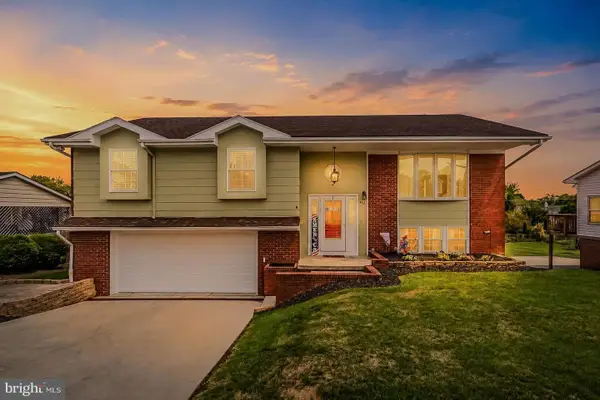 $385,000Coming Soon3 beds 2 baths
412 S Alabama Ave, MARTINSBURG, WV 25401
MLS# WVBE2052584Listed by: PEARSON SMITH REALTY, LLC - New

 $365,000Active3 beds 2 baths1,411 sq. ft.
812 Duckwoods Ln, MARTINSBURG, WV 25403
MLS# WVBE2053086Listed by: CENTURY 21 MODERN REALTY RESULTS - Coming Soon
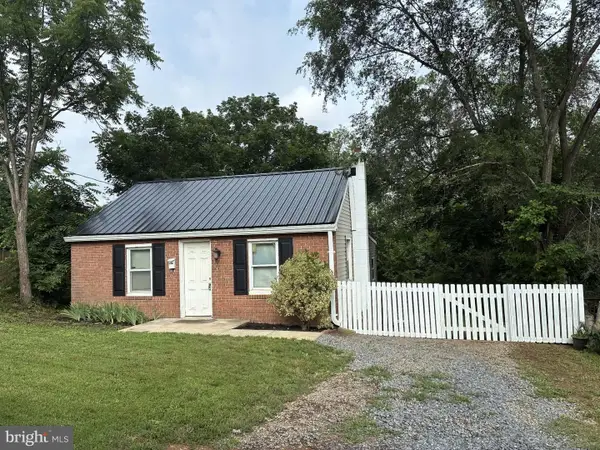 $214,900Coming Soon2 beds 1 baths
117 Walnut St, MARTINSBURG, WV 25401
MLS# WVBE2053114Listed by: SAMSON PROPERTIES - Coming Soon
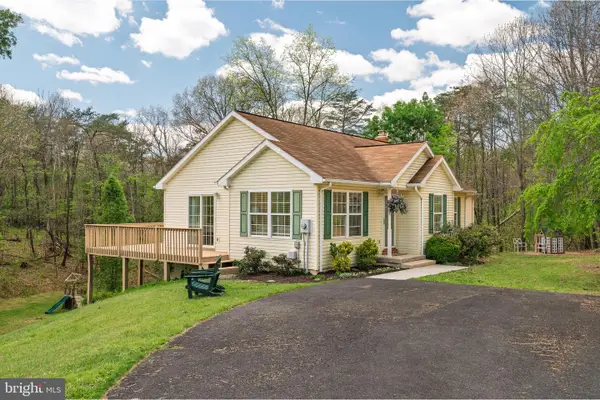 $470,000Coming Soon4 beds 2 baths
215 Ramblin Rose Ln, MARTINSBURG, WV 25404
MLS# WVBE2050488Listed by: SAMSON PROPERTIES


Protect your home and budget from life's surprises with an Assurant Home Warranty, backed by a partner that supports you through every step of homeownership. Explore Plans.
©2026 Century 21 Real Estate LLC. All rights reserved. CENTURY 21®, the CENTURY 21 Logo and C21® are service marks owned by Century 21 Real Estate LLC. Century 21 Real Estate LLC fully supports the principles of the Fair Housing Act and the Equal Opportunity Act. Each office is independently owned and operated. Listing information is deemed reliable but not guaranteed accurate.