
64 Foal Ln, Martinsburg, WV 25405
Local realty services provided by:CENTURY 21 A Better Way
64 Foal Ln,Martinsburg, WV 25405
$250,000
- 3 Beds
- 3 Baths
- 2,330 sq. ft.
- Townhouse
- Active
Listed by: gavin washington
Office: weichert realtors - blue ribbon
MLS#:WVBE2052286
Source:BRIGHTMLS
Price summary
- Price:$250,000
- Price per sq. ft.:$107.3
- Monthly HOA dues:$37.5
About this home
This spacious townhome with a brand new roof is freshly painted and move-in ready! This large floor plan features an oversized living room, perfect for gathering and relaxing. The kitchen offers plenty of cabinet space, recently upgraded appliances, and a dining area with access to the deck for grilling and chilling. Upstairs you will find 3 well sized bedrooms, including the primary suite a with walk-in closet, soaking tub, and shower. The lower level features a rec room that can be used as a separate living area, home office, or however you see fit. Located in the Mills Farm subdivision, this quaint neighborhood is away from the hustle and bustle but minutes away from everything you need in Martinsburg or Inwood.
Contact an agent
Home facts
- Year built:2008
- Listing ID #:WVBE2052286
- Added:22 day(s) ago
- Updated:July 22, 2026 at 01:46 PM
Rooms and interior
- Bedrooms:3
- Total bathrooms:3
- Full bathrooms:2
- Half bathrooms:1
- Basement:Yes
- Basement Description:Fully Finished, Walkout Level
- Living area:2,330 sq. ft.
Heating and cooling
- Cooling:Central A/C
- Heating:Electric, Heat Pump(s)
Structure and exterior
- Year built:2008
- Building area:2,330 sq. ft.
- Lot area:0.04 Acres
- Architectural Style:Colonial
- Construction Materials:Vinyl Siding
- Foundation Description:Slab
- Levels:3 Story
Utilities
- Water:Public
- Sewer:Public Sewer
Finances and disclosures
- Price:$250,000
- Price per sq. ft.:$107.3
- Tax amount:$1,279 (2025)
Parking
- Parking description:Attached Garage, Garage - Front Entry
- Garage:Yes
- Garage spaces:1
New listings near 64 Foal Ln
- New
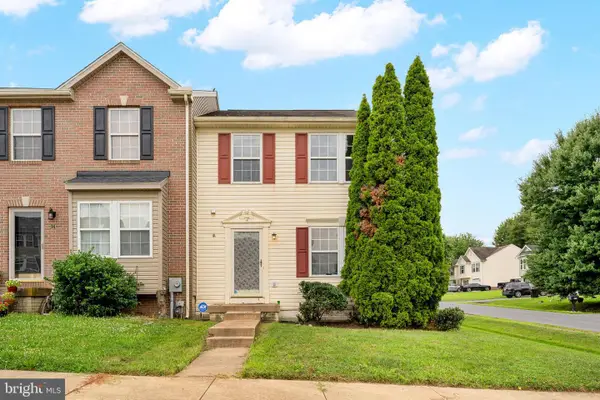 $254,000Active3 beds 3 baths1,992 sq. ft.
12 Quince Tree Dr, MARTINSBURG, WV 25403
MLS# WVBE2053008Listed by: SAMSON PROPERTIES - New
 $275,000Active3 beds 2 baths1,120 sq. ft.
187 Primrose Dr, MARTINSBURG, WV 25404
MLS# WVBE2053000Listed by: MACKINTOSH , INC. - Coming SoonOpen Sat, 2 to 4pm
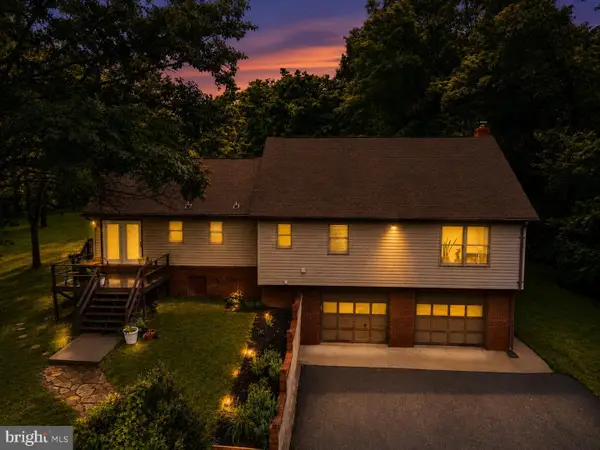 $359,900Coming Soon3 beds 3 baths
1410 Strobridge Rd, MARTINSBURG, WV 25405
MLS# WVBE2052992Listed by: BURCH REAL ESTATE GROUP, LLC - Coming Soon
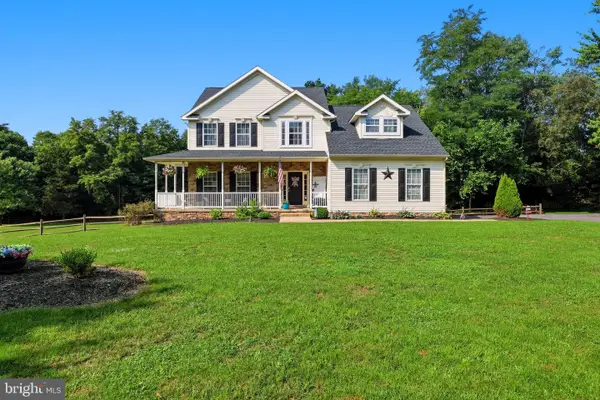 $579,900Coming Soon4 beds 4 baths
17 Victoria Ln, MARTINSBURG, WV 25403
MLS# WVBE2052982Listed by: KELLER WILLIAMS REALTY ADVANTAGE - Coming SoonOpen Sat, 10am to 12pm
 $549,995Coming Soon3 beds 3 baths
598 White Oaks Dr, MARTINSBURG, WV 25404
MLS# WVBE2052824Listed by: KELLER WILLIAMS REALTY ADVANTAGE - Open Sat, 11am to 1pmNew
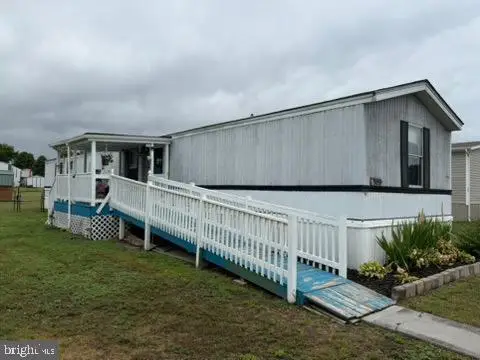 $94,900Active3 beds 2 baths980 sq. ft.
636 Royal Crest Dr, MARTINSBURG, WV 25405
MLS# WVBE2052966Listed by: WEICHERT REALTORS - BLUE RIBBON - New
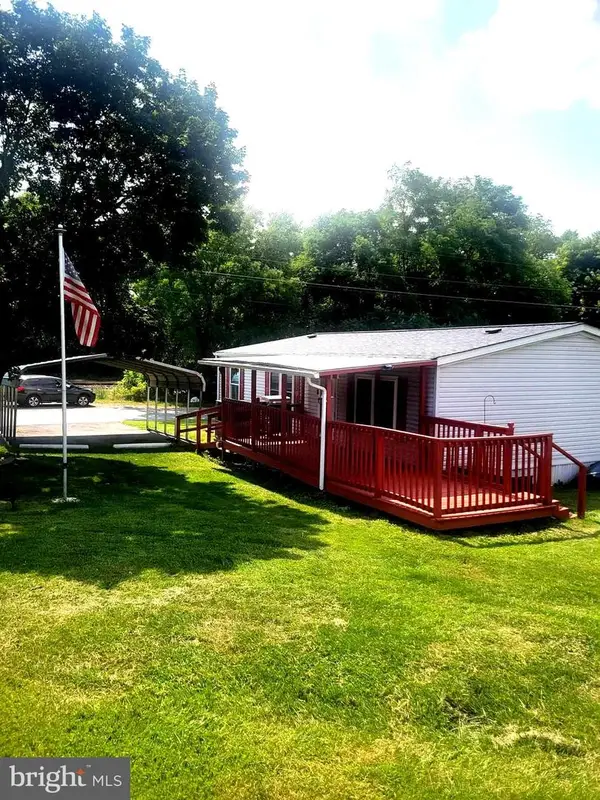 $78,000Active2 beds 2 baths1,176 sq. ft.
52 Gantt, MARTINSBURG, WV 25403
MLS# WVBE2052868Listed by: WEICHERT REALTORS - BLUE RIBBON - Coming Soon
 $250,000Coming Soon3 beds 4 baths
180 Pony Cir, MARTINSBURG, WV 25405
MLS# WVBE2052946Listed by: SAMSON PROPERTIES - Coming Soon
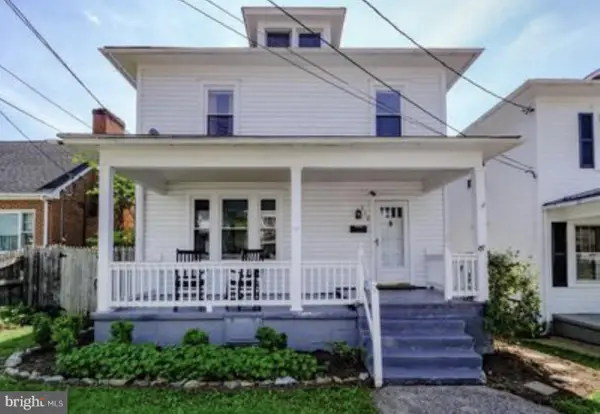 $260,000Coming Soon4 beds 2 baths
310 S Tennessee Ave, MARTINSBURG, WV 25401
MLS# WVBE2052924Listed by: WEICHERT REALTORS - BLUE RIBBON - New
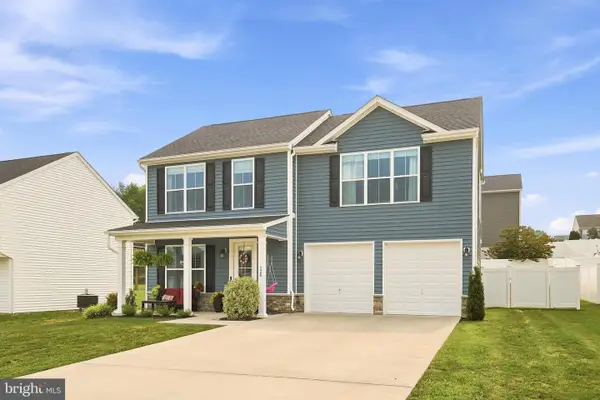 $349,900Active3 beds 3 baths1,700 sq. ft.
126 Kennedy Circle, MARTINSBURG, WV 25404
MLS# WVBE2052890Listed by: ERA OAKCREST REALTY, INC.


Protect your home and budget from life's surprises with an Assurant Home Warranty, backed by a partner that supports you through every step of homeownership. Explore Plans.
©2026 Century 21 Real Estate LLC. All rights reserved. CENTURY 21®, the CENTURY 21 Logo and C21® are service marks owned by Century 21 Real Estate LLC. Century 21 Real Estate LLC fully supports the principles of the Fair Housing Act and the Equal Opportunity Act. Each office is independently owned and operated. Listing information is deemed reliable but not guaranteed accurate.