75 Barlow Ct, Martinsburg, WV 25403
Local realty services provided by:CENTURY 21 Advantage Gold
75 Barlow Ct,Martinsburg, WV 25403
$462,000
- 4 Beds
- 3 Baths
- - sq. ft.
- Single family
- Sold
Listed by: olivia turner
Office: samson properties
MLS#:WVBE2052786
Source:BRIGHTMLS
Sorry, we are unable to map this address
Price summary
- Price:$462,000
About this home
Welcome to 75 Barlow Court, offered for sale for the very first time since it was built. Tucked away at the end of a quiet cul-de-sac on 2.35 acres, this beautifully maintained split-foyer home offers the perfect combination of privacy, space, and convenience. Enjoy peaceful views of surrounding pastures, fields, and trees, all while being just minutes from shopping, dining, and commuter routes. Best of all, there's no HOA. Major updates include a new 65-gallon water heater (2026) roof (2020) and HVAC system (2022), providing peace of mind for the next owner. Inside, you'll find four bedrooms and three full bathrooms thoughtfully designed to accommodate a variety of living arrangements. The lower level features its own exterior entrance from the driveway, along with a bedroom and full bathroom, making it an ideal setup for multigenerational living, guests, or a private home office. This level also includes a spacious recreation room, a separate sitting room with a cozy free-standing fireplace, a laundry area with overhead cabinetry, and an unfinished utility room offering abundant storage and easy access to the home's mechanical systems. Upstairs, the freshly painted foyer leads to an inviting open-concept living and dining area highlighted by vaulted ceilings and abundant natural light. The updated kitchen features upgraded countertops, a corner sink, and dual windows that frame the picturesque backyard views. A desirable split-bedroom layout provides privacy for the primary suite, complete with new carpet, a spacious walk-in closet, and an ensuite bathroom featuring dual vanities, a soaking tub, step-in shower, and private water closet. Two additional generously sized bedrooms and a full hall bathroom complete the main level. Step outside to enjoy everything this property has to offer. The large deck overlooks the wooded backyard and leads to an impressive outdoor entertaining space with extensive hardscaping. Relax beneath the finished area under the deck on warm summer days or gather around the custom fire pit with built-in seating to enjoy evenings with family and friends well into the fall. Additional features include a detached two-car garage with an automatic opener, side entry, and ample room for vehicles, hobbies, and storage, plus an additional storage shed. Mature landscaping, thoughtful updates, and a setting that feels like a private retreat make this property truly one of a kind. If you've been searching for acreage, privacy, no HOA, and a home that's been lovingly maintained, 75 Barlow Court is ready to welcome its next owners....
Contact an agent
Home facts
- Year built:2004
- Subdivision & Development:SHADYSIDE
- Listing ID #:WVBE2052786
- Added:32 day(s) ago
- Updated:August 17, 2026 at 05:57 AM
Rooms and interior
- Bedrooms:4
- Total bathrooms:3
- Full bathrooms:3
- Dining Description:Combination Dining/Living, Combination Kitchen/Dining
- Bathrooms Description:Primary Bath(s)
- Kitchen Description:Carpet, Dishwasher, Disposal, Exhaust Fan, Kitchen - Eat-In, Microwave, Oven/Range - Electric, Pantry, Recessed Lighting, Refrigerator, Upgraded Countertops, Water Heater
- Bedroom Description:Carpet, Entry Level Bedroom, Walk In Closet(s)
- Basement:Yes
- Basement Description:Daylight, Full, Outside Entrance
Heating and cooling
- Cooling:Central A/C
- Heating:Baseboard - Electric, Electric, Heat Pump(s)
Structure and exterior
- Roof:Shingle
- Year built:2004
- Lot Features:Cul-de-sac, Front Yard, Landscaping, Rear Yard
- Architectural Style:Split Foyer
- Construction Materials:Vinyl Siding
- Exterior Features:Deck(s), Extensive Hardscape, Porch(es)
- Foundation Description:Slab
- Levels:2 Stories
Utilities
- Water:Well
- Sewer:On Site Septic
Finances and disclosures
- Price:$462,000
- Tax amount:$1,921 (2025)
Features and amenities
- Laundry features:Dryer, Washer
- Amenities:Carpet, Ceiling Fan(s), Recessed Lighting, Security System, Water Treat System
Parking
- Parking description:Additional Storage Area, Asphalt Driveway, Detached Garage, Garage - Front Entry, Garage Door Opener
- Garage:Yes
- Garage spaces:2
New listings near 75 Barlow Ct
- Coming Soon
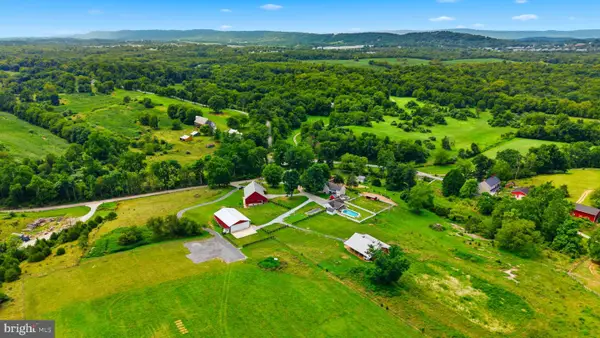 $2,999,000Coming Soon3 beds 2 baths
2120 Ropp Dr, MARTINSBURG, WV 25403
MLS# WVBE2053692Listed by: SAMSON PROPERTIES - Coming Soon
 $268,000Coming Soon3 beds 3 baths
48 Snickers Ct, MARTINSBURG, WV 25403
MLS# WVBE2053680Listed by: PEARSON SMITH REALTY, LLC - Coming Soon
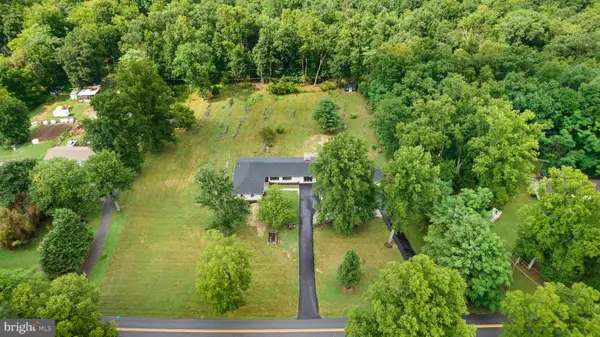 $799,990Coming Soon5 beds 4 baths
374 Weaver, MARTINSBURG, WV 25401
MLS# WVBE2053686Listed by: BURCH REAL ESTATE GROUP, LLC - Coming Soon
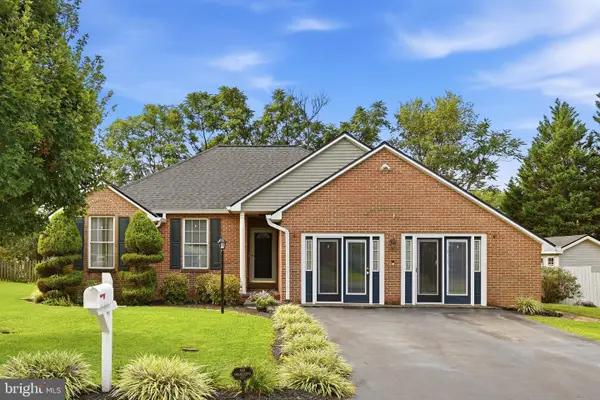 $359,900Coming Soon3 beds 2 baths
117 Gemstone Dr, MARTINSBURG, WV 25401
MLS# WVBE2053650Listed by: ERA OAKCREST REALTY, INC. - New
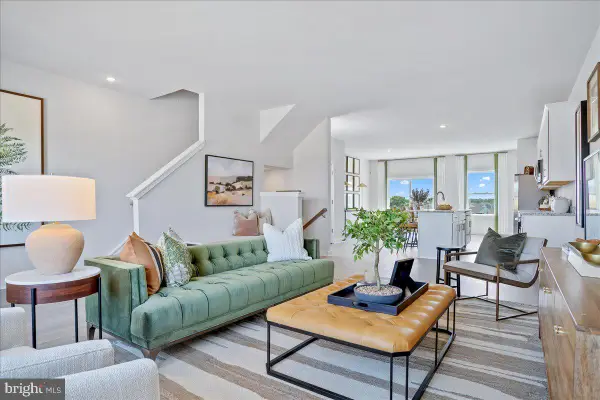 $374,990Active4 beds 4 baths2,400 sq. ft.
Homesite 314 Monroe Ave, RANSON, WV 25438
MLS# WVJF2025960Listed by: NEW HOME STAR VIRGINIA, LLC - Coming Soon
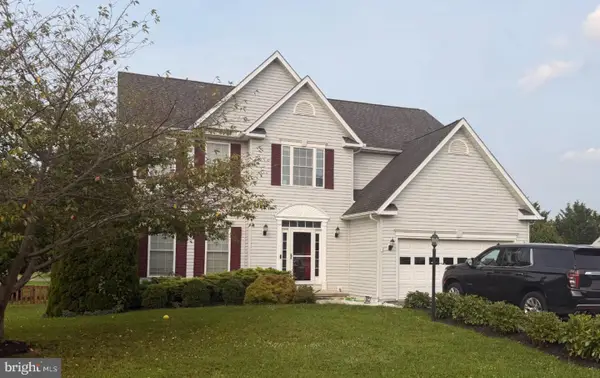
 $498,000Coming Soon5 beds 4 baths
13 Creighton Ct, MARTINSBURG, WV 25404
MLS# WVBE2053656Listed by: CENTURY 21 MODERN REALTY RESULTS 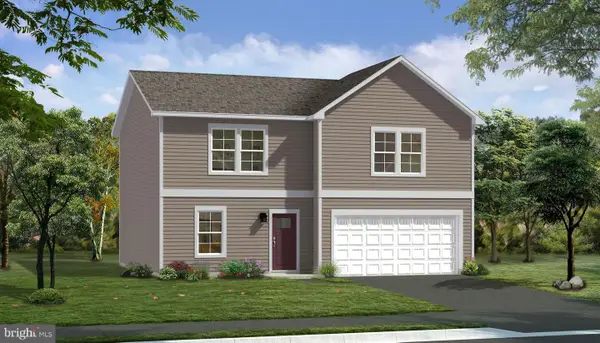 $360,675Pending4 beds 3 baths1,926 sq. ft.
Homesite 619 Fontana Cir, MARTINSBURG, WV 25403
MLS# WVBE2053634Listed by: DRB GROUP REALTY, LLC- New
 $469,990Active4 beds 3 baths2,339 sq. ft.
Lot A037 Arianna Ct, MARTINSBURG, WV 25403
MLS# WVBE2053678Listed by: NVR, INC. - New
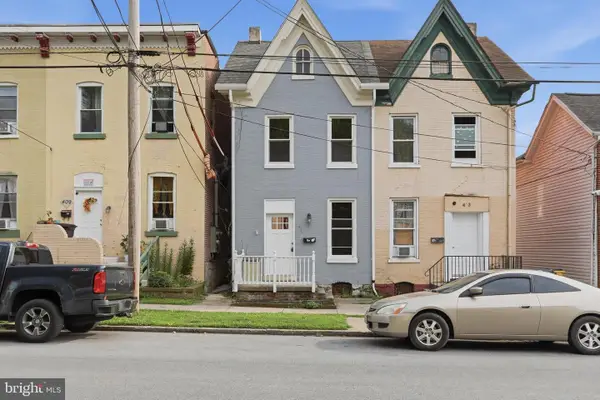 $209,900Active4 beds 2 baths1,563 sq. ft.
411 W Martin St, MARTINSBURG, WV 25401
MLS# WVBE2053308Listed by: BURCH REAL ESTATE GROUP, LLC - Coming Soon
 $495,000Coming Soon5 beds 4 baths
209 Pullman Way, MARTINSBURG, WV 25403
MLS# WVBE2053568Listed by: SAMSON PROPERTIES


Protect your home and budget from life's surprises with an Assurant Home Warranty, backed by a partner that supports you through every step of homeownership. Explore Plans.
©2026 Century 21 Real Estate LLC. All rights reserved. CENTURY 21®, the CENTURY 21 Logo and C21® are service marks owned by Century 21 Real Estate LLC. Century 21 Real Estate LLC fully supports the principles of the Fair Housing Act and the Equal Opportunity Act. Each office is independently owned and operated. Listing information is deemed reliable but not guaranteed accurate.