800 N High St, Martinsburg, WV 25404
Local realty services provided by:CENTURY 21 Charles Smith Agency, Inc.
800 N High St,Martinsburg, WV 25404
$225,000
- 3 Beds
- 2 Baths
- 1,058 sq. ft.
- Single family
- Active
Listed by: nicholas j palkovic
Office: touchstone realty, llc.
MLS#:WVBE2053954
Source:BRIGHTMLS
Price summary
- Price:$225,000
- Price per sq. ft.:$212.67
About this home
REDUCED! MOTIVATED SELLER! This delightful Cape Cod home offers a perfect blend of comfort and style. With 1,058 sq. ft. of thoughtfully designed living space, this residence features three inviting bedrooms and two full bathrooms, including a primary bath with a stall shower and secondary bath with a tub/shower combo for your relaxation. Step inside to discover warm wood floors and a cozy atmosphere enhanced by ceiling fans throughout. New windows everywhere bring peace of mind for energy efficiency. The kitchen is a meal prep delight, equipped with stainless steel appliances, including a built-in microwave, dishwasher, and electric oven/range, making breakfast, lunch, and dinner a breeze. The lower-level laundry adds convenience to your daily routine. Enjoy outdoor living on the screened porch, perfect for morning coffee, afternoon iced tea, or evening gatherings. The corner lot provides a spacious rear yard, ideal for gardening or play. The location is exceptionally convenient, with the nearby rec center and parks offering green spaces for recreation and relaxation. Accessible local schools and public services enhance the neighborhood's appeal, ensuring a vibrant lifestyle for all residents. Experience the charm of city views and the warmth of a close-knit community in this lovely home, where comfort meets convenience. Don't miss the opportunity to make this your own! IF YOU LIKE WHAT YOU SEE, CALL !!!!!!...
Contact an agent
Home facts
- Year built:1955
- Subdivision & Development:STRINESVILLE
- Listing ID #:WVBE2053954
- Added:47 day(s) ago
- Updated:October 11, 2026 at 01:56 PM
Rooms and interior
- Bedrooms:3
- Total bathrooms:2
- Full bathrooms:2
- Bathrooms Description:Primary Bath(s)
- Kitchen Description:Built-In Microwave, Dishwasher, Disposal, Oven/Range - Electric, Refrigerator, Stainless Steel Appliances, Water Heater
- Bedroom Description:Entry Level Bedroom
- Basement:Yes
- Basement Description:Connecting Stairway, Outside Entrance, Unfinished, Walkout Level
- Living area:1,058 sq. ft.
Heating and cooling
- Cooling:Central A/C, Heat Pump(s)
- Heating:Electric, Heat Pump(s)
Structure and exterior
- Roof:Metal
- Year built:1955
- Building area:1,058 sq. ft.
- Lot area:0.18 Acres
- Lot Features:Corner, Rear Yard
- Architectural Style:Cape Cod
- Construction Materials:Vinyl Siding
- Exterior Features:Deck(s), Screened
- Foundation Description:Block, Concrete Perimeter
- Levels:2 Stories
Utilities
- Water:Public
- Sewer:Public Sewer
Finances and disclosures
- Price:$225,000
- Price per sq. ft.:$212.67
- Tax amount:$1,140 (2026)
Features and amenities
- Laundry features:Dryer, Dryer - Front Loading, Washer
- Amenities:Ceiling Fan(s), Replacement Windows
Parking
- Parking description:Off Street, On Street
New listings near 800 N High St
- Coming Soon
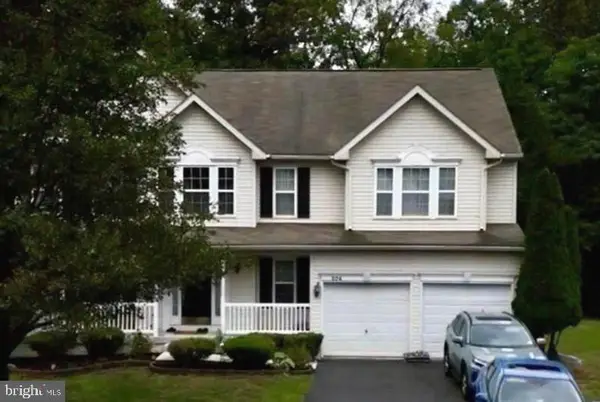
 $415,000Coming Soon4 beds 4 baths3,764 sq. ft.
206 Mossy Ln, MARTINSBURG, WV 25404
MLS# WVBE2055086Listed by: CENTURY 21 MODERN REALTY RESULTS - Coming Soon
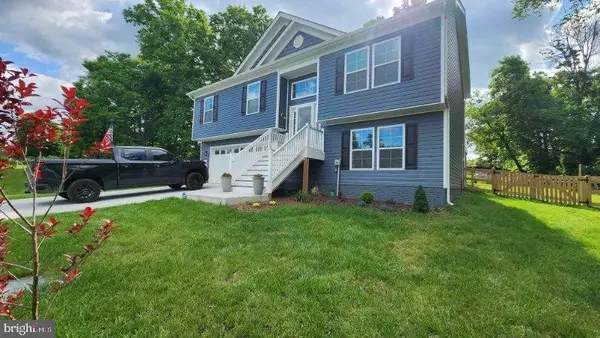 $418,000Coming Soon4 beds 3 baths1,778 sq. ft.
Address Withheld By Seller, MARTINSBURG, WV 25403
MLS# WVBE2055110Listed by: EXP REALTY - Coming Soon
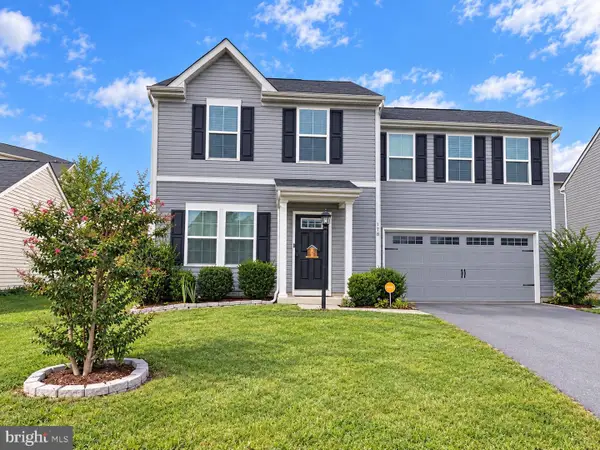 $315,000Coming Soon4 beds 3 baths1,680 sq. ft.
178 Severna Pkwy, MARTINSBURG, WV 25403
MLS# WVBE2054862Listed by: SAMSON PROPERTIES - Coming Soon
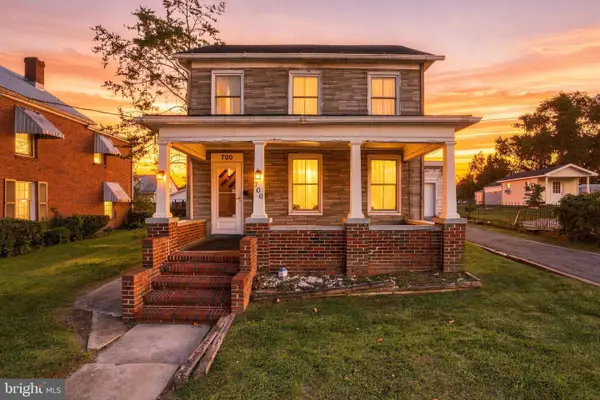 $159,000Coming Soon4 beds 3 baths1,792 sq. ft.
700 N Queen St, MARTINSBURG, WV 25404
MLS# WVBE2054964Listed by: ERA LIBERTY REALTY - Coming Soon
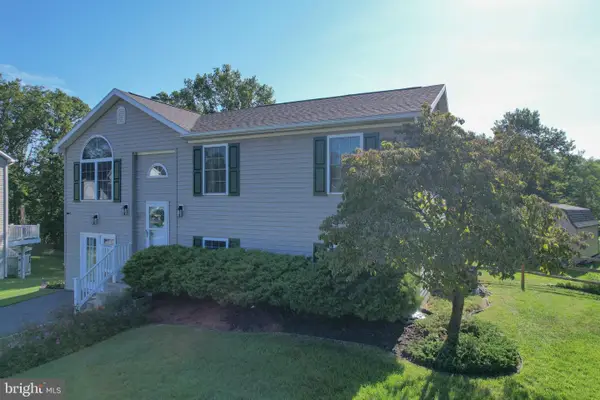 $350,000Coming Soon4 beds 2 baths2,026 sq. ft.
84 Founders Ct, MARTINSBURG, WV 25405
MLS# WVBE2053130Listed by: PATH REALTY - Coming Soon
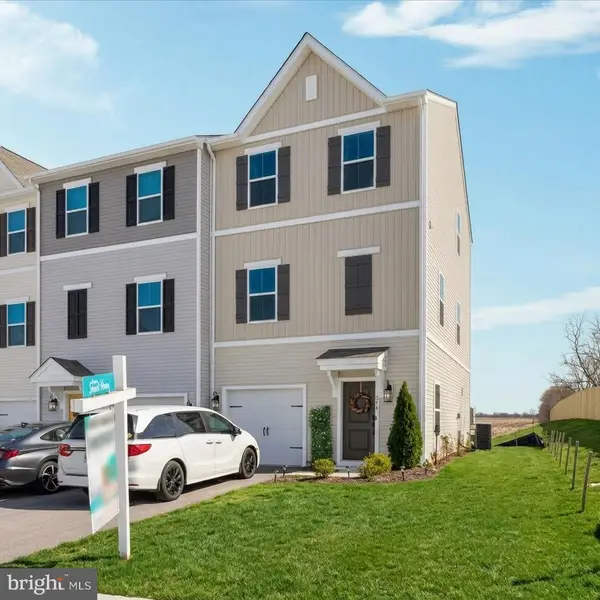 $326,900Coming Soon4 beds 4 baths1,918 sq. ft.
274 Truth Way, MARTINSBURG, WV 25405
MLS# WVBE2054966Listed by: EXP REALTY, LLC - Coming Soon
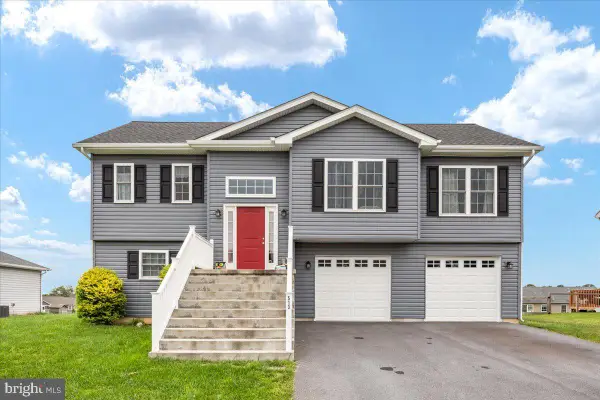 $369,900Coming Soon4 beds 3 baths1,804 sq. ft.
513 Duckwoods Ln, MARTINSBURG, WV 25403
MLS# WVBE2054822Listed by: SAMSON PROPERTIES - Coming Soon
 $225,000Coming Soon2 beds 1 baths1,148 sq. ft.
105 S Georgia Ave, MARTINSBURG, WV 25401
MLS# WVBE2054524Listed by: SAMSON PROPERTIES - Coming Soon
 $339,000Coming Soon3 beds 2 baths999 sq. ft.
173 Crestview Dr, MARTINSBURG, WV 25405
MLS# WVBE2054192Listed by: PEARSON SMITH REALTY, LLC - Coming Soon
 $280,000Coming Soon2 beds 1 baths1,018 sq. ft.
424 S Tennessee Ave, MARTINSBURG, WV 25401
MLS# WVBE2054172Listed by: LONG & FOSTER REAL ESTATE, INC.


Protect your home and budget from life's surprises with an Assurant Home Warranty, backed by a partner that supports you through every step of homeownership. Explore Plans.
©2026 Century 21 Real Estate LLC. All rights reserved. CENTURY 21®, the CENTURY 21 Logo and C21® are service marks owned by Century 21 Real Estate LLC. Century 21 Real Estate LLC fully supports the principles of the Fair Housing Act and the Equal Opportunity Act. Each office is independently owned and operated. Listing information is deemed reliable but not guaranteed accurate.