
816 Marquette Dr, Martinsburg, WV 25401
Local realty services provided by:CENTURY 21 Home Team Realty
816 Marquette Dr,Martinsburg, WV 25401
$249,990
- 3 Beds
- 3 Baths
- - sq. ft.
- Townhouse
- Sold
Listed by: jeffrey j jardine
Office: burch real estate group, llc.
MLS#:WVBE2051290
Source:BRIGHTMLS
Sorry, we are unable to map this address
Price summary
- Price:$249,990
- Monthly HOA dues:$25
About this home
Largest townhome unit type in the neighborhood with large bump outs on all levels giving you multiple living rooms and a huge master bedroom space and a lot of extra square footage. The house just had the roof replaced 3 years ago and a new AC unit less then 5 years ago and a new water heater was just installed. New paint and floors throughout the home as well. Completely turn key and ready to move in.
Contact an agent
Home facts
- Year built:2004
- Listing ID #:WVBE2051290
- Added:42 day(s) ago
- Updated:July 10, 2026 at 03:39 AM
Rooms and interior
- Bedrooms:3
- Total bathrooms:3
- Full bathrooms:2
- Half bathrooms:1
- Basement:Yes
- Basement Description:Walkout Stairs
Heating and cooling
- Cooling:Central A/C
- Heating:Central, Electric
Structure and exterior
- Roof:Architectural Shingle
- Year built:2004
- Architectural Style:Traditional
- Construction Materials:Vinyl Siding
- Foundation Description:Concrete Perimeter
- Levels:3 Story
Utilities
- Water:Public
- Sewer:Public Sewer
Finances and disclosures
- Price:$249,990
- Tax amount:$3,160 (2025)
New listings near 816 Marquette Dr
 $403,016Pending5 beds 3 baths2,517 sq. ft.
150 (lot 277) Reformation Drive, MARTINSBURG, WV 25405
MLS# WVBE2048654Listed by: LEADING EDGE PROPERTIES LLC- New
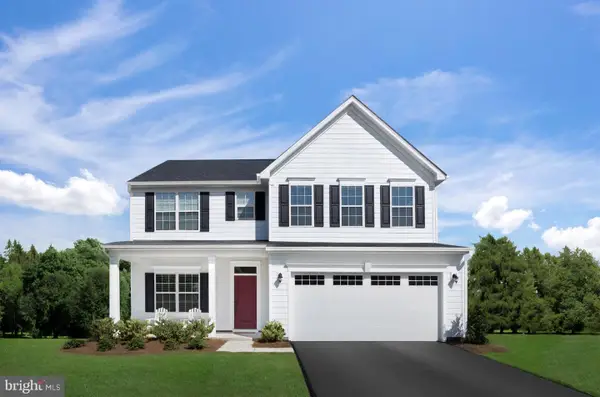 $476,990Active6 beds 4 baths3,306 sq. ft.
1923 Acapulco Ct, MARTINSBURG, WV 25403
MLS# WVBE2052612Listed by: NVR, INC. - New
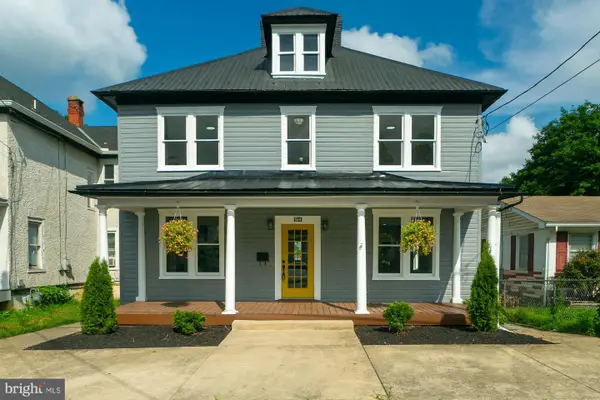 $349,999Active5 beds 2 baths2,184 sq. ft.
914 Virginia Ave, MARTINSBURG, WV 25401
MLS# WVBE2052614Listed by: SAMSON PROPERTIES - New
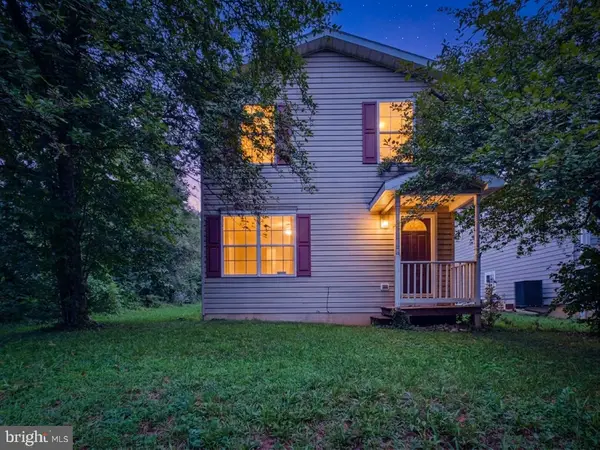 $225,000Active3 beds 2 baths1,360 sq. ft.
307 W Moler Ave, MARTINSBURG, WV 25404
MLS# WVBE2052586Listed by: SAMSON PROPERTIES 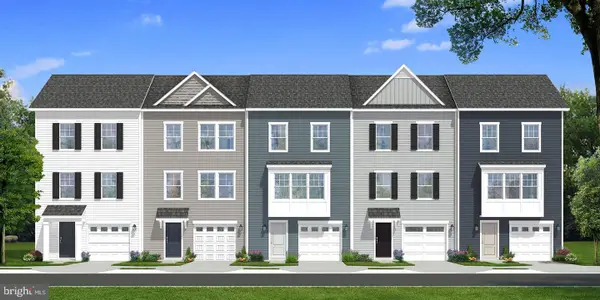 $272,621Pending3 beds 4 baths1,617 sq. ft.
Homesite 668 Wakita Dr, MARTINSBURG, WV 25403
MLS# WVBE2052600Listed by: DRB GROUP REALTY, LLC- Coming Soon
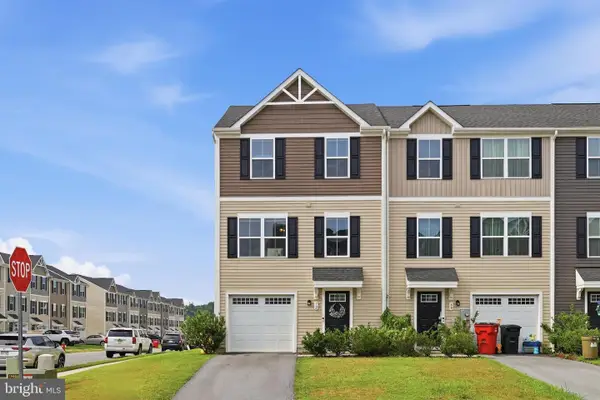 $255,000Coming Soon3 beds 3 baths
72 Snickers Ct, MARTINSBURG, WV 25403
MLS# WVBE2052590Listed by: LONG & FOSTER REAL ESTATE, INC. - New
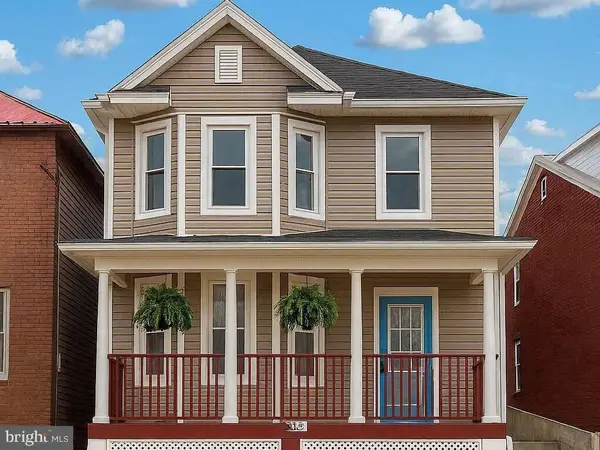 $250,000Active3 beds 2 baths1,962 sq. ft.
633 N Queen St, MARTINSBURG, WV 25404
MLS# WVBE2052466Listed by: SAMSON PROPERTIES - New
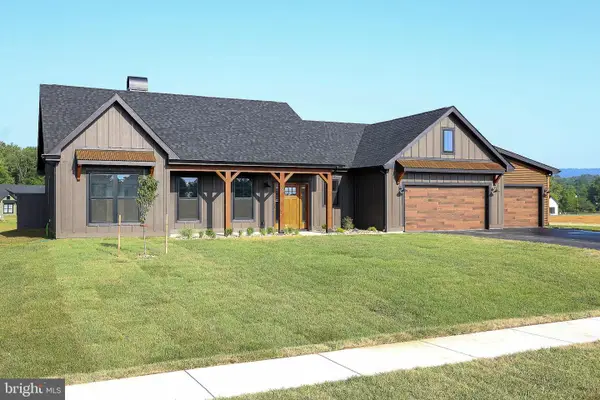 $589,900Active3 beds 2 baths1,866 sq. ft.
45 Grand Rapids Dr, MARTINSBURG, WV 25403
MLS# WVBE2052588Listed by: PANHANDLE REAL ESTATE GROUP, INC - Coming SoonOpen Sat, 11am to 2pm
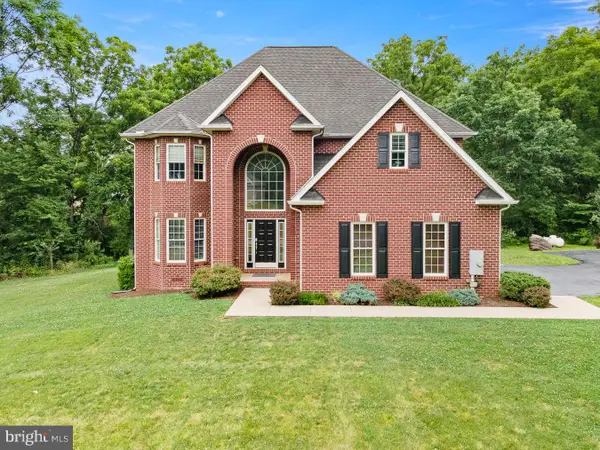 $525,000Coming Soon4 beds 4 baths
483 Sierra Dr, MARTINSBURG, WV 25403
MLS# WVBE2052576Listed by: SAMSON PROPERTIES - Open Fri, 3 to 5pmNew
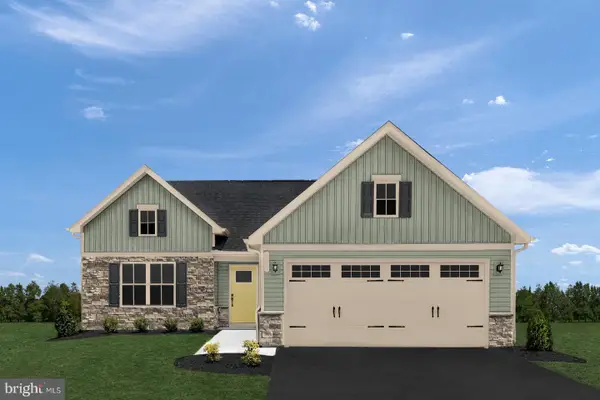 $399,990Active3 beds 2 baths1,723 sq. ft.
1881 Arianna Ct, MARTINSBURG, WV 25403
MLS# WVBE2052574Listed by: NVR, INC.


Protect your home and budget from life's surprises with an Assurant Home Warranty, backed by a partner that supports you through every step of homeownership. Explore Plans.
©2026 Century 21 Real Estate LLC. All rights reserved. CENTURY 21®, the CENTURY 21 Logo and C21® are service marks owned by Century 21 Real Estate LLC. Century 21 Real Estate LLC fully supports the principles of the Fair Housing Act and the Equal Opportunity Act. Each office is independently owned and operated. Listing information is deemed reliable but not guaranteed accurate.