
819 Buxton St, Martinsburg, WV 25401
Local realty services provided by:CENTURY 21 Norris - Valley Forge
819 Buxton St,Martinsburg, WV 25401
$264,900
- 3 Beds
- 2 Baths
- 1,242 sq. ft.
- Single family
- Coming Soon
Listed by: james, jr. v lopez
Office: era liberty realty
MLS#:WVBE2055650
Source:BRIGHTMLS
Price summary
- Price:$264,900
- Price per sq. ft.:$213.29
About this home
**Charming Cape Cod with Great Updates, a Fenced Yard & Bonus Studio!**
Welcome home to this adorable Cape Cod nestled in a charming suburban neighborhood! Featuring 3 bedrooms and 2 full bathrooms, this home offers comfort, convenience, and plenty of extras. The primary bedroom includes a walk-in closet, with an additional small walk-in closet conveniently located in the bathroom.
Enjoy the peace of mind that comes with numerous updates, including updated kitchen cabinets, a new HVAC system in the main house, a new hot water heater, a new water softener, and a relatively new, active radon mitigation system. The roof features architectural shingles, and all ceiling fans are new, with remote controls in the bedrooms for added convenience.
One of this home's standout features is the detached garage, which has been converted into a versatile home studio complete with its own mini-split heating and air-conditioning system. Whether you need a creative workspace, hobby room, or additional flex space, the possibilities are endless!
Situated on a corner lot, the property also features a fully fenced backyard, perfect for enjoying the outdoors, entertaining, or giving your four-legged family members room to roam.
**Don't miss this fantastic opportunity!** With its charming character, valuable updates, flexible bonus space, and attractive pricing, this home offers so much to love. Priced below the market average, it's a wonderful opportunity for buyers looking for a home that checks all the boxes. Schedule your showing today!...
Contact an agent
Home facts
- Year built:1930
- Subdivision & Development:NONE AVAILABLE
- Listing ID #:WVBE2055650
- Updated:October 31, 2026 at 05:34 AM
Rooms and interior
- Bedrooms:3
- Total bathrooms:2
- Full bathrooms:2
- Flooring:Hardwood
- Kitchen Description:Built-In Microwave, Dishwasher, Oven/Range - Electric, Refrigerator
- Basement:Yes
- Basement Description:Full, Unfinished
- Living area:1,242 sq. ft.
Heating and cooling
- Cooling:Central A/C
- Heating:Central, Electric, Heat Pump(s), Programmable Thermostat
Structure and exterior
- Roof:Architectural Shingle
- Year built:1930
- Building area:1,242 sq. ft.
- Lot area:0.15 Acres
- Lot Features:Suburban
- Architectural Style:Cape Cod, Traditional
- Construction Materials:Vinyl Siding, Wood Siding
- Exterior Features:Porch(es)
- Foundation Description:Concrete Perimeter
- Levels:3 Story
Utilities
- Water:Public
- Sewer:Public Sewer
Finances and disclosures
- Price:$264,900
- Price per sq. ft.:$213.29
- Tax amount:$1,002 (2026)
Features and amenities
- Laundry features:Dryer, Washer
Parking
- Parking description:Asphalt Driveway, Off Street, On Street
New listings near 819 Buxton St
- Coming Soon
 $375,000Coming Soon3 beds 4 baths2,059 sq. ft.
107 Lahaye Dr, MARTINSBURG, WV 25405
MLS# WVBE2055738Listed by: SAMSON PROPERTIES - Coming Soon
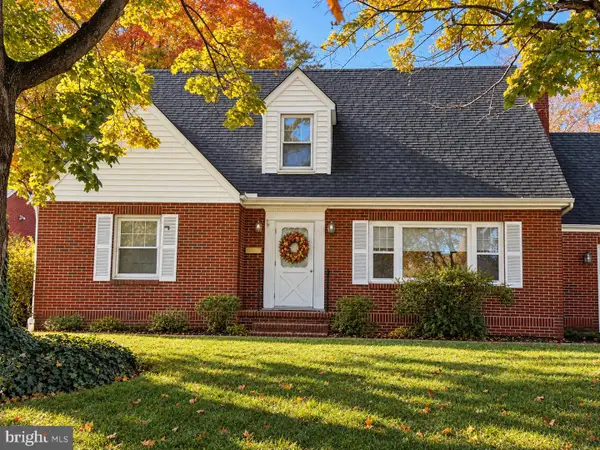 $330,000Coming Soon3 beds 2 baths1,823 sq. ft.
308 N Louisiana Ave, MARTINSBURG, WV 25401
MLS# WVBE2055566Listed by: THE KW COLLECTIVE - Coming Soon
 $184,900Coming Soon3 beds 1 baths1,597 sq. ft.
219 S Porter Ave, MARTINSBURG, WV 25401
MLS# WVBE2055424Listed by: WEICHERT REALTORS - BLUE RIBBON - Coming Soon
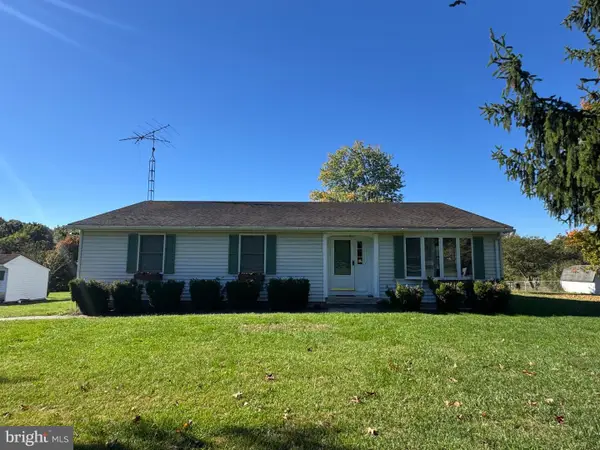 $353,000Coming Soon3 beds 2 baths1,738 sq. ft.
262 Bridget Rd, MARTINSBURG, WV 25404
MLS# WVBE2055480Listed by: COLDWELL BANKER HOME TOWN REALTY - Coming Soon
 $525,000Coming Soon4 beds 4 baths2,202 sq. ft.
229 Brockton Ln, MARTINSBURG, WV 25403
MLS# WVBE2055080Listed by: INTEGRITY REALTY LLC - Coming Soon
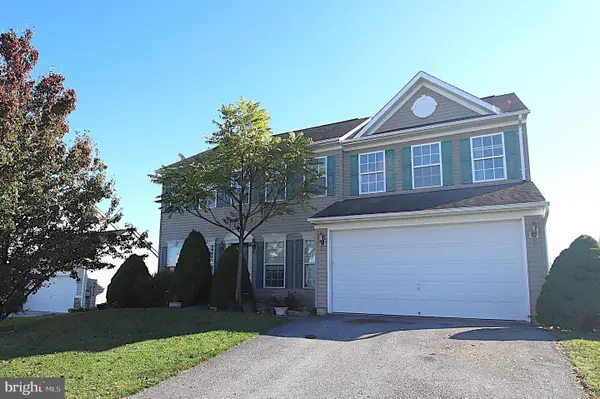 $375,000Coming Soon4 beds 3 baths2,420 sq. ft.
93 Einstein Way, MARTINSBURG, WV 25404
MLS# WVBE2055526Listed by: SAMSON PROPERTIES - Coming Soon
 $439,900Coming Soon4 beds 3 baths2,288 sq. ft.
203 Aylesbury Ln, MARTINSBURG, WV 25403
MLS# WVBE2055406Listed by: GAIN REALTY - Coming Soon
 $275,000Coming Soon3 beds 3 baths1,794 sq. ft.
148 Furlong Way, MARTINSBURG, WV 25404
MLS# WVBE2055492Listed by: WEICHERT REALTORS - BLUE RIBBON - Coming Soon
 $280,000Coming Soon2 beds 1 baths1,018 sq. ft.
424 S Tennessee Ave, MARTINSBURG, WV 25401
MLS# WVBE2054172Listed by: LONG & FOSTER REAL ESTATE, INC.


Protect your home and budget from life's surprises with an Assurant Home Warranty, backed by a partner that supports you through every step of homeownership. Explore Plans.
©2026 Century 21 Real Estate LLC. All rights reserved. CENTURY 21®, the CENTURY 21 Logo and C21® are service marks owned by Century 21 Real Estate LLC. Century 21 Real Estate LLC fully supports the principles of the Fair Housing Act and the Equal Opportunity Act. Each office is independently owned and operated. Listing information is deemed reliable but not guaranteed accurate.