
868 Aztec Dr, Martinsburg, WV 25405
Local realty services provided by:CENTURY 21 Gold
Listed by: angela d horner
Office: re/max distinctive real estate
MLS#:WVBE2053330
Source:BRIGHTMLS
Price summary
- Price:$230,000
- Price per sq. ft.:$110.58
- Monthly HOA dues:$37.5
About this home
Welcome home to this three-level townhouse offering the perfect combination of comfort, functionality, and convenience. Ideally located with easy access to I-81, this home is perfect for commuters traveling to Virginia or Maryland while still enjoying all the amenities of the Eastern Panhandle.
Step inside on the lower level where you'll find a versatile finished flex room—ideal for a home office, recreation room, fitness area, or guest space. This level also features the laundry area, a rough-in for a future full bathroom, and walk-out access to the fully fenced rear yard, providing additional outdoor living space.
The main level offers an inviting open floor plan designed for today's lifestyle. The equipped kitchen flows seamlessly into the spacious living room, creating the perfect setting for entertaining or everyday living. A convenient half bath and sliding glass doors leading to the rear deck make this level ideal for indoor and outdoor gatherings.
Retreat to the upper level where you'll find a spacious primary suite complete with a private full bathroom, along with a generously sized second bedroom featuring two closets for ample storage. An additional full bathroom completes the upper level.
Whether you're a first-time homebuyer, or searching for a low-maintenance lifestyle in a prime commuter location, this move-in-ready townhouse offers everything you need. Conveniently located near shopping, dining, and major commuter routes, this home is ready to welcome you!...
Contact an agent
Home facts
- Year built:2004
- Subdivision & Development:MILLS FARM
- Listing ID #:WVBE2053330
- Added:1 day(s) ago
- Updated:August 04, 2026 at 02:38 AM
Rooms and interior
- Bedrooms:2
- Total bathrooms:3
- Full bathrooms:2
- Half bathrooms:1
- Dining Description:Combination Kitchen/Dining
- Bathrooms Description:Primary Bath(s)
- Kitchen Description:Dishwasher, Microwave, Oven/Range - Electric, Refrigerator
- Basement:Yes
- Basement Description:Daylight, Full, Fully Finished, Garage Access
- Living area:2,080 sq. ft.
Heating and cooling
- Cooling:Central A/C
- Heating:Electric, Heat Pump(s)
Structure and exterior
- Roof:Shingle
- Year built:2004
- Building area:2,080 sq. ft.
- Lot area:0.08 Acres
- Architectural Style:Colonial
- Construction Materials:Vinyl Siding
- Exterior Features:Deck(s)
- Foundation Description:Concrete Perimeter
- Levels:3 Story
Utilities
- Water:Public
- Sewer:Public Sewer
Finances and disclosures
- Price:$230,000
- Price per sq. ft.:$110.58
- Tax amount:$2,363 (2025)
Features and amenities
- Laundry features:Dryer, Washer
Parking
- Parking description:Attached Garage, Basement Garage, Garage - Front Entry, Garage Door Opener, Off Street
- Garage:Yes
- Garage spaces:1
New listings near 868 Aztec Dr
- New
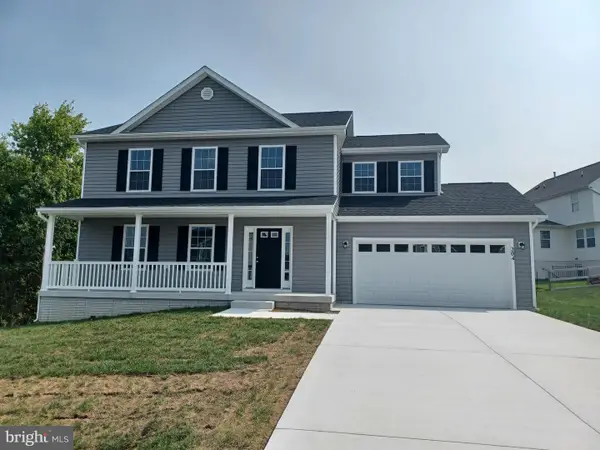 $364,900Active4 beds 3 baths1,932 sq. ft.
116 Cabriolet Court, MARTINSBURG, WV 25401
MLS# WVBE2053344Listed by: KELLER WILLIAMS REALTY ADVANTAGE - New
 $286,000Active3 beds 2 baths1,260 sq. ft.
227 Tather Dr, MARTINSBURG, WV 25405
MLS# WVBE2053320Listed by: LONG & FOSTER REAL ESTATE, INC. - Coming Soon
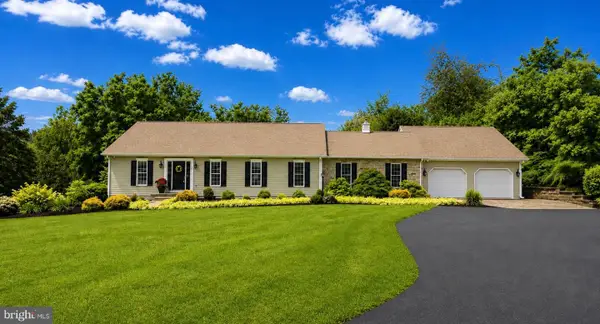 $535,000Coming Soon4 beds 3 baths
105 Derby Ct, MARTINSBURG, WV 25403
MLS# WVBE2053312Listed by: FREEDOM REAL ESTATE GROUP, LLC. - New
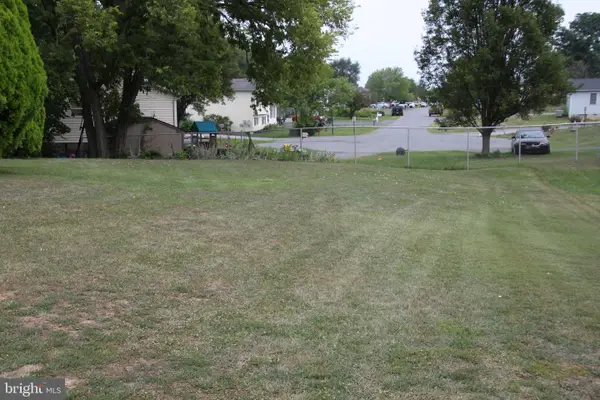 $349,900Active3 beds 2 baths1,500 sq. ft.
637 Mimosa Dr, MARTINSBURG, WV 25404
MLS# WVBE2053304Listed by: REAL ESTATE INNOVATIONS - New
 $290,000Active4 beds 2 baths1,944 sq. ft.
44 Teal Rd, MARTINSBURG, WV 25405
MLS# WVBE2053278Listed by: PEARSON SMITH REALTY, LLC - New
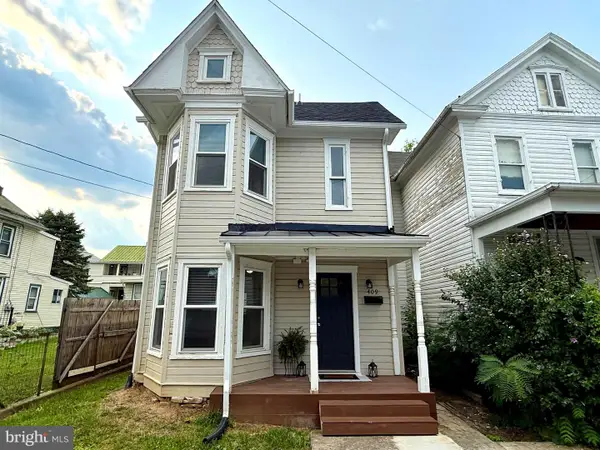 $234,900Active2 beds 2 baths1,022 sq. ft.
409 Faulkner Ave, MARTINSBURG, WV 25401
MLS# WVBE2053286Listed by: SAMSON PROPERTIES - New
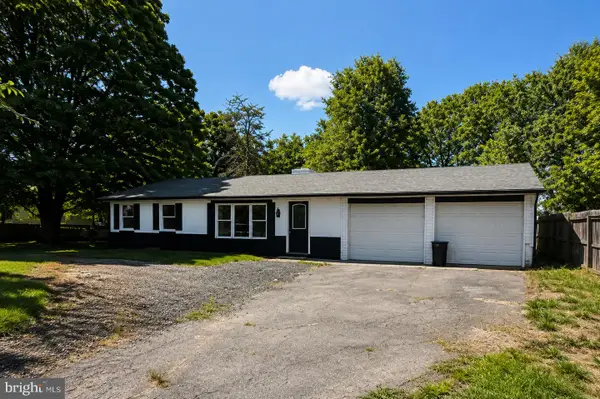 $280,000Active3 beds 2 baths2,788 sq. ft.
4928 Shepherdstown Rd, MARTINSBURG, WV 25404
MLS# WVBE2053298Listed by: VAZE REALTY - New
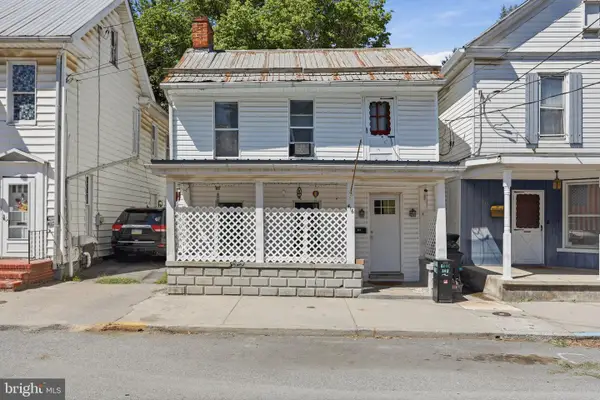 $170,000Active3 beds 2 baths2,377 sq. ft.
416 W John St, MARTINSBURG, WV 25401
MLS# WVBE2052580Listed by: CARDINAL REALTY GROUP INC. - New
 $590,000Active4 beds 4 baths6,138 sq. ft.
104 Carot Ct, MARTINSBURG, WV 25403
MLS# WVBE2053290Listed by: WEICHERT REALTORS - BLUE RIBBON


Protect your home and budget from life's surprises with an Assurant Home Warranty, backed by a partner that supports you through every step of homeownership. Explore Plans.
©2026 Century 21 Real Estate LLC. All rights reserved. CENTURY 21®, the CENTURY 21 Logo and C21® are service marks owned by Century 21 Real Estate LLC. Century 21 Real Estate LLC fully supports the principles of the Fair Housing Act and the Equal Opportunity Act. Each office is independently owned and operated. Listing information is deemed reliable but not guaranteed accurate.